
Open House Wed, Sep 23rd 10:00 AM - 12:00 PM - Price Reduction - Views












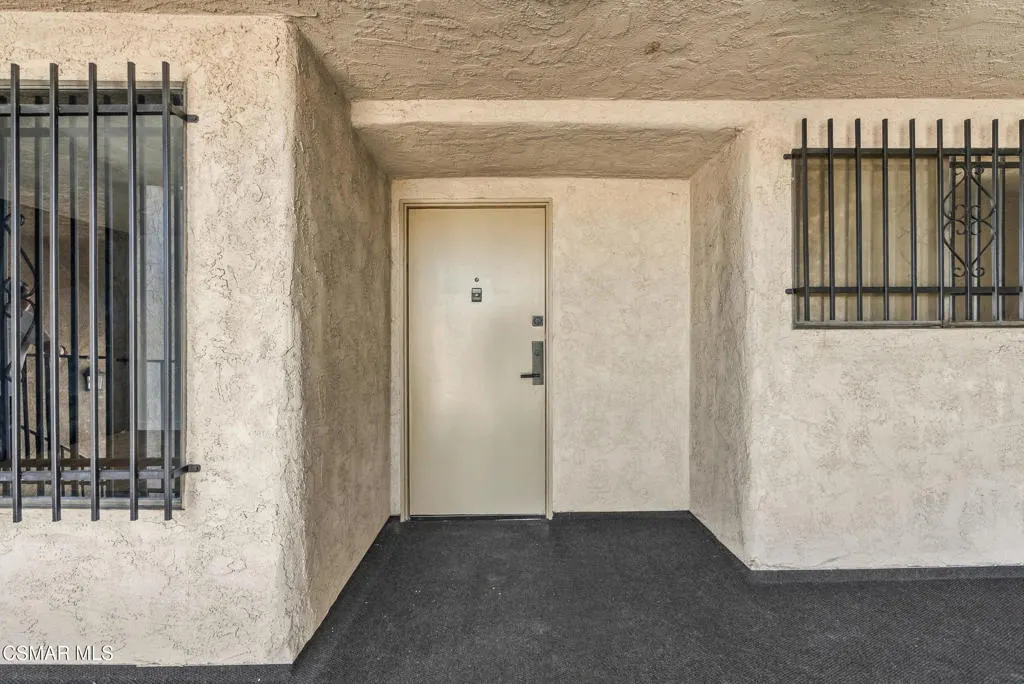
Address
1401 Valley View Road 426, Glendale, CA
Price
$ 785,000
Property Attributes
- ID#226003065
- TypeCondos
- Listing Status Active
- CountyLos Angeles
- CityGlendale
- Area Glendale-Northwest
- NeighborhoodNot Applicable - 1007242
- Zip91202
- Style
- Year Built1973
- Price$ 785,000
- Bedrooms2
- Full Bathrooms2
- Half Bathrooms0
- Sqr Footage1232
- Lot Size2.0996 Acres
Data Source:
California Regional MLS (CRMLS)
Property Description
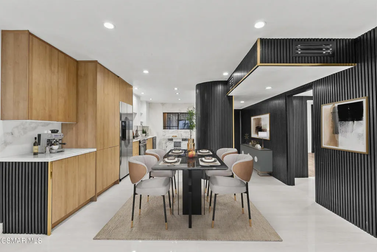
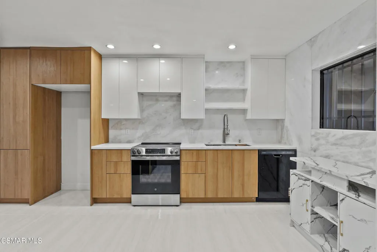
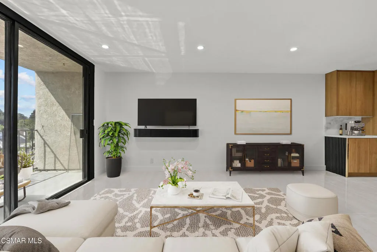
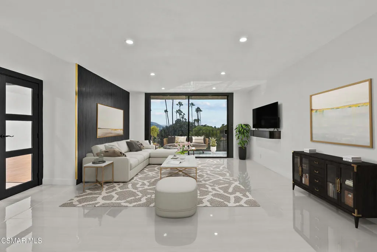
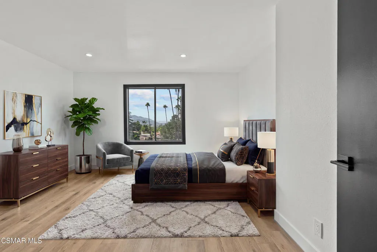
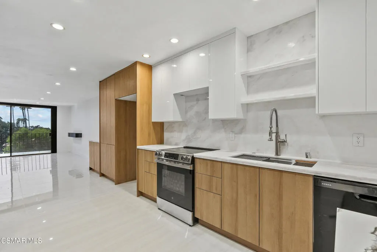
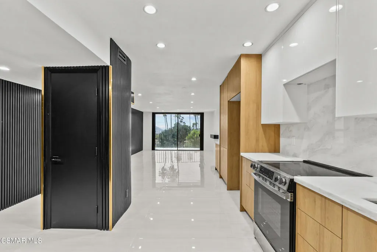
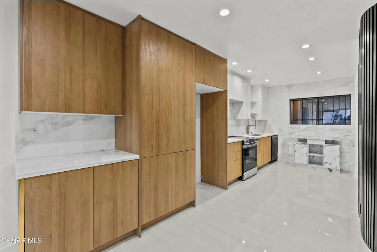
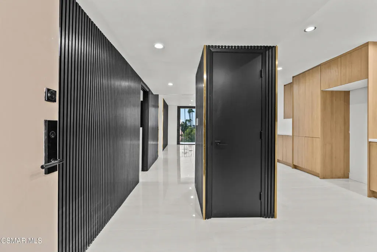
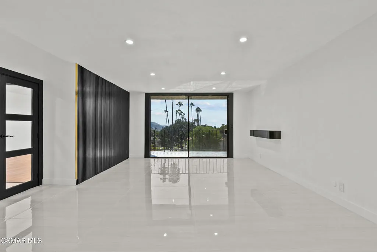
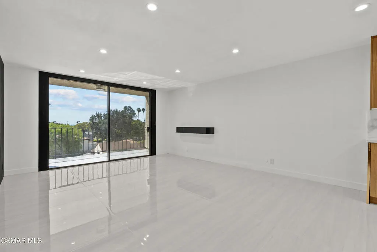
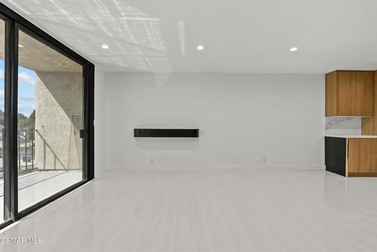
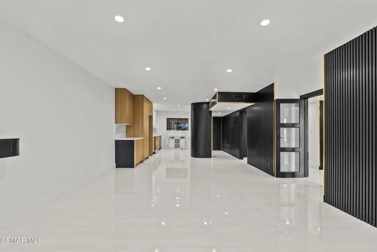
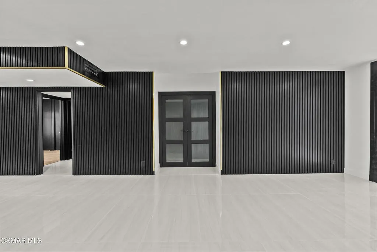
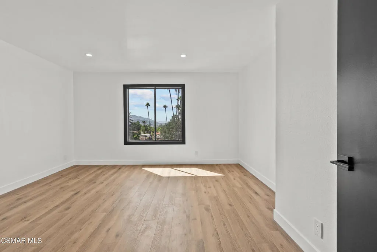
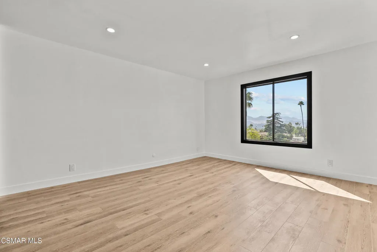
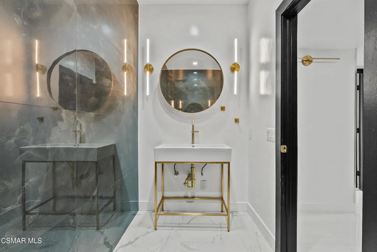
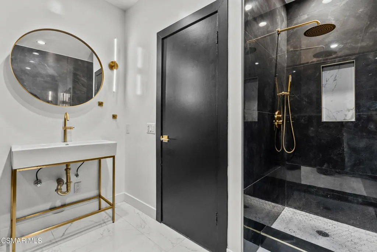
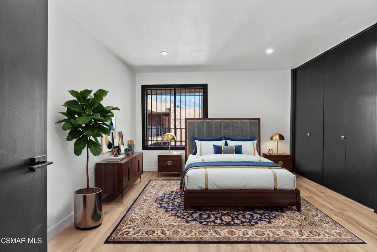
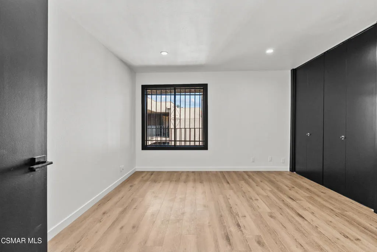
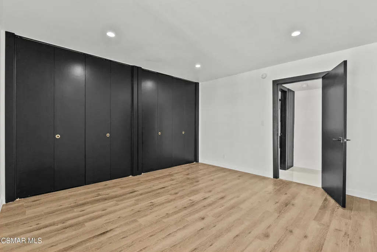
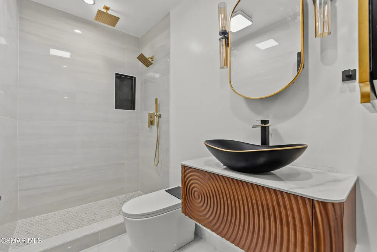
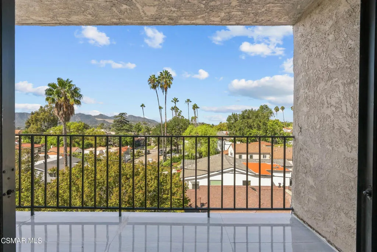
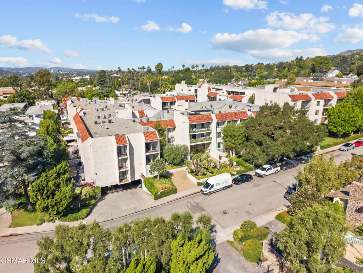
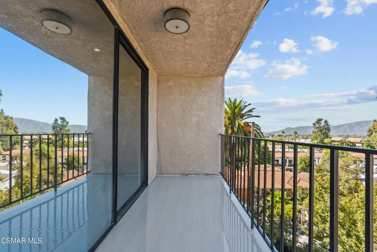
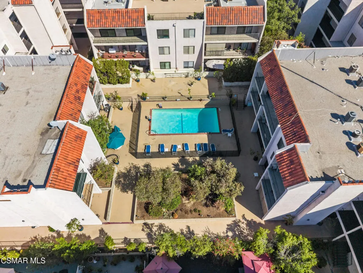
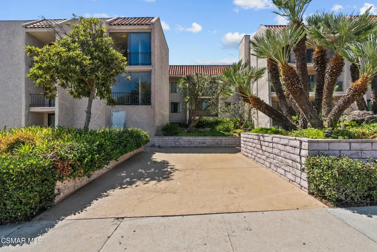
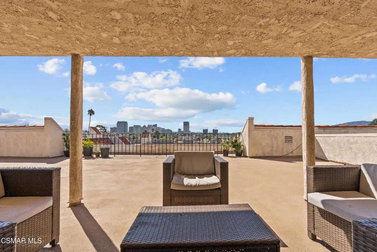
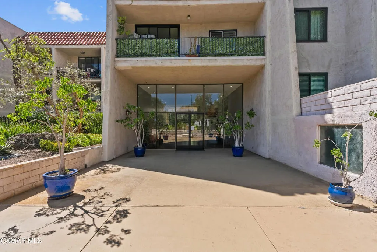
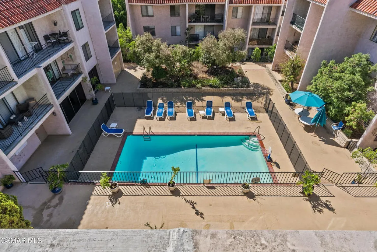
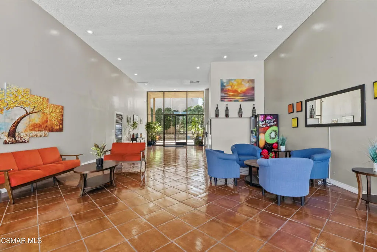
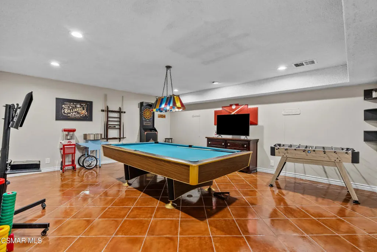
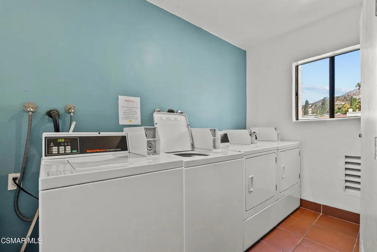
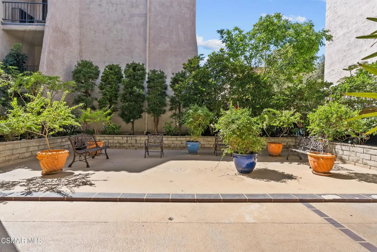
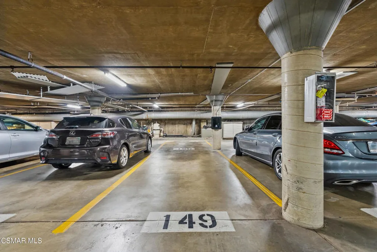
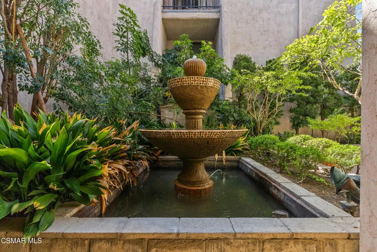
Top-Floor Luxury Living in the Heart of Glendale 🏔️✨Welcome to 1401 Valley View Rd #426--a penthouse-level retreat offering the pinnacle of modern luxury on a premier, tree-lined street in Glendale. Perched on the top floor, this completely remodeled 2-bedroom, 2-bathroom unit is flooded with natural sunlight and framed by breathtaking, unobstructed views of the mountain ridge and skyline.Spa-Inspired & Designer FinishesStep inside to discover a bright, turn-key open floor plan finished with brand-new flooring, crisp designer paint, and custom lighting accents throughout. The renovated kitchen showcases sleek contemporary cabinetry and true natural stone countertops. Both bathrooms deliver a resort-like experience, featuring smart toilets and high-end walk-in showers equipped with rain showerheads and hand-held wands.Resort-Style Building AmenitiesWellness & Leisure: Sparkling swimming pool, relaxing sauna, outdoor sundeck, and a fully equipped fitness center.Community & Entertainment: On-site game room, elegant sitting lounges, and a large community room for private gatherings.Security & Service: Controlled-access lobby, dedicated on-site manager, and daily custodial staff.Parking: Elevator access to 2 secure subterranean parking spaces with EV charging capabilities, plus guest parking.
| Price History | |
|---|---|
| 6/29/2026 | Listed $795,000 |
| 9/14/2026 | 1$785,000 |
General Features
| Living Area | 1232 |
|---|---|
| Sewer | Public Sewer,Sewer Tap Paid |
| Heating | Central,Electric |
| Cooling | Central Air |
| Roof | Flat,Spanish Tile |
| Appliances | Dishwasher,Electric Cooktop,Disposal |
| Zoning | GLR3R* |
| HOA Fee | 427 |
| Garage Spaces | 2 |
| Patio/Porch Features | Open,Patio |
| Pool Features | Association,In Ground,Solar Heat |
| Security Features | Carbon Monoxide Detector(s),Smoke Detector(s) |
| Year Built | 1973 |
| Electric | 220 Volts |
| View | Mountain(s) |
| Stories Count | 1 |
| Levels | One |
| Unit Number | 426 |
| Property Subtype | Condominium |
| Assoc Fee Paid Per | Monthly |
| County | Los Angeles |
| Property Type | Residential |
| HOA | true |
| Subdivision Name | Not Applicable - 1007242 |
| Garage Y/N | true |
| Full Baths | 2 |
| Special Listing Conditions | Standard |
| Status | Active |
| Directions | South of Kenneth / North of Loraine Cross Streets: Kenneth / Loraine |
| City | Glendale |
| Association Name | JPMC Homes |
| Entry Location | Elevator,Ground Level w/Steps |
| Senior Community Y/N | false |
| MLS Area | 626 - Glendale-Northwest |
| Lot Size Units | Square Feet |
| Lot Size Square Feet | 91460 |
| Property Attached Y/N | true |
| Land Lease Y/N | false |
| Lease Considered Y/N | false |
| Standard Status | Active |
| Year Built Source | Assessor |
| Property Sub Type Additional | Condominium |
| PostalCity | GLENDALE |
Interior Features
| Interior Amenities | Recessed Lighting |
|---|---|
| Total Stories | 1 |
| Air Conditioning Y/N | true |
| Heating Y/N | true |
| Fireplace Y/N | false |
| Laundry Features | Common Area |
| Total Bedrooms | 2 |
| Entry Level | 1 |
| LivingAreaSource | Public Records |
| Total Baths | 2 |
Exterior Features
| Parking Features | Covered,Underground,Guest |
|---|---|
| Total Parking | 2 |
| Lot Size Area | 91460 |
| Spa | true |
| Lot Size Acres | 2.0996 |
| Private Pool | false |
| Lot Size Source | Public Records |
Amenities
- Foreclosure
- Views
- Short Sale
- New Construction
- Adult 55+
- Lease To Own
- No HOA Fees
- Furnished
- Pets
- Primary On Main
- Air Conditioning
- Seller Finance
- Green
- Fixer Upper
- Horse
- Golf
- Fireplace
- Deck
- Garage
- Basement
- Pool
Property vs Condos Average in 91202
Price
Year Built
 Based on information from California Regional Multiple Listing Service, Inc. as of September 21, 2026 8:08 PM UTC This information is for your personal, non-commercial use and may not be used for any purpose other than to identify prospective properties you may be interested in purchasing. Display of MLS data is usually deemed reliable but is NOT guaranteed accurate by the MLS. Buyers are responsible for verifying the accuracy of all information and should investigate the data themselves or retain appropriate professionals. Information from sources other than the Listing Agent may have been included in the MLS data. Unless otherwise specified in writing, Broker/Agent has not and will not verify any information obtained from other sources. The Broker/Agent providing the information contained herein may or may not have been the Listing and/or Selling Agent.
 This information is deemed reliable but not guaranteed. You should rely on this information only to decide whether or not to further investigate a particular property. BEFORE MAKING ANY OTHER DECISION, YOU SHOULD PERSONALLY INVESTIGATE THE FACTS (e.g.square footage and lot size) with the assistance of an appropriate professional. You may use this information only to identify properties you may be interested in investigating further. All uses except for personal, non-commercial use in accordance with
 Last updated: September 21, 2026 8:01 PM UTC Property Information © 2026
  Bay East ©2026. CCAR ©2026. bridgeMLS ©2026. Information Deemed Reliable But Not Guaranteed. This information is being provided by the Bay East MLS, or CCAR MLS, or bridgeMLS. The listings presented here may or may not be listed by the Broker/Agent operating this website. This information is intended for the personal use of consumers and may not be used for any purpose other than to identify prospective properties consumers may be interested in purchasing. Data last updated at September
 The information being provided by Conejo Simi Moorpark Association of REALTORS ® ("CSMAR") is for the visitor's personal, non-commercial use and may not be used for any purpose other than to identify prospective properties visitor may be interested in purchasing. Any information relating to a property referenced on this web site comes from the Internet Data Exchange ("IDX") program of CSMAR. This web site may reference real estate listing(s) held by a brokerage firm other than the broker and/or
 The MLS™ I-Tech ® All information deemed reliable but not guaranteed. All properties are subject to prior sale, change or withdrawal. Neither listing broker(s) or information provider(s) shall be responsible for any typographical errors, misinformation, misprints and shall be held totally harmless. Listing(s) information is provided for consumer's personal, non-commercial use and may not be used for any purpose other than to identify prospective properties consumers may be interested in
