
Price Reduction - Views
Address
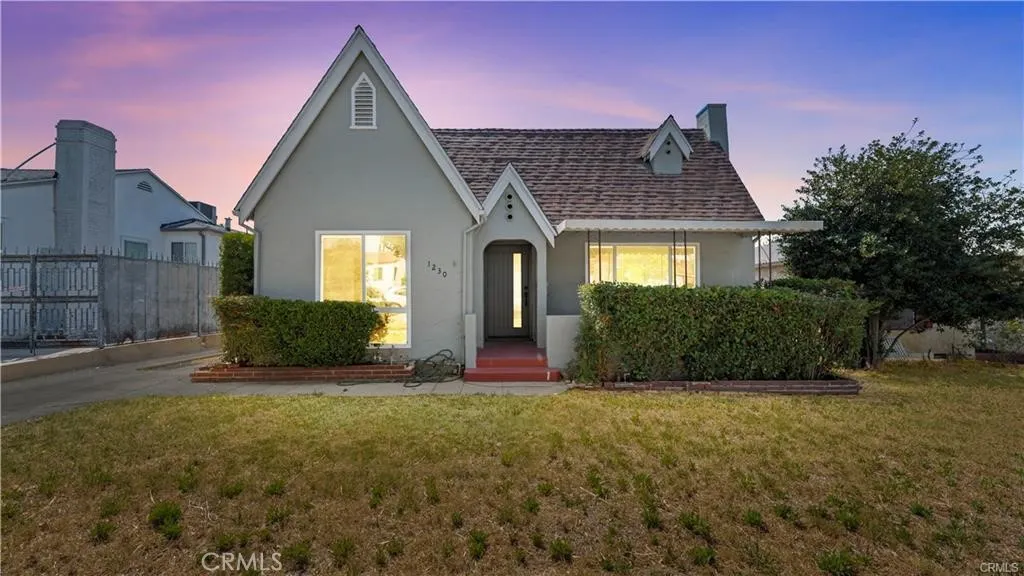
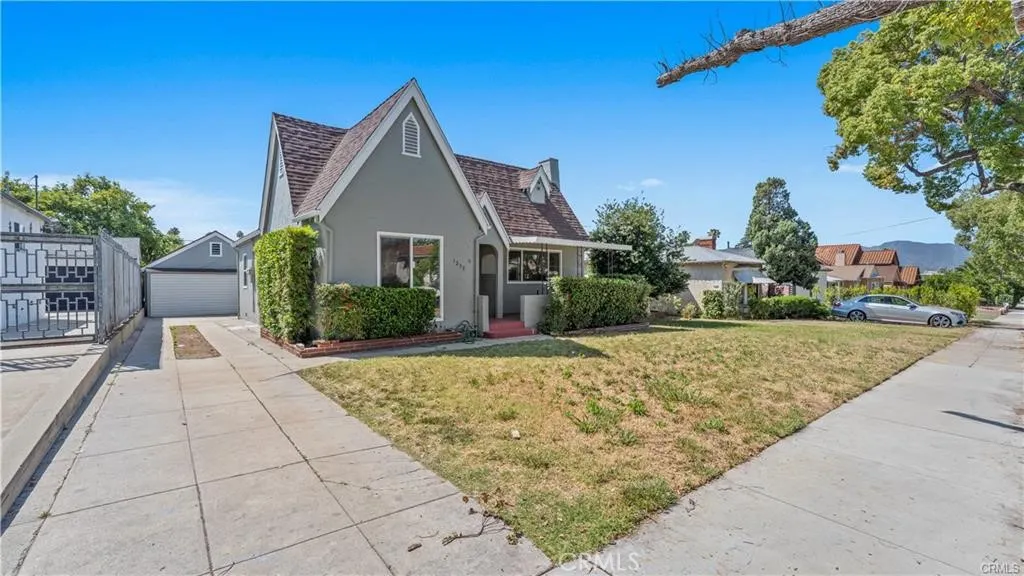
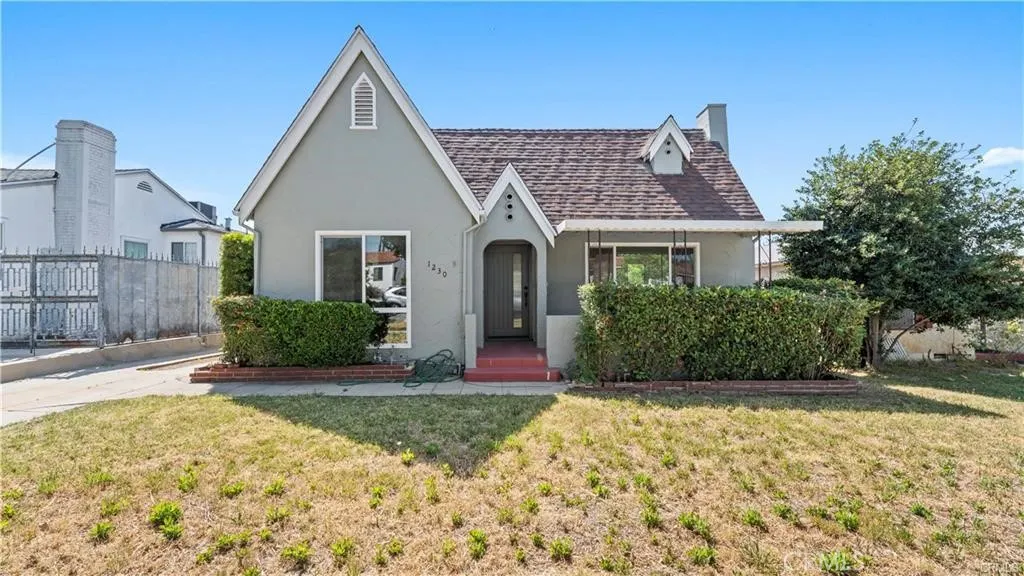
1230 Spazier Avenue, Glendale, CA
Price
$ 1,475,000
Property Attributes
- ID#CV26168859
- TypeSingle Family
- Listing Status Active
- CountyLos Angeles
- CityGlendale
- Area Glendale-Northwest
- Zip91201
- Style
- Year Built1928
- Price$ 1,475,000
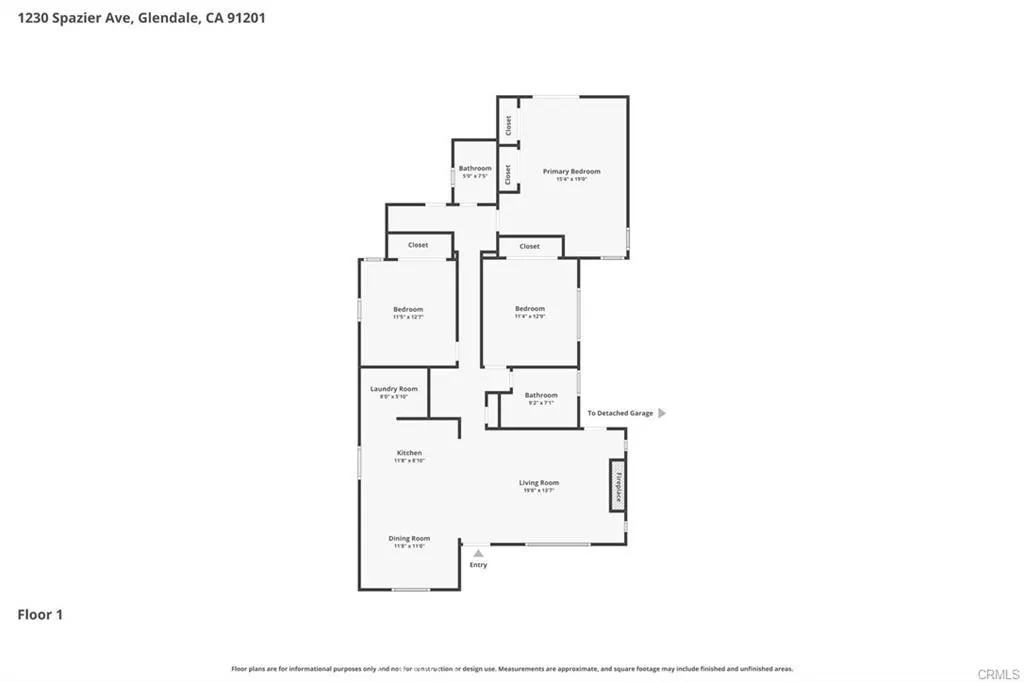
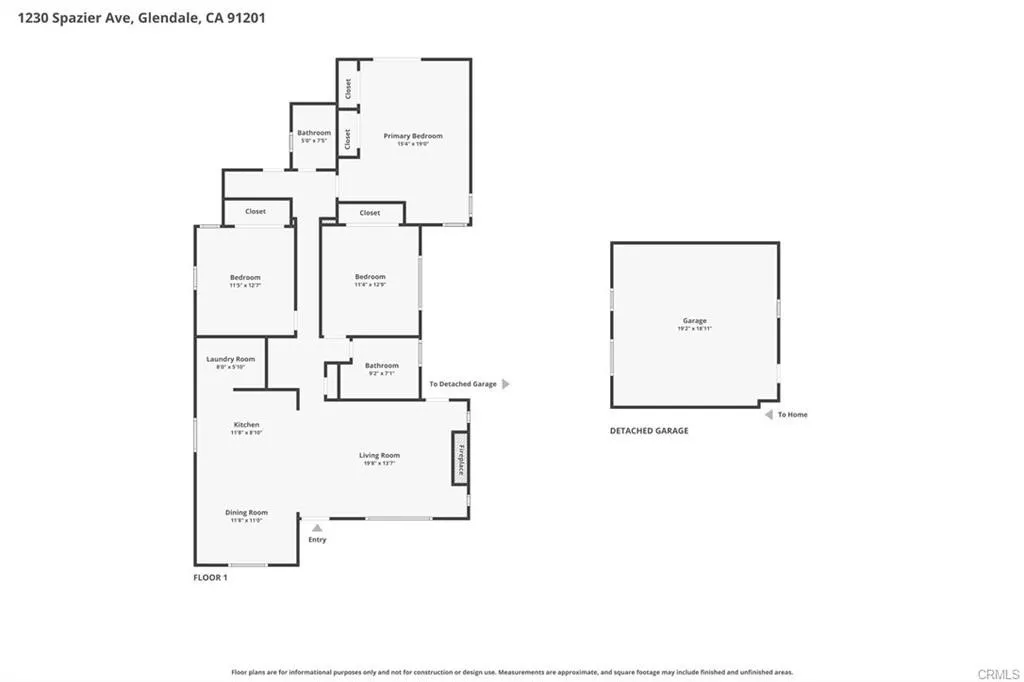
- Bedrooms3
- Full Bathrooms2
- Half Bathrooms0
- Sqr Footage1451
- Lot Size0.1694 Acres
Data Source:
California Regional MLS (CRMLS)
Property Description
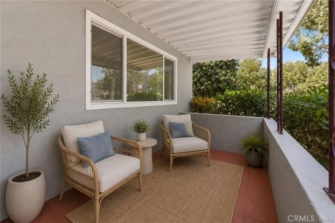
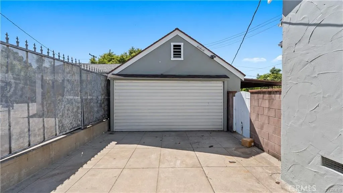
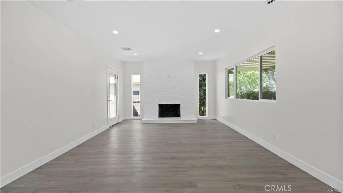
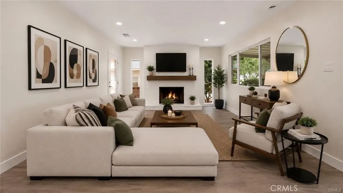
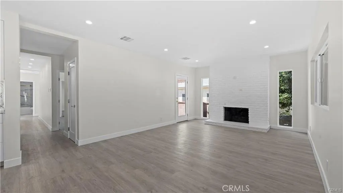
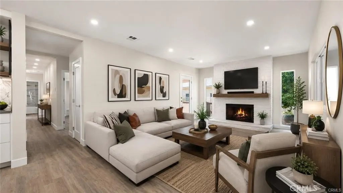
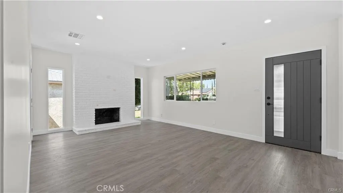
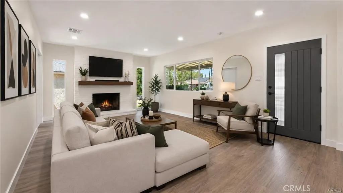
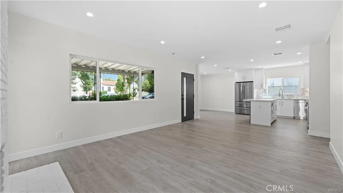
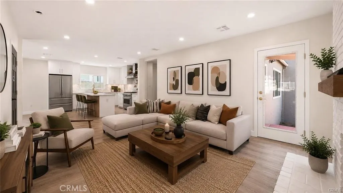
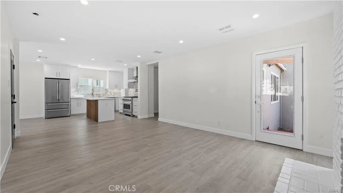
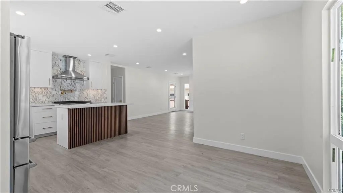
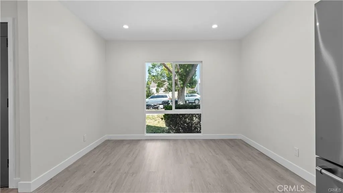
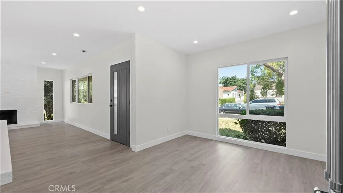
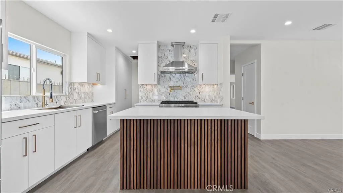
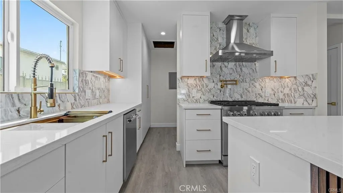
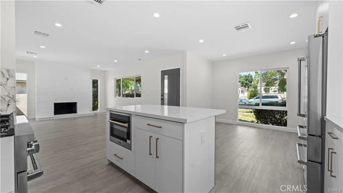
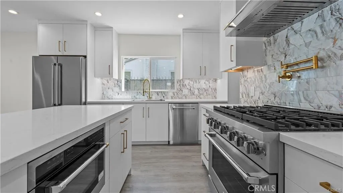
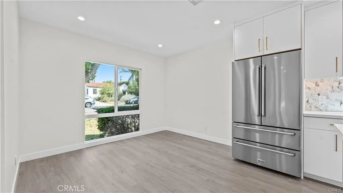
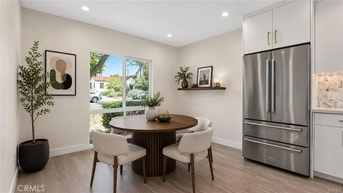
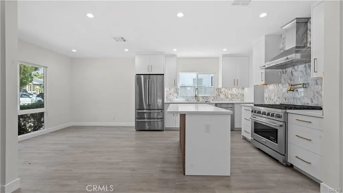
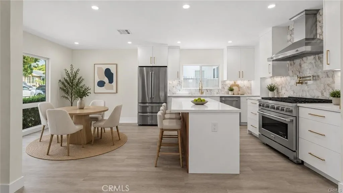
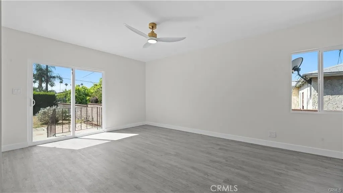
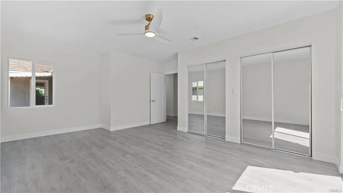
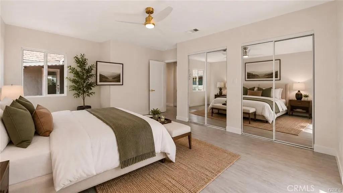
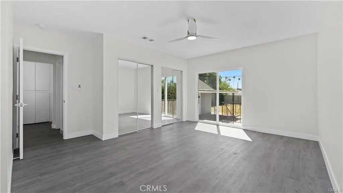
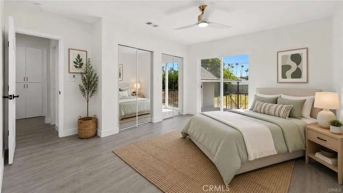
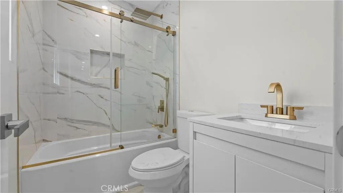
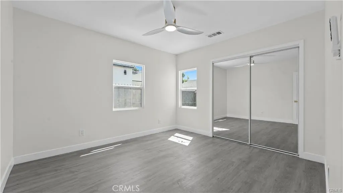
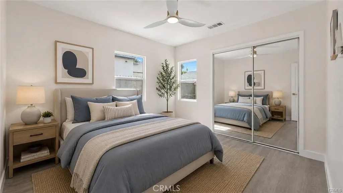
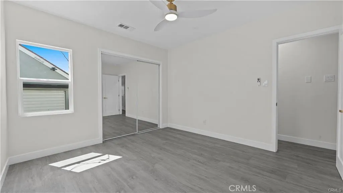
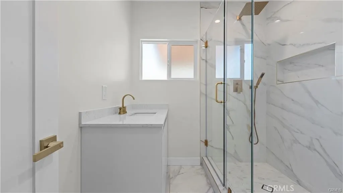
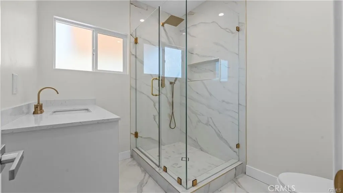
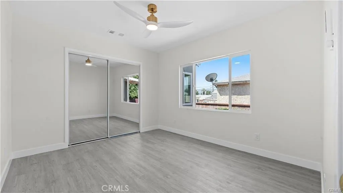
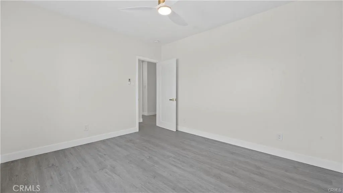
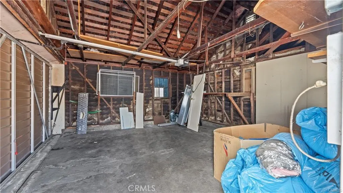
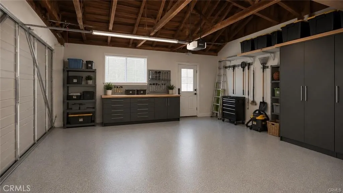
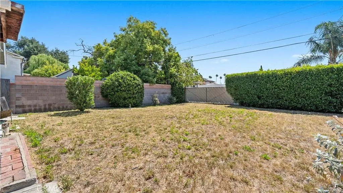
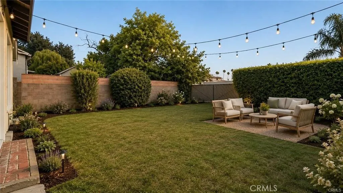
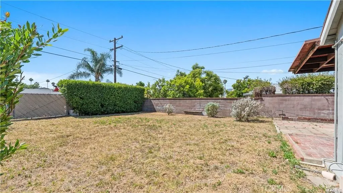
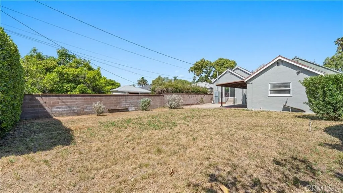
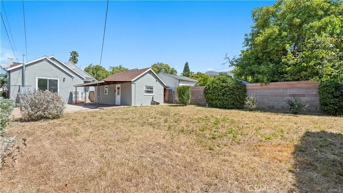
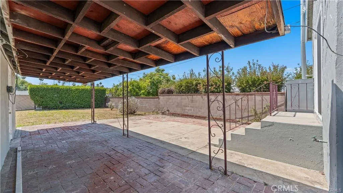
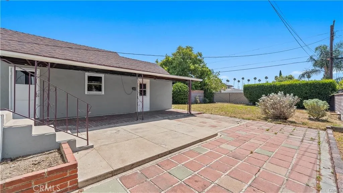
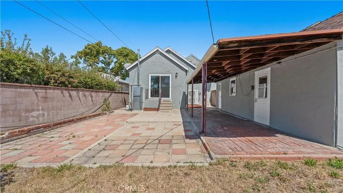
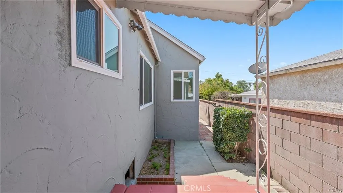
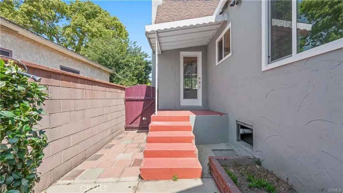
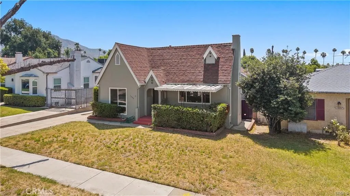
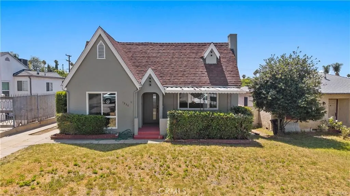
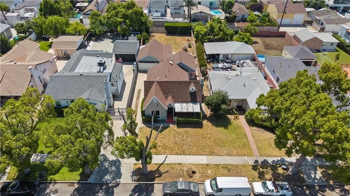
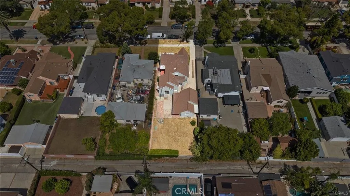
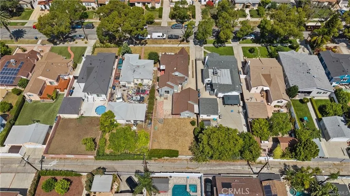
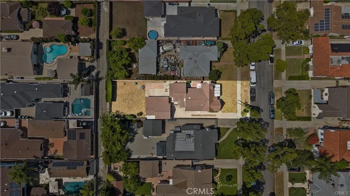
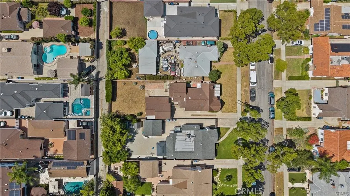
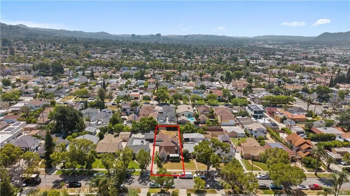
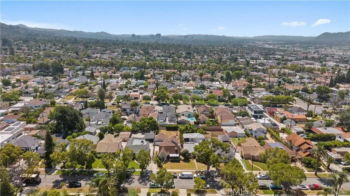
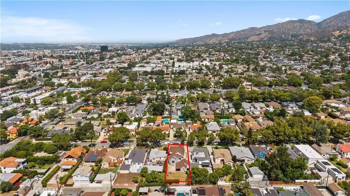
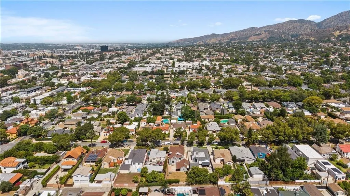
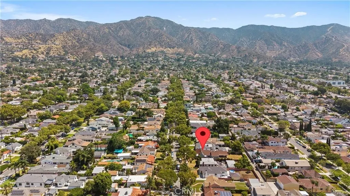
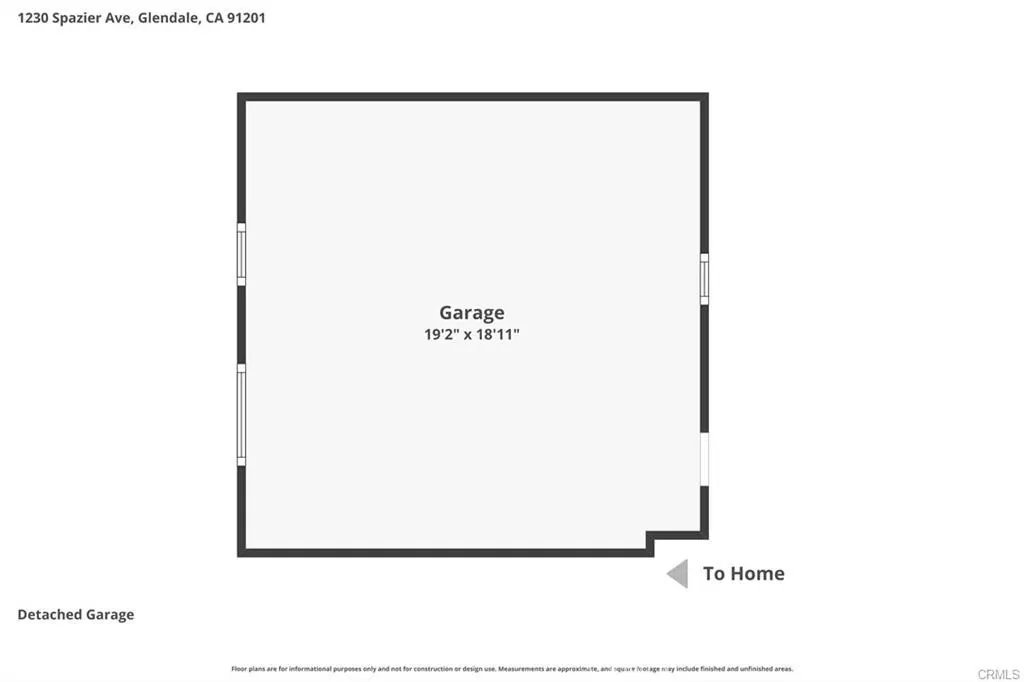
Welcome to 1230 Spazier Avenue, a fully reimagined single-story residence located in the highly desirable Northwest Glendale neighborhood, just moments from Kenneth Village and offering convenient access to the 134, 5, and 2 freeways. Set on a generous 7,381 sq ft lot, this beautifully upgraded home delivers the perfect blend of modern design, functionality, and long-term potential. Thoughtfully renovated throughout, the home features a brand-new kitchen with sleek cabinetry, stone countertops, and high-end appliances, creating a clean and sophisticated centerpiece for everyday living and entertaining. The interior is enhanced by wide-plank flooring, fresh finishes, and a seamless layout that maximizes both comfort and flow. Bathrooms have been fully remodeled with a modern, spa-inspired feel, while a newly installed central HVAC system ensures year-round efficiency and comfort. The property’s detached 2-car garage, combined with the expansive lot, offers excellent potential for future expansion or ADU conversion (buyer to verify), making this an ideal opportunity for both homeowners and investors. Located in a quiet, established neighborhood with close proximity to local shops, dining, parks, and hiking trails in the Verdugo Mountains, the home also falls within the highly regarded Glendale Unified School District. A rare opportunity to own a turnkey property with both immediate livability and future upside in one of Glendale’s most sought-after pockets.
| Elementary School | Middle School | High School |
|---|---|---|
| Balboa Elementary School | Toll Middle School | Glendale High School |
| Price History | |
|---|---|
| 8/3/2026 | Listed $1,499,000 |
| 9/10/2026 | 2$1,475,000 |
General Features
| Living Area | 1451 |
|---|---|
| Sewer | Public Sewer |
| Heating | Central |
| Cooling | Central Air |
| Utilities | Electricity Connected,Natural Gas Connected,Sewer Connected,Water Connected |
| Possession | Close Of Escrow |
| Roof | Shingle |
| Appliances | 6 Burner Stove,Dishwasher,Microwave,Refrigerator |
| Garage Spaces | 2 |
| Patio/Porch Features | See Remarks |
| Pool Features | None |
| Security Features | Carbon Monoxide Detector(s),Smoke Detector(s) |
| Year Built | 1928 |
| Electric | Standard |
| View | City Lights,Neighborhood,Peek-A-Boo |
| Stories Count | 1 |
| Levels | One |
| Property Subtype | Single Family Residence |
| Community Features | Sidewalks |
| Accessibility | See Remarks |
| County | Los Angeles |
| New Construction | false |
| Property Type | Residential |
| HOA | false |
| Attached Garage | false |
| Contingency | None, please help us sell it! |
| Garage Y/N | true |
| Full Baths | 2 |
| Special Listing Conditions | Standard |
| Status | Active |
| Directions | From the 134 Freeway, exit Western Ave north, left on Glenoaks Blvd, then right on Spazier Ave; property is on the right. |
| High School | Glendale |
| City | Glendale |
| Entry Location | 2 |
| Senior Community Y/N | false |
| High School District | Glendale Unified |
| Number Of Units Total | 1 |
| MLS Area | 626 - Glendale-Northwest |
| Lot Size Units | Square Feet |
| Lot Size Square Feet | 7381 |
| Listing Terms | Cash,Cash to New Loan,Conventional,FHA,Submit,VA Loan |
| Spa Features | None |
| Elementary School | Balboa |
| Property Attached Y/N | false |
| Land Lease Y/N | false |
| Current Financing | Conventional |
| Middle/Junior High School | Toll |
| Property Condition | Updated/Remodeled |
| Additional Parcels Y/N | false |
| Lease Considered Y/N | false |
| Virtual Tour | https://www.zillow.com/view-imx/986ee88e-c824-4a05-9957-25608efdd18a?setAttribution=mls&wl=true&initialViewType=pano&utm_source=dashboard |
| Structure Type | House |
| Living Area Units | Square Feet |
| Standard Status | Active |
| Occupancy Type | Vacant |
| Year Built Source | Public Records |
| Tax Lot | 12 |
| Virtual Tour | https://drive.google.com/file/d/1dwg9OicEMqeLnTrIpqzp_iQM_CQY3Fs3/view |
| Property Sub Type Additional | Single Family Residence |
| PostalCity | GLENDALE |
Interior Features
| Interior Amenities | High Ceilings,Quartz Counters,All Bedrooms Down |
|---|---|
| Flooring | Laminate |
| Fireplace Features | Living Room |
| Total Stories | 1 |
| Common Walls | No Common Walls |
| Air Conditioning Y/N | true |
| Heating Y/N | true |
| Fireplace Y/N | true |
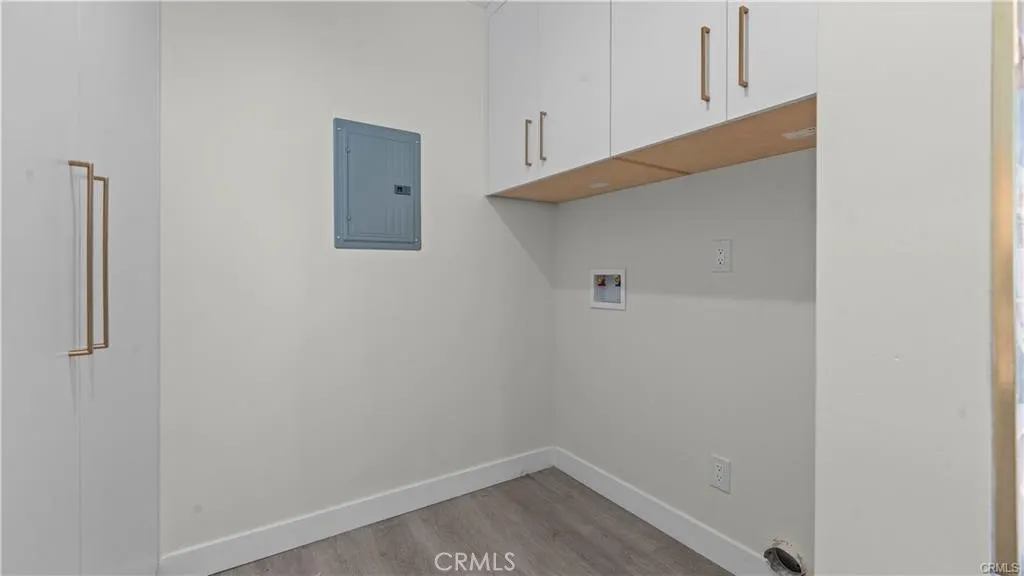
| Laundry Features | Laundry Room |
| Total Bedrooms | 3 |
| Entry Level | 1 |
| Main Level Bedrooms | 3 |
| Main Level Bathrooms | 2 |
| LivingAreaSource | Assessor |
| Total Baths | 2 |
Exterior Features
| Fencing | Block |
|---|---|
| Parking Features | Driveway,Garage |
| Lot Features | 0-1 Unit/Acre,Level,Yard |
| Water Source | Public |
| Total Parking | 2 |
| Inclusions | All existing appliances |
| Lot Size Area | 7381 |
| Foundation Details | See Remarks |
| Spa | false |
| Lot Size Acres | 0.1694 |
| Private Pool | false |
| Lot Size Source | Assessor |
Amenities
- Foreclosure
- Views
- Short Sale
- New Construction
- Adult 55+
- Lease To Own
- No HOA Fees
- Furnished
- Primary On Main
- Air Conditioning
- Seller Finance
- Green
- Fixer Upper
- Horse
- Golf
- Fireplace
- Deck
- Garage
- Basement
- Pool
Property vs Single Family Average in 91201
Price
Year Built
 Based on information from California Regional Multiple Listing Service, Inc. as of September 22, 2026 7:28 AM UTC This information is for your personal, non-commercial use and may not be used for any purpose other than to identify prospective properties you may be interested in purchasing. Display of MLS data is usually deemed reliable but is NOT guaranteed accurate by the MLS. Buyers are responsible for verifying the accuracy of all information and should investigate the data themselves or retain appropriate professionals. Information from sources other than the Listing Agent may have been included in the MLS data. Unless otherwise specified in writing, Broker/Agent has not and will not verify any information obtained from other sources. The Broker/Agent providing the information contained herein may or may not have been the Listing and/or Selling Agent.
 This information is deemed reliable but not guaranteed. You should rely on this information only to decide whether or not to further investigate a particular property. BEFORE MAKING ANY OTHER DECISION, YOU SHOULD PERSONALLY INVESTIGATE THE FACTS (e.g.square footage and lot size) with the assistance of an appropriate professional. You may use this information only to identify properties you may be interested in investigating further. All uses except for personal, non-commercial use in accordance with
 Last updated: September 22, 2026 7:14 AM UTC Property Information © 2026
  Bay East ©2026. CCAR ©2026. bridgeMLS ©2026. Information Deemed Reliable But Not Guaranteed. This information is being provided by the Bay East MLS, or CCAR MLS, or bridgeMLS. The listings presented here may or may not be listed by the Broker/Agent operating this website. This information is intended for the personal use of consumers and may not be used for any purpose other than to identify prospective properties consumers may be interested in purchasing. Data last updated at September
 The information being provided by Conejo Simi Moorpark Association of REALTORS ® ("CSMAR") is for the visitor's personal, non-commercial use and may not be used for any purpose other than to identify prospective properties visitor may be interested in purchasing. Any information relating to a property referenced on this web site comes from the Internet Data Exchange ("IDX") program of CSMAR. This web site may reference real estate listing(s) held by a brokerage firm other than the broker and/or
 The MLS™ I-Tech ® All information deemed reliable but not guaranteed. All properties are subject to prior sale, change or withdrawal. Neither listing broker(s) or information provider(s) shall be responsible for any typographical errors, misinformation, misprints and shall be held totally harmless. Listing(s) information is provided for consumer's personal, non-commercial use and may not be used for any purpose other than to identify prospective properties consumers may be interested in
