
Views
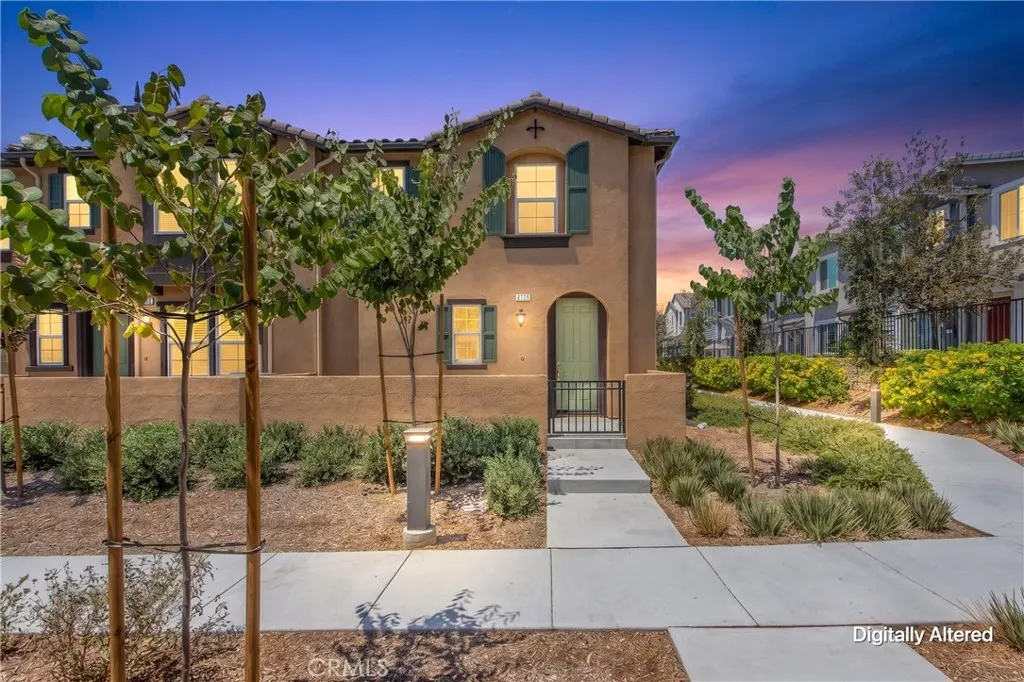
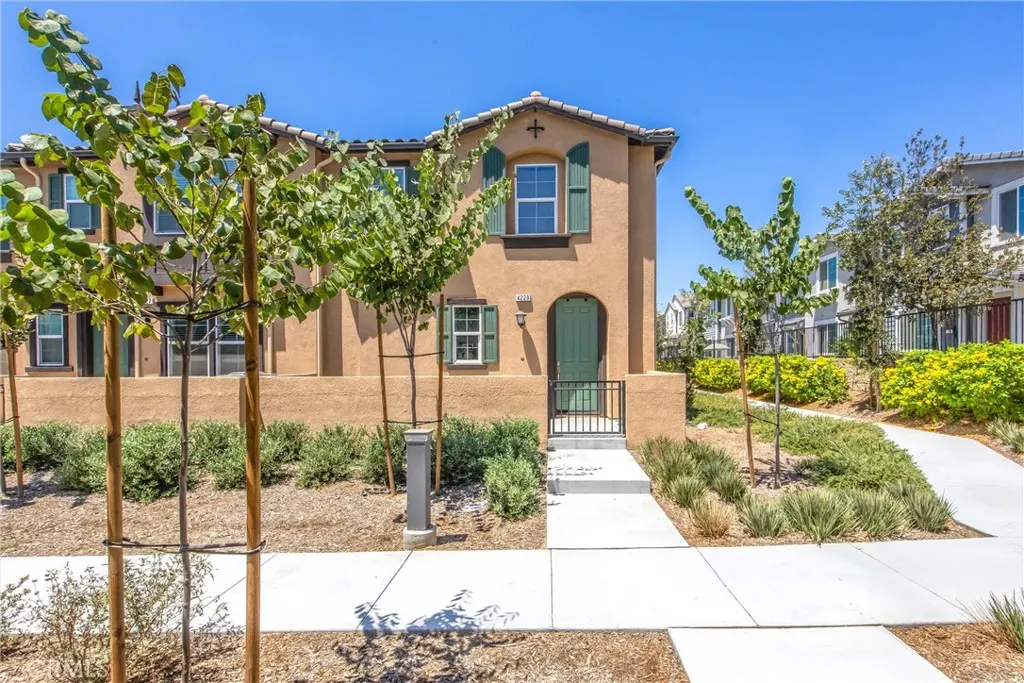
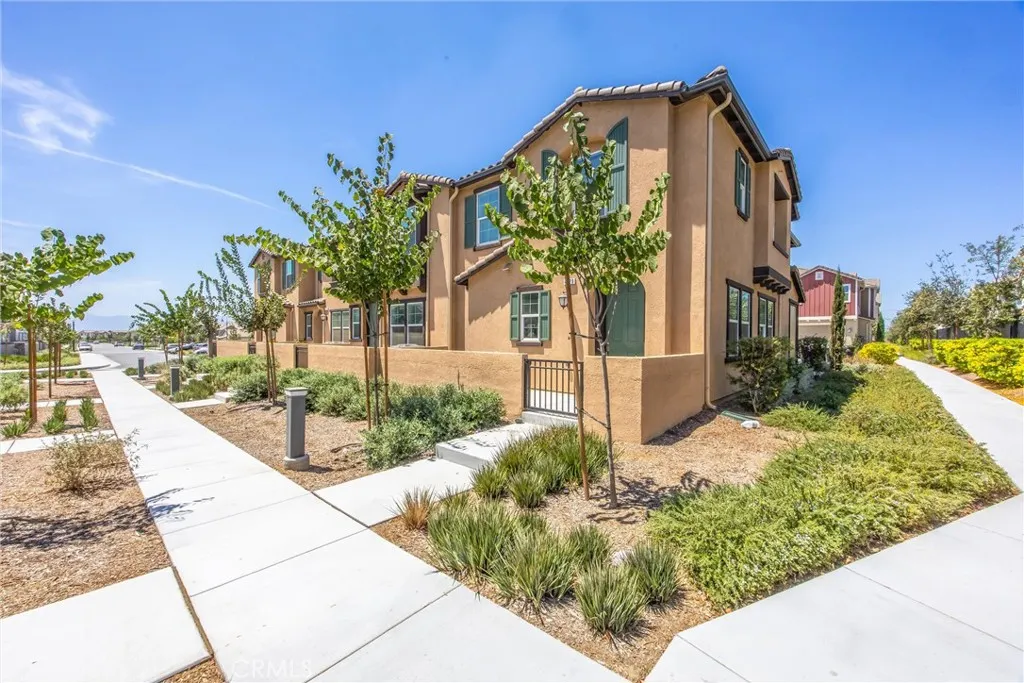
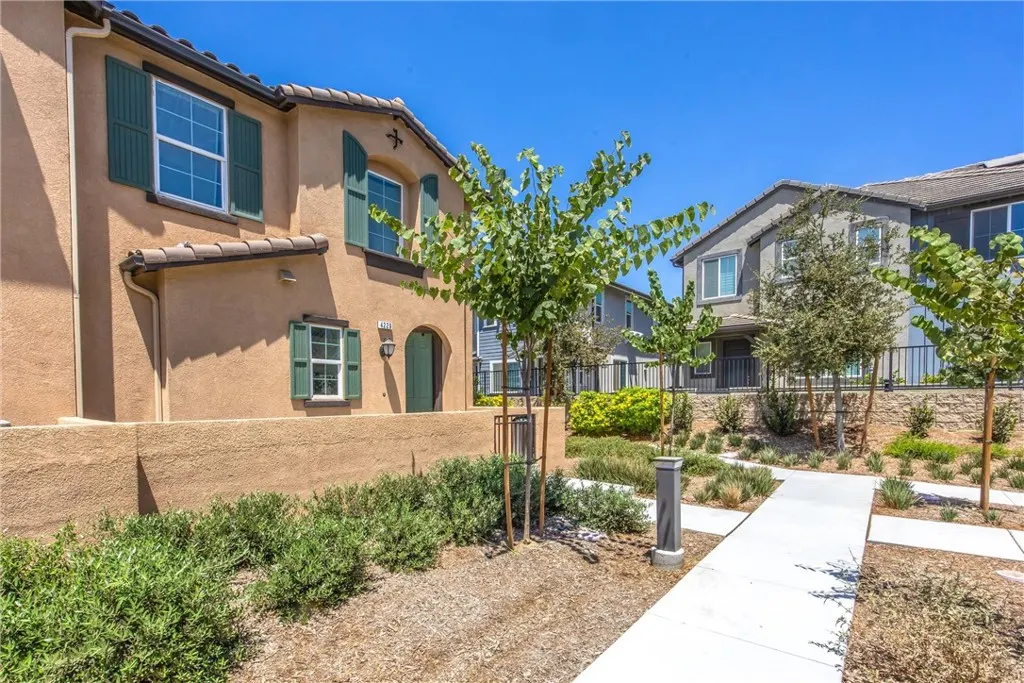









Address
4229 E Carmel Privado, Ontario, CA
Price
$ 590,000
Property Attributes
- ID#CV26173013
- TypeCondos
- Listing Status Active
- CountySan Bernardino
- CityOntario
- Area Ontario
- Zip91761
- Style
- Year Built2024
- Price$ 590,000
- Bedrooms3
- Full Bathrooms2
- Half Bathrooms1
- Sqr Footage1652
Data Source:
California Regional MLS (CRMLS)
Property Description
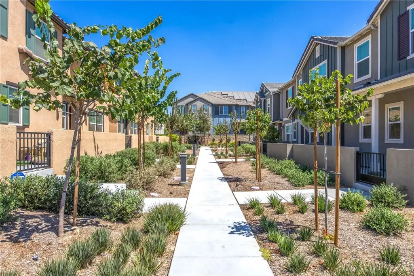
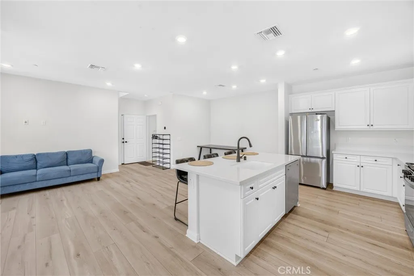
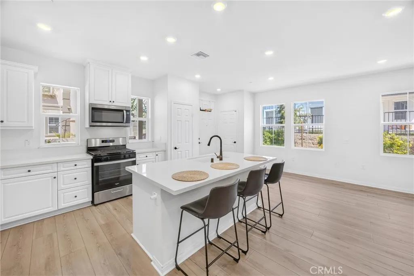
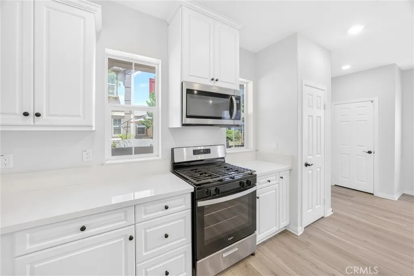
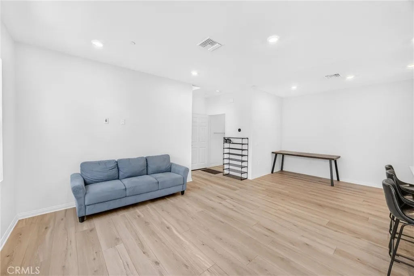
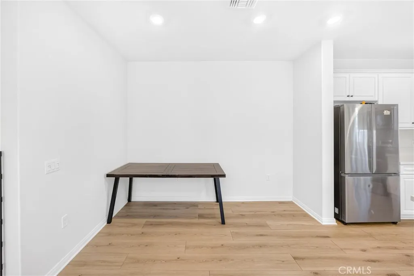
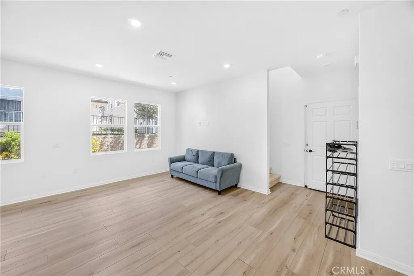
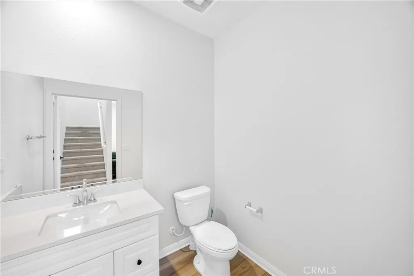
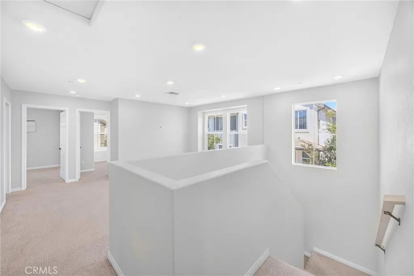
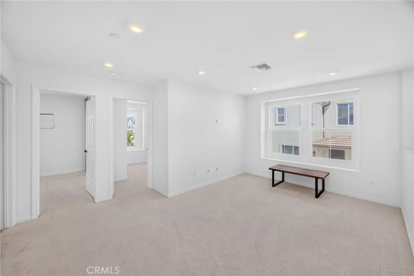
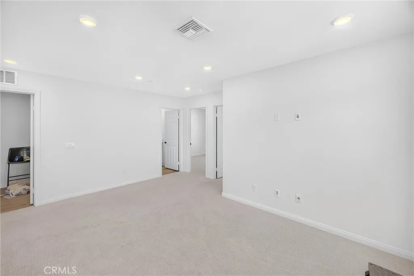
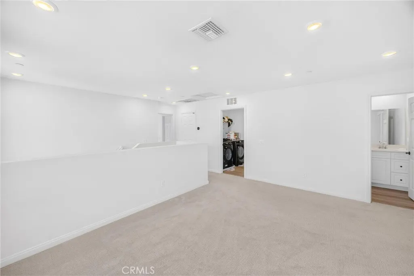
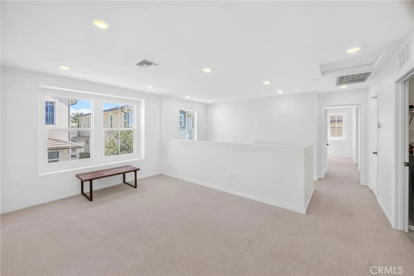
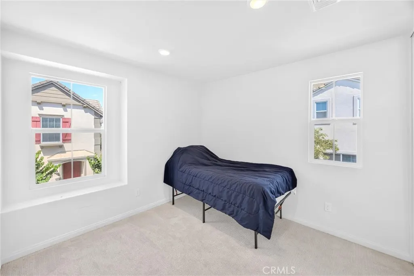
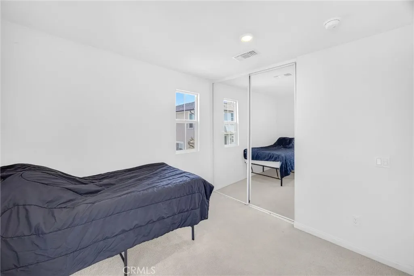
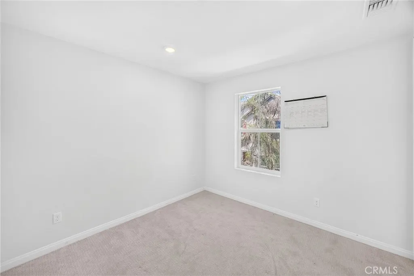
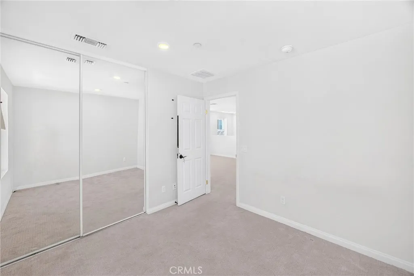
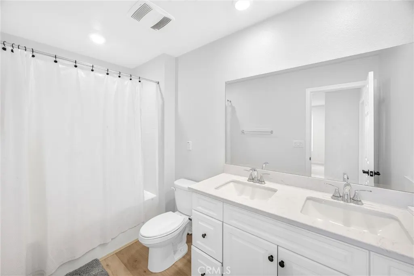
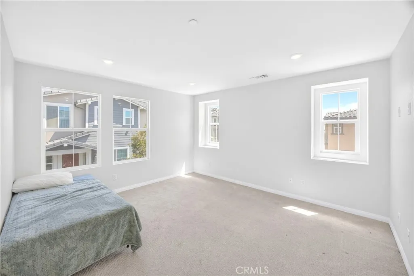
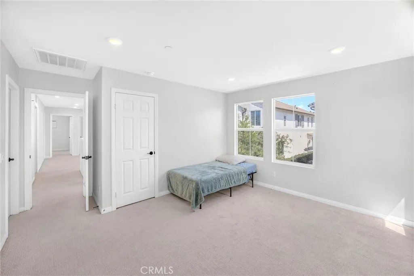
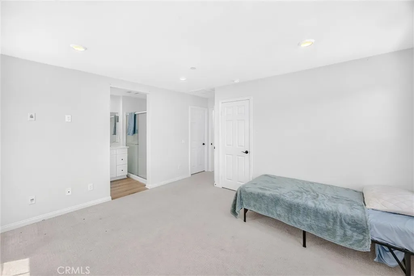
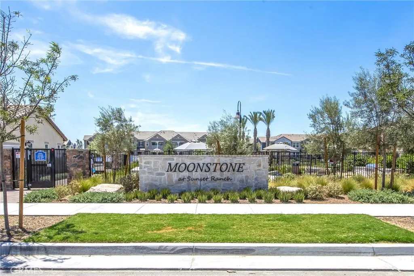
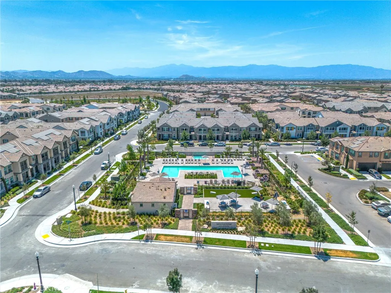
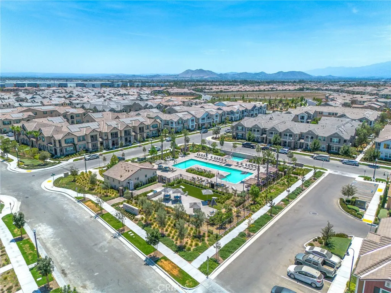
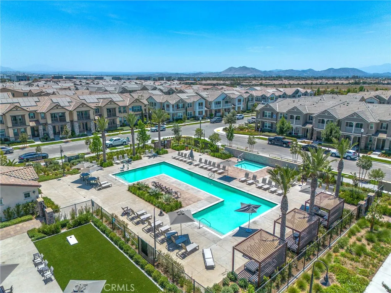
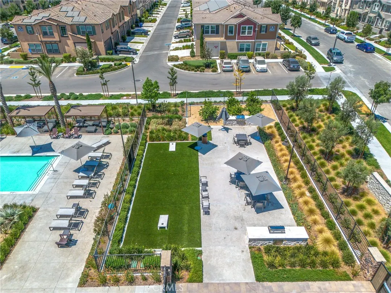
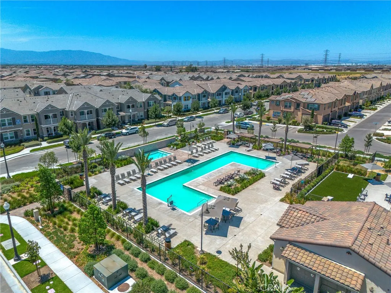
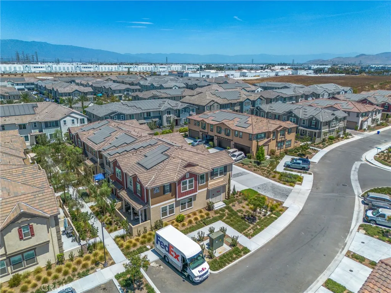
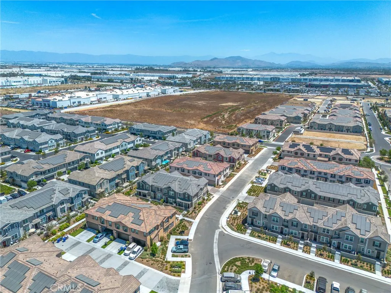
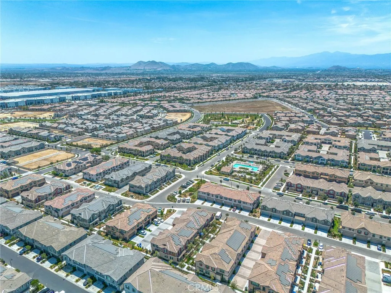
Discover modern comfort and contemporary living in this beautifully maintained **3-bedroom, 2.5-bathroom condominium** located in the highly sought-after **Moonstone at Sunset Ranch** community in Ontario. Thoughtfully designed with both functionality and style in mind, this home offers spacious living areas, quality finishes, and a layout ideal for today's lifestyle. The inviting open floor plan creates a natural flow between the living room, dining area, and kitchen, making the space perfect for everyday living and entertaining. The kitchen showcases **granite countertops, stainless steel appliances, modern cabinetry, abundant storage, and ample workspace** for meal preparation and gatherings. The second level features a generously sized primary suite complete with a **walk-in closet and private en-suite bathroom**, along with two additional bedrooms, a full hallway bathroom, and a versatile loft that can be utilized as a home office, study area, media room, or additional lounge space. An upstairs laundry room, including the washer and dryer, adds everyday convenience. Additional property highlights include an attached **2-car garage**, **energy-efficient features with a low solar lease**, and **low monthly HOA dues**. Residents enjoy access to the community's exceptional amenities, including a **resort-style swimming pool, pickleball and tennis courts, dog park, playground, picnic areas, BBQ facilities, and beautifully maintained common areas**. Ideally situated near shopping centers, restaurants, parks, schools, and major freeways, the location offers excellent convenience for commuters and everyday living. This move-in-ready home presents an outstanding opportunity to own in one of Ontario's newest planned communities. Buyer to independently verify all information, including square footage, HOA dues, community amenities, and solar lease details, to their satisfaction.
| High School |
|---|
| Colony High School |
| Price History | |
|---|---|
| 8/7/2026 | Listed $590,000 |
General Features
| Living Area | 1652 |
|---|---|
| Sewer | Public Sewer |
| Heating | Central |
| Cooling | Central Air |
| Roof | Spanish Tile |
| HOA Fee | 185 |
| Garage Spaces | 2 |
| Architectural Style | Spanish |
| Pool Features | Community,Association |
| Year Built | 2024 |
| View | Neighborhood |
| Stories Count | 2 |
| Levels | Two |
| Property Subtype | Condominium |
| Community Features | Biking,Dog Park,Pool |
| Assoc Fee Paid Per | Monthly |
| County | San Bernardino |
| New Construction | false |
| Property Type | Residential |
| Association Amenities | Dog Park,Outdoor Cooking Area,Barbecue,Picnic Area,Pool,Sauna,Spa/Hot Tub |
| HOA | true |
| Attached Garage | true |
| Contingency | Property is **vacant** and will be **delivered vacant at the close of escrow**. Please submit all offers with a complete package, including **California Residential Purchase Agreement (RPA), Buyer Representation and Broker Compensation (BRBC), current pre-approval letter (or proof of funds for cash offers), and proof of funds**. Incomplete offer packages may delay seller review. |
| Garage Y/N | true |
| Full Baths | 2 |
| Special Listing Conditions | Standard |
| Status | Active |
| Directions | 15 freeway exit Cantu Galleano go west. Left of Clifton, right on E Carmel Privado. |
| High School | Colony |
| City | Ontario |
| Association Name | Sunset Ranch |
| Entry Location | 1 |
| Senior Community Y/N | false |
| High School District | Mountain View |
| Number Of Units Total | 1 |
| MLS Area | 686 - Ontario |
| Listing Terms | Cash,Cash to New Loan,Conventional,FHA |
| Spa Features | Association,Community |
| Property Attached Y/N | true |
| Land Lease Y/N | false |
| Property Condition | Turnkey |
| Additional Parcels Y/N | false |
| Lease Considered Y/N | false |
| Structure Type | House |
| Living Area Units | Square Feet |
| Standard Status | Active |
| Occupancy Type | Vacant |
| Year Built Source | Public Records |
| Tax Lot | 22 |
| Property Sub Type Additional | Condominium |
| PostalCity | ONTARIO |
Interior Features
| Interior Amenities | All Bedrooms Up |
|---|---|
| Fireplace Features | None |
| Total Stories | 2 |
| Common Walls | 1 Common Wall |
| Air Conditioning Y/N | true |
| Heating Y/N | true |
| Fireplace Y/N | false |
| Half Baths | 1 |
| Laundry Features | Inside,Laundry Room,Upper Level |
| Total Bedrooms | 3 |
| Entry Level | 1 |
| Main Level Bedrooms | 1 |
| Main Level Bathrooms | 1 |
| LivingAreaSource | Assessor |
| Total Baths | 3 |
Exterior Features
| Parking Features | Garage |
|---|---|
| Water Source | Private |
| Total Parking | 2 |
| Spa | true |
| Private Pool | false |
Amenities
- Foreclosure
- Views
- Short Sale
- New Construction
- Adult 55+
- Lease To Own
- No HOA Fees
- Furnished
- Pets
- Primary On Main
- Air Conditioning
- Seller Finance
- Green
- Fixer Upper
- Horse
- Golf
- Fireplace
- Deck
- Garage
- Basement
- Pool
Property vs Condos Average in 91761
Price
Year Built
 Based on information from California Regional Multiple Listing Service, Inc. as of September 22, 2026 7:28 AM UTC This information is for your personal, non-commercial use and may not be used for any purpose other than to identify prospective properties you may be interested in purchasing. Display of MLS data is usually deemed reliable but is NOT guaranteed accurate by the MLS. Buyers are responsible for verifying the accuracy of all information and should investigate the data themselves or retain appropriate professionals. Information from sources other than the Listing Agent may have been included in the MLS data. Unless otherwise specified in writing, Broker/Agent has not and will not verify any information obtained from other sources. The Broker/Agent providing the information contained herein may or may not have been the Listing and/or Selling Agent.
 This information is deemed reliable but not guaranteed. You should rely on this information only to decide whether or not to further investigate a particular property. BEFORE MAKING ANY OTHER DECISION, YOU SHOULD PERSONALLY INVESTIGATE THE FACTS (e.g.square footage and lot size) with the assistance of an appropriate professional. You may use this information only to identify properties you may be interested in investigating further. All uses except for personal, non-commercial use in accordance with
 Last updated: September 22, 2026 7:14 AM UTC Property Information © 2026
  Bay East ©2026. CCAR ©2026. bridgeMLS ©2026. Information Deemed Reliable But Not Guaranteed. This information is being provided by the Bay East MLS, or CCAR MLS, or bridgeMLS. The listings presented here may or may not be listed by the Broker/Agent operating this website. This information is intended for the personal use of consumers and may not be used for any purpose other than to identify prospective properties consumers may be interested in purchasing. Data last updated at September
 The information being provided by Conejo Simi Moorpark Association of REALTORS ® ("CSMAR") is for the visitor's personal, non-commercial use and may not be used for any purpose other than to identify prospective properties visitor may be interested in purchasing. Any information relating to a property referenced on this web site comes from the Internet Data Exchange ("IDX") program of CSMAR. This web site may reference real estate listing(s) held by a brokerage firm other than the broker and/or
 The MLS™ I-Tech ® All information deemed reliable but not guaranteed. All properties are subject to prior sale, change or withdrawal. Neither listing broker(s) or information provider(s) shall be responsible for any typographical errors, misinformation, misprints and shall be held totally harmless. Listing(s) information is provided for consumer's personal, non-commercial use and may not be used for any purpose other than to identify prospective properties consumers may be interested in
