
Views
Address
24706 Wild Calla, Moreno Valley, CA
Price
$ 544,900
Property Attributes
- ID#CV26200218
- TypeSingle Family
- Listing Status Active
- CountyRiverside
- CityMoreno Valley
- Area Moreno Valley
- Zip92557
- Style
- Year Built1987
- Price$ 544,900
- Bedrooms3
- Full Bathrooms2
- Half Bathrooms1
- Sqr Footage1472
- Lot Size0.17 Acres
Data Source:
California Regional MLS (CRMLS)
Property Description
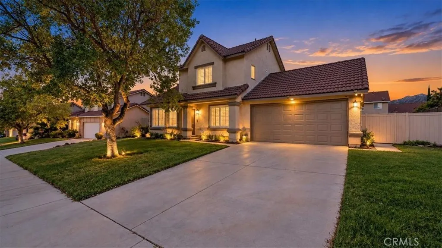
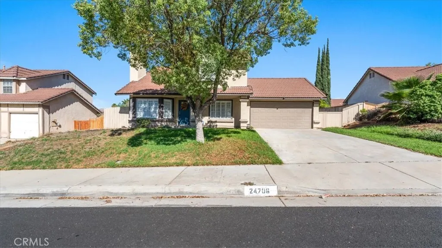
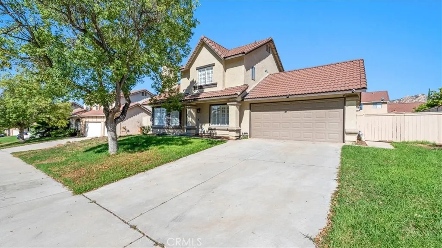
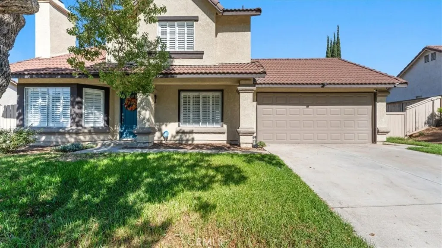
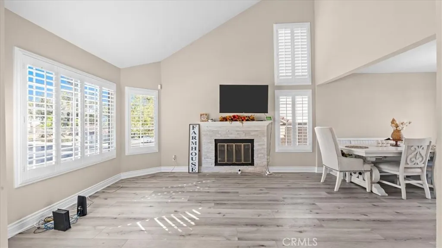
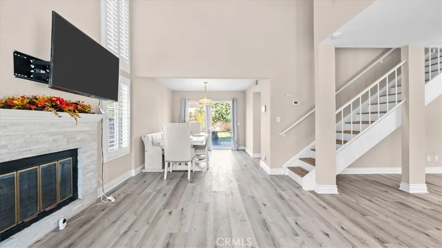
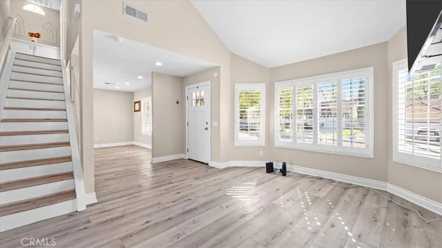
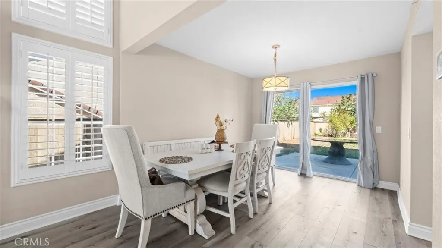
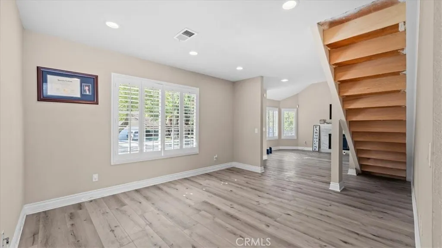
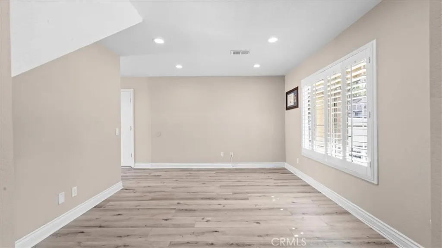
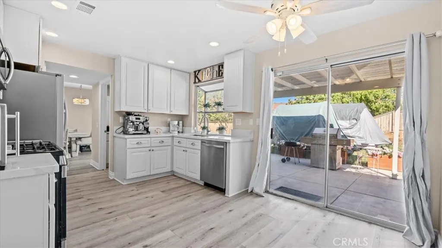
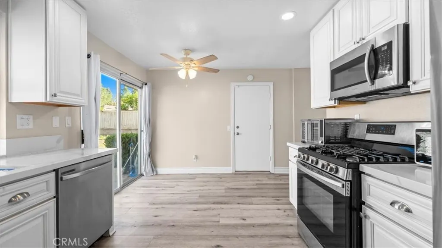
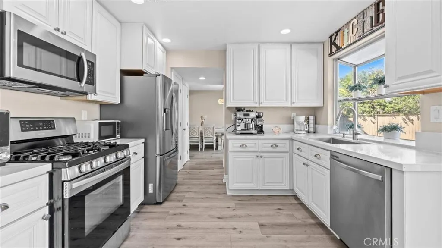
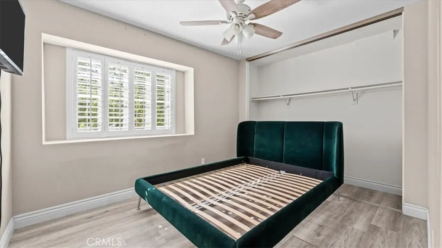
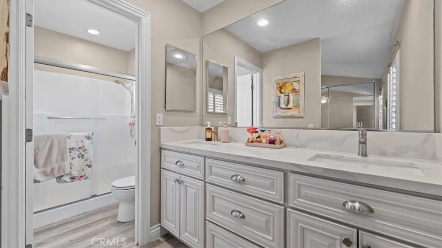
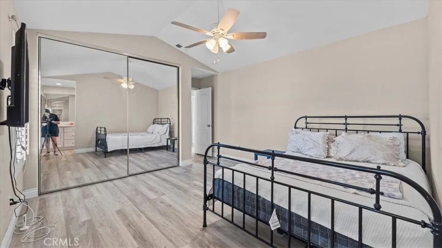
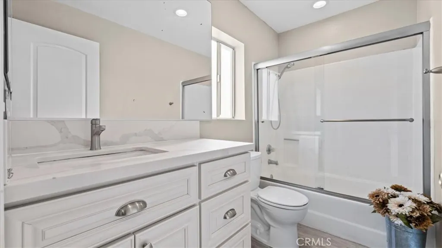
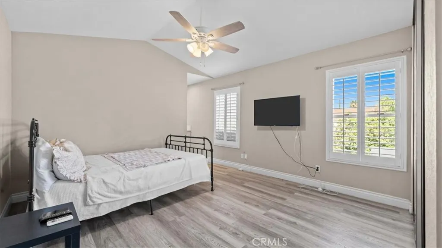
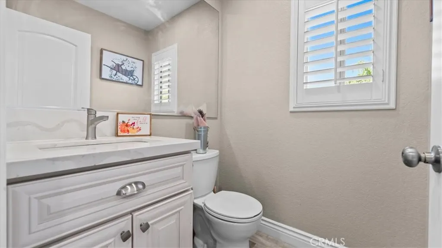
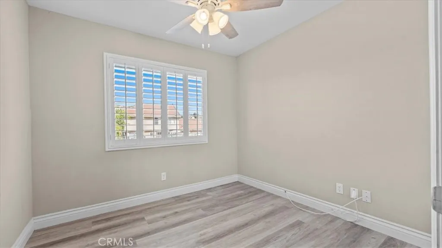
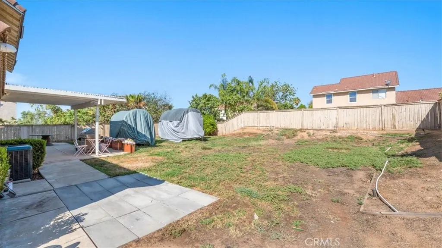
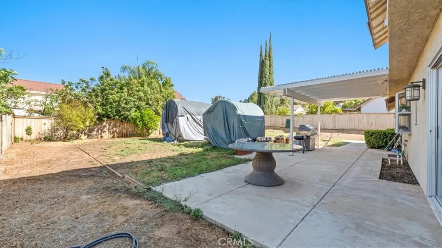
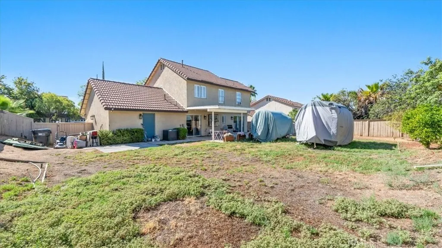
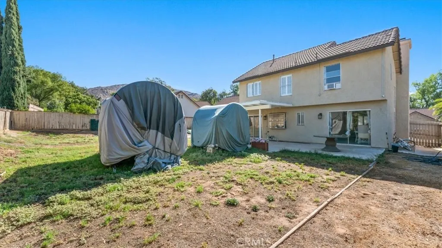
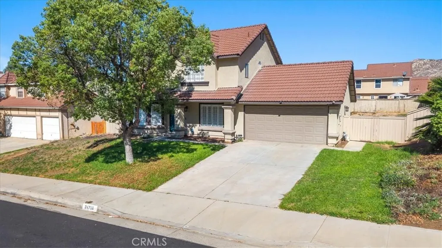
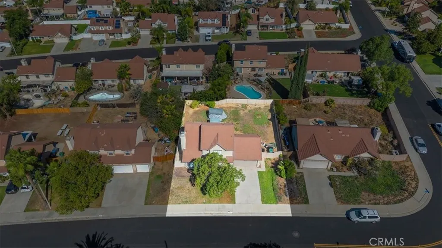
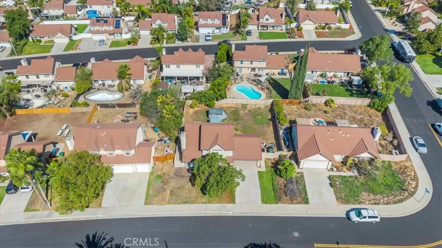
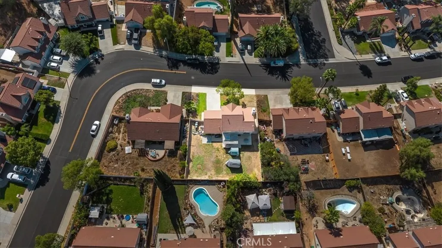
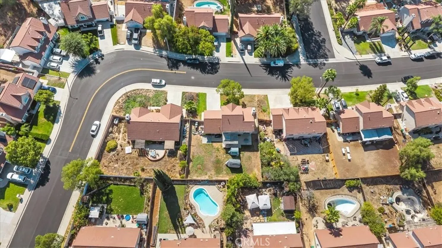
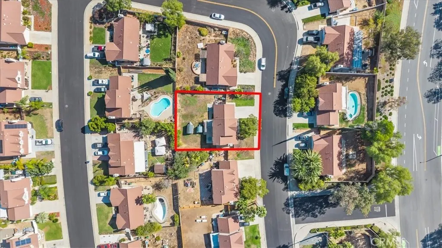
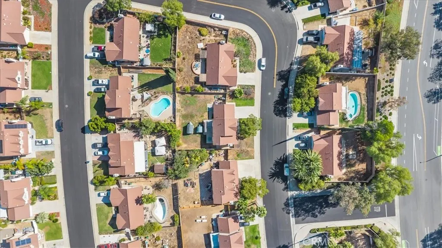
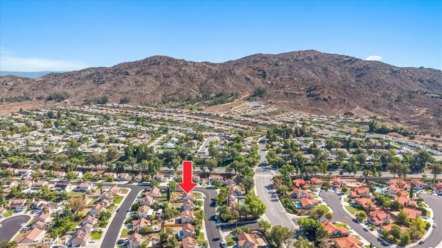
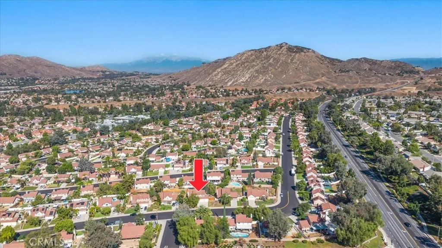
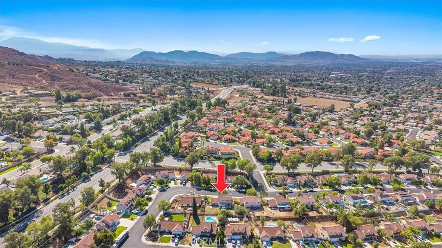
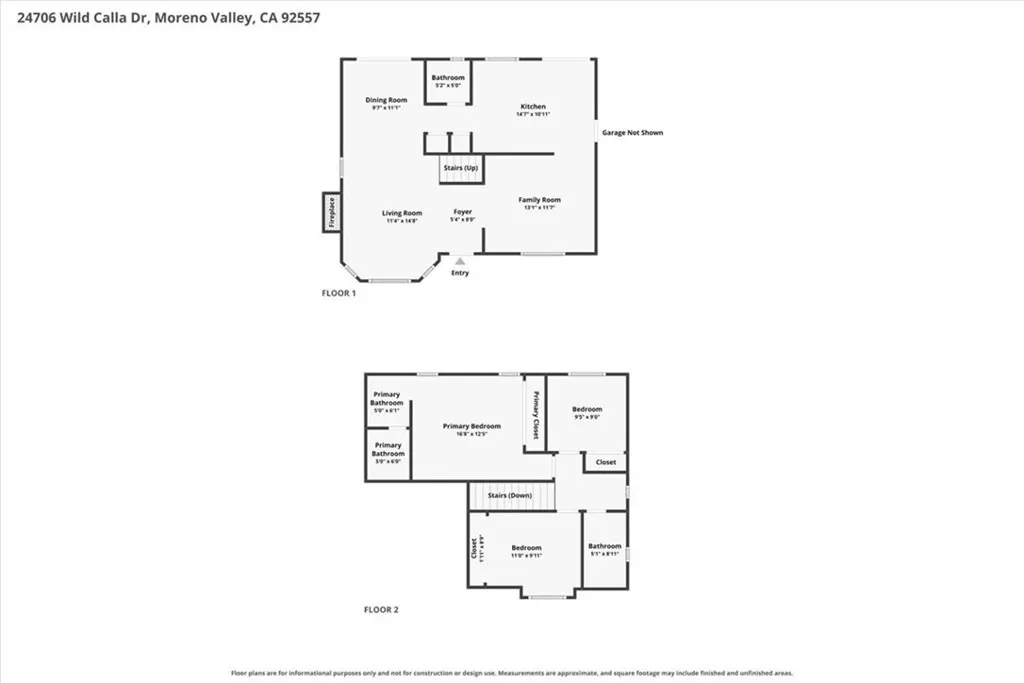
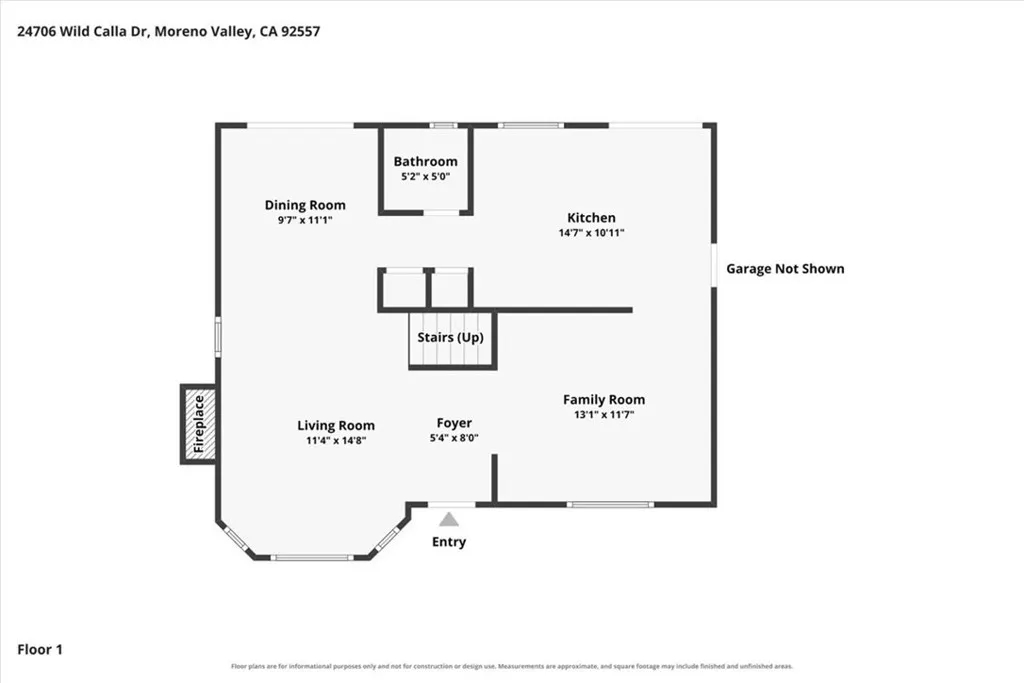
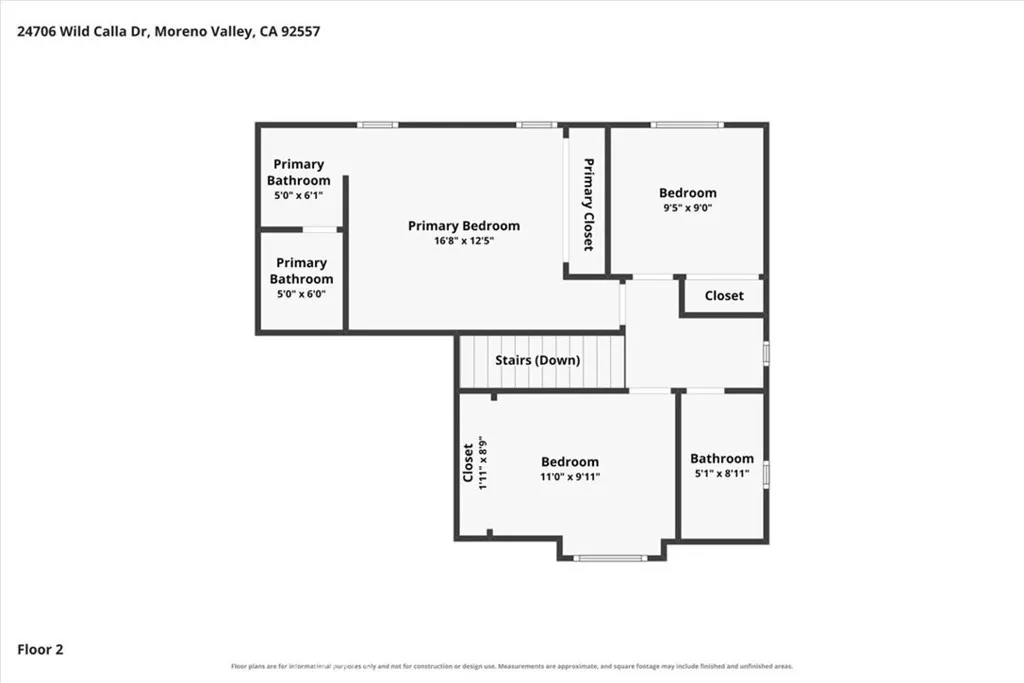
Welcome to 24706 Wild Calla Dr, a beautifully remodeled, turnkey two-story home nestled in the desirable Sunnymead Ranch community of Moreno Valley. Situated on an expansive 7,405 sq. ft. pool-sized lot, this 3-bedroom, 2.5-bath residence offers a stylish blend of modern upgrades, comfortable living spaces, and exceptional community amenities. The light-filled main level features an open and functional floor plan with custom two-tone designer paint, upgraded baseboards, water resistent wood flooring, recessed LED lighting, and contemporary ceiling fans. The inviting living room showcases expansive bay windows and a striking floor-to-ceiling stacked-stone fireplace, flowing seamlessly into the adjacent dining area. The remodeled kitchen is designed for both everyday living and entertaining, featuring custom shaker cabinetry with soft-close drawers, quartz countertops, a five-burner stainless steel range, and stainless steel appliances. A beautifully updated guest powder room with a quartz vanity completes the main level. Upstairs, the spacious primary suite offers dual mirrored closets and a spa-inspired ensuite bathroom with a custom-tiled walk-in shower, dual sinks, and quartz-topped cabinetry. Two additional generously sized bedrooms feature mirrored wardrobe doors and share a full bathroom. Step outside to the expansive backyard, offering a covered patio and plenty of room to create your own outdoor oasis, with ample space for entertaining, gardening, or a future pool. The attached two-car garage features durable epoxy flooring and laundry hookups. Residents of Sunnymead Ranch enjoy an impressive array of amenities, including private lake privileges, fishing, pedal boating, a clubhouse, fitness center, swimming pool, spa, tennis and sport courts, parks, and scenic walking trails. Conveniently located near schools, shopping, dining, and major commuter routes, this home offers the perfect combination of upgraded living and resort-style community amenities.
| Elementary School | Middle School | High School |
|---|---|---|
| Sugar Hill Elementary School | Palm Middle School | Canyon Springs High School |
| Price History | |
|---|---|
| 9/13/2026 | Listed $544,900 |
General Features
| Living Area | 1472 |
|---|---|
| Sewer | Public Sewer |
| Heating | Central |
| Cooling | Central Air |
| Utilities | Electricity Connected,Natural Gas Connected,Phone Available,Sewer Connected |
| Roof | Shingle |
| Appliances | Dishwasher,Gas Range,Microwave |
| HOA Fee | 133 |
| Garage Spaces | 2 |
| Patio/Porch Features | Covered,Patio |
| Pool Features | Community,Association |
| Year Built | 1987 |
| Electric | Standard |
| View | Neighborhood |
| Stories Count | 2 |
| Levels | Two |
| Property Subtype | Single Family Residence |
| Community Features | Park,Sidewalks,Pool |
| Accessibility | None |
| Assoc Fee Paid Per | Monthly |
| County | Riverside |
| New Construction | false |
| Property Type | Residential |
| Association Amenities | Clubhouse,Fitness Center,Pickleball,Pool,Spa/Hot Tub,Tennis Court(s) |
| HOA | true |
| Attached Garage | true |
| Contingency | n/a |
| Garage Y/N | true |
| Full Baths | 2 |
| Special Listing Conditions | Standard |
| Status | Active |
| Directions | Off of Perris Boulevard & Manzanita Avenue |
| High School | Canyon Springs |
| City | Moreno Valley |
| Association Name | Sunnymead Ranch |
| Entry Location | 1 |
| Senior Community Y/N | false |
| High School District | Moreno Valley Unified |
| Number Of Units Total | 1472 |
| MLS Area | 259 - Moreno Valley |
| Lot Size Units | Square Feet |
| Lot Size Square Feet | 7405 |
| Listing Terms | Cash,Conventional,Contract,FHA,Submit |
| Spa Features | Community |
| Elementary School | Sugar Hill |
| Property Attached Y/N | false |
| Land Lease Y/N | false |
| Middle/Junior High School | Palm |
| Property Condition | Turnkey |
| Additional Parcels Y/N | false |
| Lease Considered Y/N | false |
| Virtual Tour | https://www.zillow.com/view-imx/81edc259-02b7-4a9f-8f28-3fcf9621d0b1?setAttribution=mls&wl=true&initialViewType=pano&utm_source=dashboard |
| Structure Type | House |
| Living Area Units | Square Feet |
| Standard Status | Active |
| Occupancy Type | Owner |
| Year Built Source | Public Records |
| Tax Lot | 90 |
| Property Sub Type Additional | Single Family Residence |
| PostalCity | MORENO VALLEY |
Interior Features
| Interior Amenities | Ceiling Fan(s),Separate/Formal Dining Room |
|---|---|
| Flooring | Vinyl,Wood |
| Fireplace Features | Living Room |
| Total Stories | 2 |
| Common Walls | No Common Walls |
| Air Conditioning Y/N | true |
| Heating Y/N | true |
| Fireplace Y/N | true |
| Half Baths | 1 |
| Laundry Features | Washer Hookup,Gas Dryer Hookup,In Garage |
| Total Bedrooms | 3 |
| Entry Level | 1 |
| Main Level Bedrooms | 1 |
| LivingAreaSource | Assessor |
| Total Baths | 3 |
Exterior Features
| Fencing | Wood |
|---|---|
| Parking Features | Driveway,Garage |
| Lot Features | 0-1 Unit/Acre,Lawn |
| Water Source | Public |
| Total Parking | 2 |
| Lot Size Area | 7405 |
| Foundation Details | Slab |
| Spa | true |
| Lot Size Acres | 0.17 |
| Private Pool | false |
| Lot Size Source | Assessor |
Amenities
- Foreclosure
- Views
- Short Sale
- New Construction
- Adult 55+
- Lease To Own
- No HOA Fees
- Furnished
- Primary On Main
- Air Conditioning
- Seller Finance
- Green
- Fixer Upper
- Horse
- Golf
- Fireplace
- Deck
- Garage
- Basement
- Pool
Property vs Single Family Average in 92557
Price
Year Built
 Based on information from California Regional Multiple Listing Service, Inc. as of September 22, 2026 7:28 AM UTC This information is for your personal, non-commercial use and may not be used for any purpose other than to identify prospective properties you may be interested in purchasing. Display of MLS data is usually deemed reliable but is NOT guaranteed accurate by the MLS. Buyers are responsible for verifying the accuracy of all information and should investigate the data themselves or retain appropriate professionals. Information from sources other than the Listing Agent may have been included in the MLS data. Unless otherwise specified in writing, Broker/Agent has not and will not verify any information obtained from other sources. The Broker/Agent providing the information contained herein may or may not have been the Listing and/or Selling Agent.
 This information is deemed reliable but not guaranteed. You should rely on this information only to decide whether or not to further investigate a particular property. BEFORE MAKING ANY OTHER DECISION, YOU SHOULD PERSONALLY INVESTIGATE THE FACTS (e.g.square footage and lot size) with the assistance of an appropriate professional. You may use this information only to identify properties you may be interested in investigating further. All uses except for personal, non-commercial use in accordance with
 Last updated: September 22, 2026 7:14 AM UTC Property Information © 2026
  Bay East ©2026. CCAR ©2026. bridgeMLS ©2026. Information Deemed Reliable But Not Guaranteed. This information is being provided by the Bay East MLS, or CCAR MLS, or bridgeMLS. The listings presented here may or may not be listed by the Broker/Agent operating this website. This information is intended for the personal use of consumers and may not be used for any purpose other than to identify prospective properties consumers may be interested in purchasing. Data last updated at September
 The information being provided by Conejo Simi Moorpark Association of REALTORS ® ("CSMAR") is for the visitor's personal, non-commercial use and may not be used for any purpose other than to identify prospective properties visitor may be interested in purchasing. Any information relating to a property referenced on this web site comes from the Internet Data Exchange ("IDX") program of CSMAR. This web site may reference real estate listing(s) held by a brokerage firm other than the broker and/or
 The MLS™ I-Tech ® All information deemed reliable but not guaranteed. All properties are subject to prior sale, change or withdrawal. Neither listing broker(s) or information provider(s) shall be responsible for any typographical errors, misinformation, misprints and shall be held totally harmless. Listing(s) information is provided for consumer's personal, non-commercial use and may not be used for any purpose other than to identify prospective properties consumers may be interested in
