
Views






Address
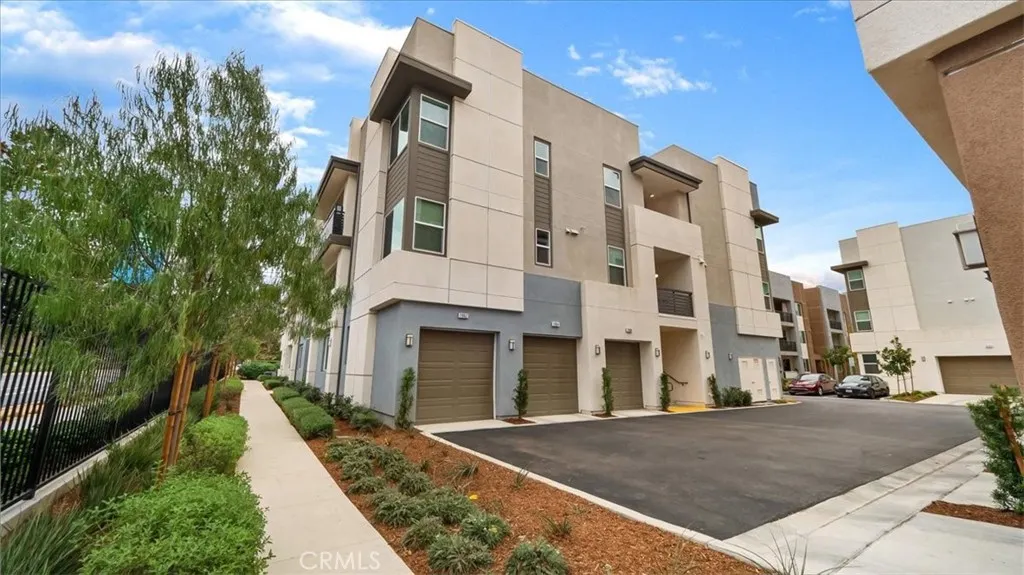
11062 Cabana Drive, Rancho Cucamonga, CA
Price
$ 790,000
Property Attributes
- ID#CV26201749
- TypeCondos
- Listing Status Active
- CountySan Bernardino
- CityRancho Cucamonga
- Area Rancho Cucamonga
- Zip91730
- Style
- Year Built2022
- Price$ 790,000
- Bedrooms2
- Full Bathrooms2
- Half Bathrooms0
- Sqr Footage1291
- Lot Size0.0296 Acres
Data Source:
California Regional MLS (CRMLS)
Property Description
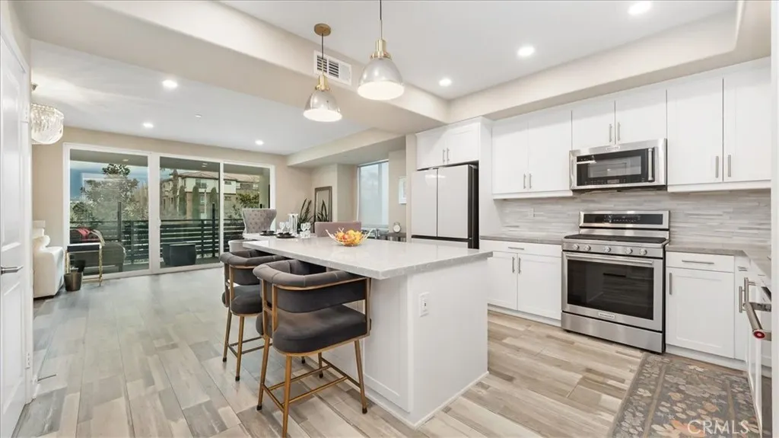
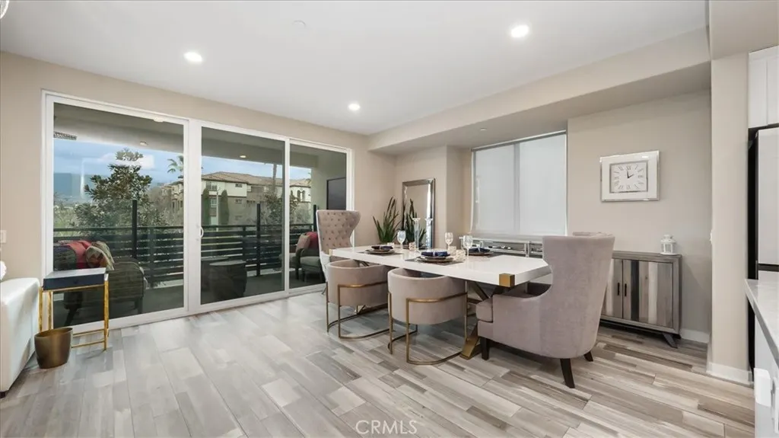
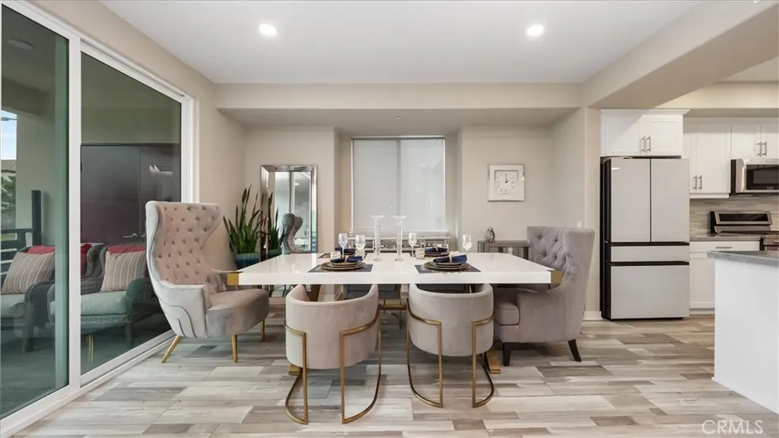
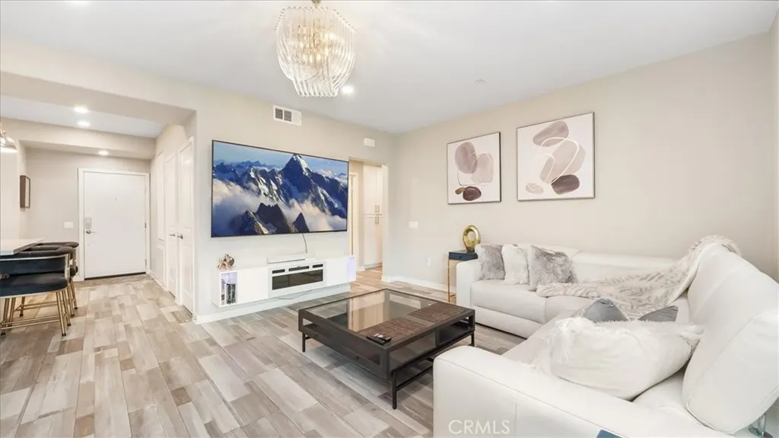
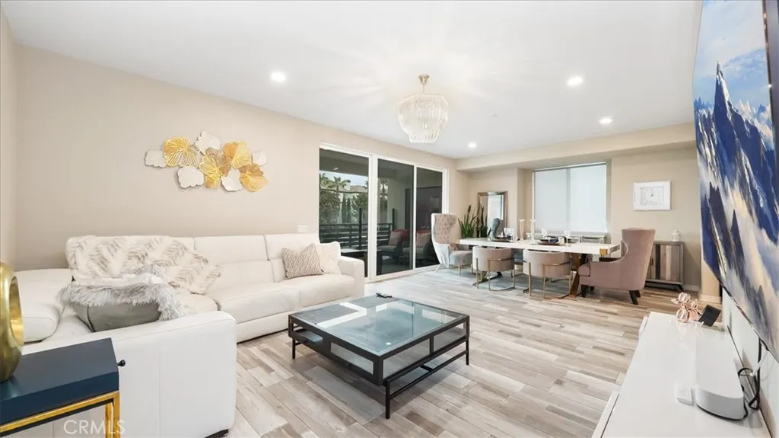
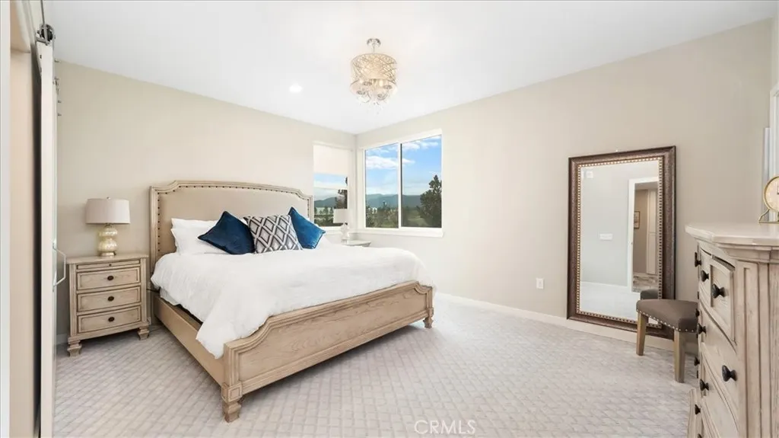
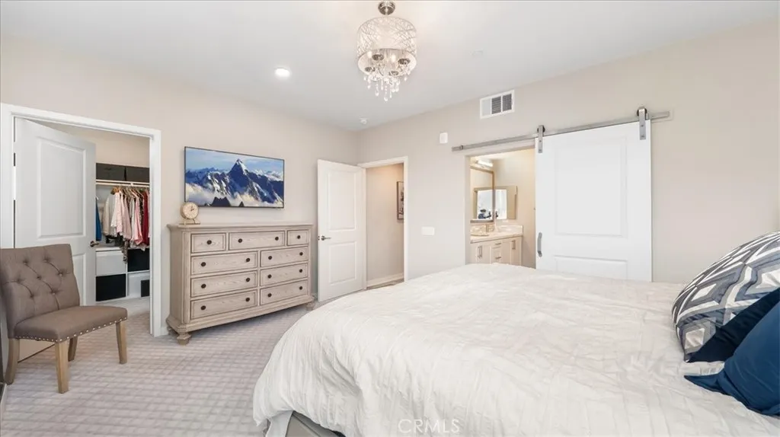
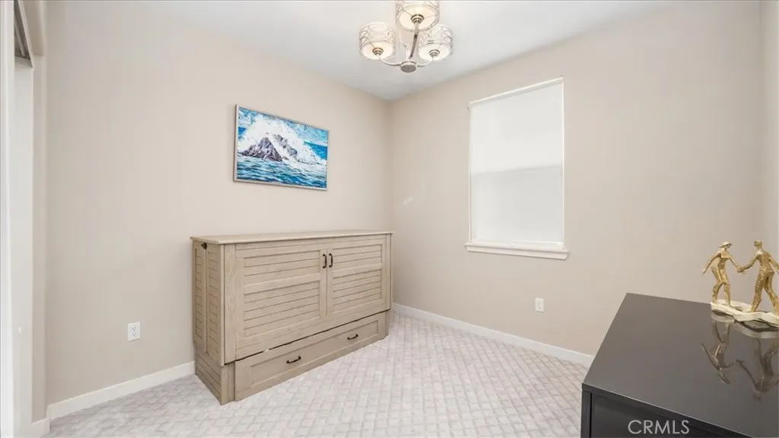
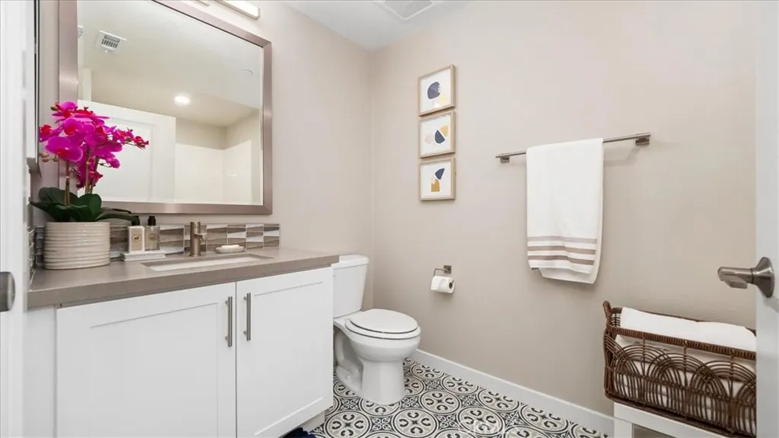
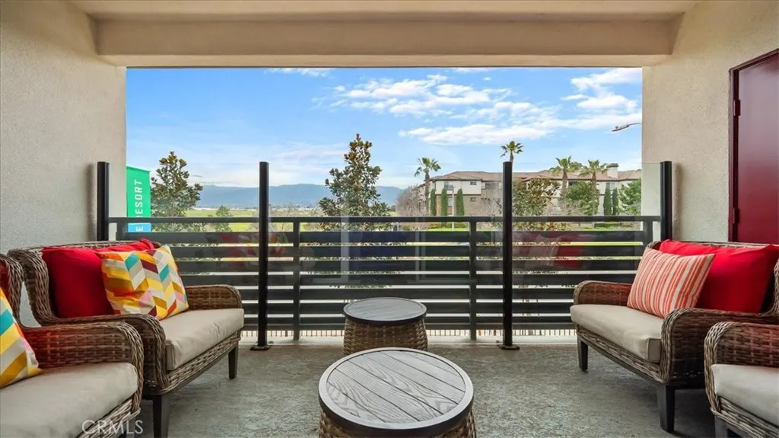
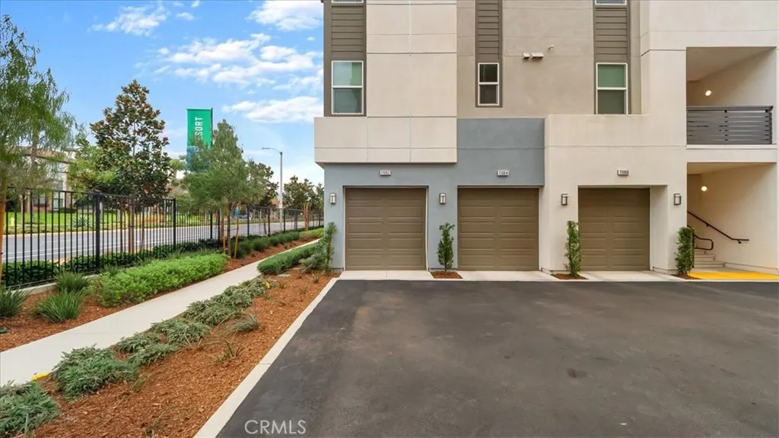
PANORAMIC VIEWS, DESIGNER UPGRADES & PREMIER LOCATION! ?Perched in an elevated position capturing sweeping panoramic vistas and glittering evening city lights, this fully updated turnkey condo pairs high-end interior design with unmatched access to the region’s best retail, dining, and transit hubs. ?Inside, the open-concept layout is centered around an upgraded chef’s kitchen featuring custom cabinetry, sleek stone countertops, a breakfast bar island, and premium stainless steel appliances. Natural light pours into the expansive living and dining spaces through oversized windows framing unobstructed horizon and sunset views. The primary suite serves as a serene private retreat, complete with scenic outlooks and a remodeled spa-inspired bathroom highlighted by designer tilework and contemporary fixtures. ?Beyond the front door, the location delivers an effortless, high-convenience lifestyle: ?Premier Shopping & Dining: Minutes from open-air luxury at Victoria Gardens and major retail therapy at Ontario Mills, putting upscale boutiques, outlet shopping, vibrant patio dining, and movie theaters right down the road. ?Entertainment & Recreation: Direct access to Topgolf for weekend gatherings, local championship golf courses, scenic foothills parks, and regional hiking trails. ?Effortless Travel & Commuting: Stress-free travel options with Ontario International Airport (ONT) and nearby Metrolink stations within easy reach, alongside central access to the I-10, I-15, and SR-210 corridors for smooth commutes across the Inland Empire, San Gabriel Valley, and Orange County. ?Whether enjoying a quiet morning coffee overlooking the horizon or tapping into the vibrant dining, transit, and entertainment corridors nearby, this home strikes the perfect balance of scenic tranquility and modern suburban connectivity.
| Elementary School | Middle School | High School |
|---|---|---|
| Other Elementary School | Rancho Middle School | Colony High School |
| Price History | |
|---|---|
| 9/15/2026 | Listed $790,000 |
General Features
| Living Area | 1291 |
|---|---|
| Sewer | Public Sewer |
| Heating | Central |
| Cooling | Central Air |
| Utilities | Electricity Connected,Natural Gas Connected,Sewer Connected |
| Appliances | Dishwasher,Gas Range,Microwave |
| HOA Fee | 250 |
| Garage Spaces | 2 |
| Patio/Porch Features | Patio |
| Pool Features | Association |
| Year Built | 2022 |
| Electric | Standard |
| View | Neighborhood |
| Stories Count | 2 |
| Levels | Two |
| Property Subtype | Condominium |
| Community Features | Street Lights,Sidewalks |
| Accessibility | None |
| Assoc Fee Paid Per | Monthly |
| County | San Bernardino |
| New Construction | false |
| Property Type | Residential |
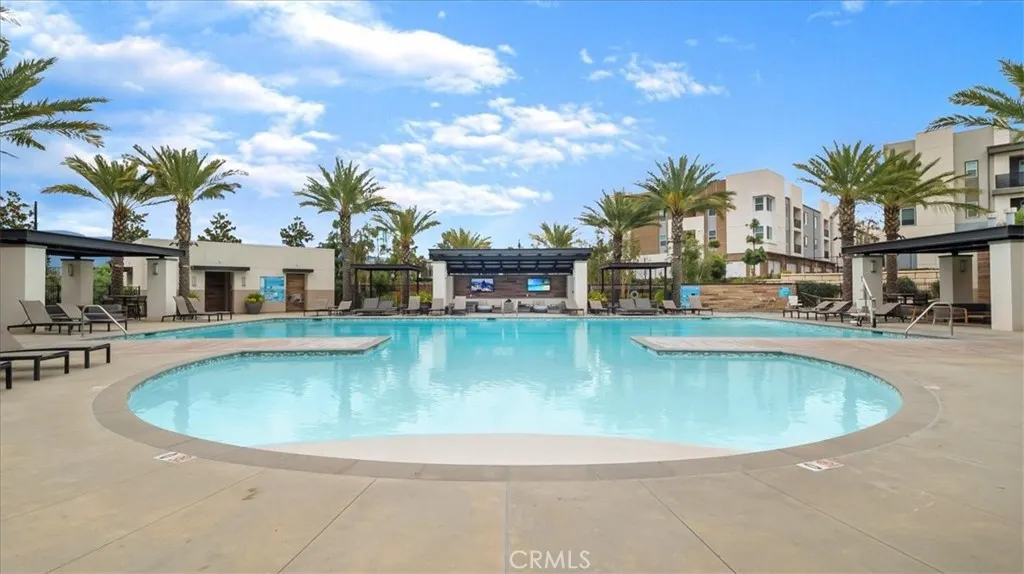
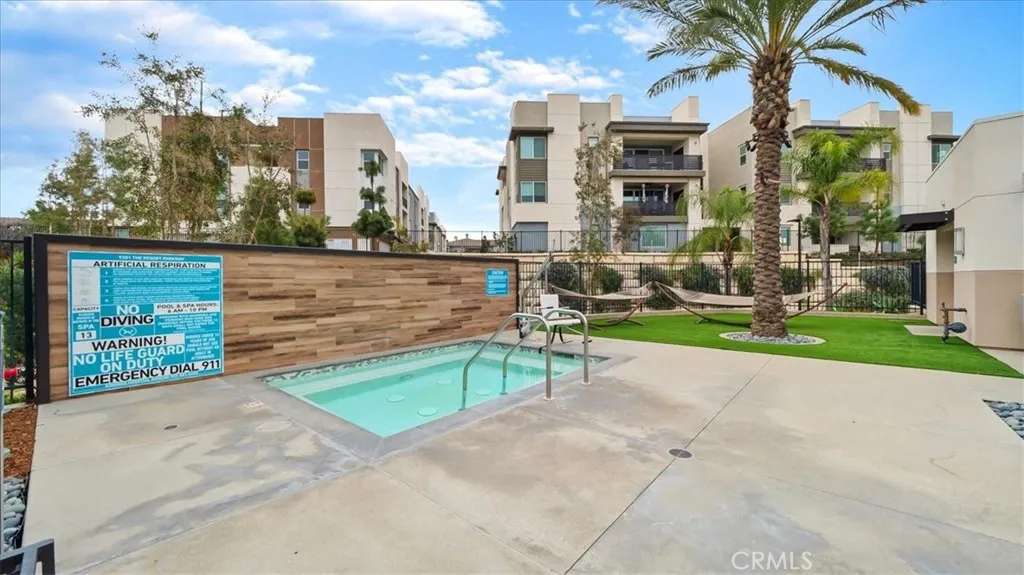
| Association Amenities | Clubhouse,Dog Park,Fitness Center,Outdoor Cooking Area,Barbecue,Pool |
| HOA | true |
| Attached Garage | true |
| Garage Y/N | true |
| Full Baths | 2 |
| Special Listing Conditions | Standard |
| Status | Active |
| Directions | Off of 6th Street and Miliken Avenue |
| High School | Colony |
| City | Rancho Cucamonga |
| Association Name | The Resort Master |
| Entry Location | 2 |
| Senior Community Y/N | false |
| High School District | Cucamonga |
| Number Of Units Total | 1291 |
| MLS Area | 688 - Rancho Cucamonga |
| Lot Size Units | Square Feet |
| Lot Size Square Feet | 1291 |
| Listing Terms | Cash,Conventional |
| Spa Features | Association |
| Elementary School | Other |
| Property Attached Y/N | true |
| Land Lease Y/N | false |
| Middle/Junior High School | Rancho |
| Additional Parcels Y/N | false |
| Lease Considered Y/N | false |
| Structure Type | House |
| Living Area Units | Square Feet |
| Standard Status | Active |
| Occupancy Type | Tenant |
| Year Built Source | Public Records |
| Tax Lot | 1 |
| Property Sub Type Additional | Condominium |
| PostalCity | RANCHO CUCAMONGA |
Interior Features
| Interior Amenities | Breakfast Bar,Ceiling Fan(s),High Ceilings,Quartz Counters,Recessed Lighting |
|---|---|
| Flooring | Carpet,Vinyl |
| Fireplace Features | None |
| Total Stories | 2 |
| Common Walls | 2+ Common Walls |
| Air Conditioning Y/N | true |
| Heating Y/N | true |
| Fireplace Y/N | false |
| Laundry Features | Washer Hookup,Gas Dryer Hookup,Inside |
| Total Bedrooms | 2 |
| Entry Level | 2 |
| Main Level Bedrooms | 2 |
| Main Level Bathrooms | 2 |
| LivingAreaSource | Assessor |
| Total Baths | 2 |
Exterior Features
| Parking Features | Garage |
|---|---|
| Lot Features | 0-1 Unit/Acre |
| Water Source | Public |
| Total Parking | 2 |
| Lot Size Area | 1291 |
| Spa | true |
| Lot Size Acres | 0.0296 |
| Private Pool | false |
| Lot Size Source | Assessor |
Amenities
- Foreclosure
- Views
- Short Sale
- New Construction
- Adult 55+
- Lease To Own
- No HOA Fees
- Furnished
- Pets
- Primary On Main
- Air Conditioning
- Seller Finance
- Green
- Fixer Upper
- Horse
- Golf
- Fireplace
- Deck
- Garage
- Basement
- Pool
Property vs Condos Average in 91730
Price
Year Built
 Based on information from California Regional Multiple Listing Service, Inc. as of September 21, 2026 8:08 PM UTC This information is for your personal, non-commercial use and may not be used for any purpose other than to identify prospective properties you may be interested in purchasing. Display of MLS data is usually deemed reliable but is NOT guaranteed accurate by the MLS. Buyers are responsible for verifying the accuracy of all information and should investigate the data themselves or retain appropriate professionals. Information from sources other than the Listing Agent may have been included in the MLS data. Unless otherwise specified in writing, Broker/Agent has not and will not verify any information obtained from other sources. The Broker/Agent providing the information contained herein may or may not have been the Listing and/or Selling Agent.
 This information is deemed reliable but not guaranteed. You should rely on this information only to decide whether or not to further investigate a particular property. BEFORE MAKING ANY OTHER DECISION, YOU SHOULD PERSONALLY INVESTIGATE THE FACTS (e.g.square footage and lot size) with the assistance of an appropriate professional. You may use this information only to identify properties you may be interested in investigating further. All uses except for personal, non-commercial use in accordance with
 Last updated: September 21, 2026 8:01 PM UTC Property Information © 2026
  Bay East ©2026. CCAR ©2026. bridgeMLS ©2026. Information Deemed Reliable But Not Guaranteed. This information is being provided by the Bay East MLS, or CCAR MLS, or bridgeMLS. The listings presented here may or may not be listed by the Broker/Agent operating this website. This information is intended for the personal use of consumers and may not be used for any purpose other than to identify prospective properties consumers may be interested in purchasing. Data last updated at September
 The information being provided by Conejo Simi Moorpark Association of REALTORS ® ("CSMAR") is for the visitor's personal, non-commercial use and may not be used for any purpose other than to identify prospective properties visitor may be interested in purchasing. Any information relating to a property referenced on this web site comes from the Internet Data Exchange ("IDX") program of CSMAR. This web site may reference real estate listing(s) held by a brokerage firm other than the broker and/or
 The MLS™ I-Tech ® All information deemed reliable but not guaranteed. All properties are subject to prior sale, change or withdrawal. Neither listing broker(s) or information provider(s) shall be responsible for any typographical errors, misinformation, misprints and shall be held totally harmless. Listing(s) information is provided for consumer's personal, non-commercial use and may not be used for any purpose other than to identify prospective properties consumers may be interested in
