
Views
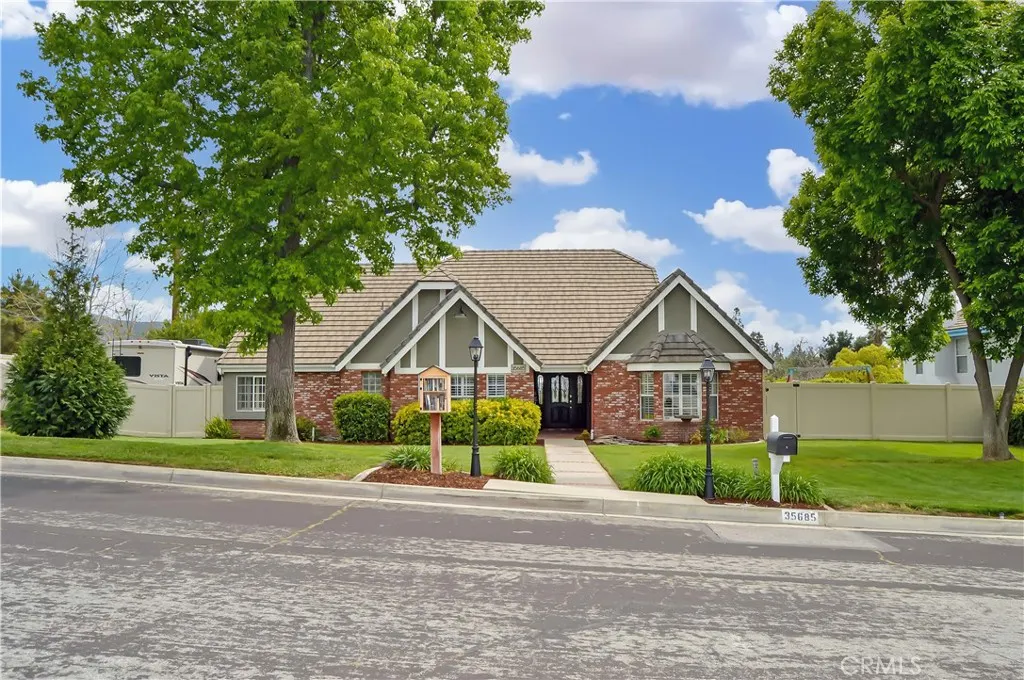
Address
35685 Sleepy Hollow Lane, Yucaipa, CA
Price
$ 1,075,000
Property Attributes
- ID#IG26082925
- TypeSingle Family
- Listing Status Pending
- CountySan Bernardino
- CityYucaipa
- Area Yucaipa/Calimesa/Oak Glen
- Zip92399
- Style
- Year Built1991
- Price$ 1,075,000
- Bedrooms4
- Full Bathrooms3
- Half Bathrooms0
- Sqr Footage2808
- Lot Size0.5131 Acres
Data Source:
California Regional MLS (CRMLS)
Property Description
Welcome Home to 35685 Sleepy Hollow Lane in Yucaipa's Desirable North Bench! Imagine coming home to this gorgeously-upgraded modern farmhouse-style, single-story, 4-bed, 3-bath, PebbleTec POOL/SPA home with gated RV parking (w/hook-ups), a chicken coop (chickens included!), and space to relax and recharge on this half-acre lot EVERY DAY! Over the past few years, the owners have added the heated pool & spa & so much more! First, you'll fall in love the absolutely amazing kitchen which has a "chef's table" style island with bar seating for eight & cabinets on both sides, granite countertops, full tile backsplash, stainless steel appliances (TWO dishwashers, professional-style range w/pot filler, refrigerator, microwave, & beverage fridge), custom lighting, two-tone cabinetry (with pot & pan drawers w/lid storage, pull-outs, spice rack, & pop-up outlets w/phone chargers), & a walk-in pantry. Next, you'll be delighted by the custom built-in wall unit with heated fireplace insert, mantel, & shelving in the living room. Then, you won't want to leave the main bedroom suite with another custom wall unit with a heated fireplace insert accompanied by a lighted headboard & a brick accent wall to create a private retreat under the cathedral ceilings with a barn door leading to your very own spa-like bathroom which boasts a double-door entry to the glass-enclosed wet room with a soaking tub under the window between dual shower walls (each has its own rainfall shower head, shower wand, body jets, & recessed niches for essentials & shaving) plus a dual sink vanity & a walk-in closet. Across the hall, you'll find "Jack & Jill" style bedrooms with barn doors to access the bath between them. The 4th bedroom is next to the 3rd bath in a separate hall near the kitchen - perfect for guests or multi-generational living. An expansive family room/game room with a cozy brick fireplace & more cathedral ceilings offers access to the patio & fabulous backyard w/lush green lawn, swing set & vinyl fencing. The PebbleTec pool/spa has a UV sterilization system, Baja reef, water slide & jumping rock w/a lighted gazebo, fireplace, lawn & shed. The 3-car garage w/2 car chargers & a small office is accessed via an automatic gate with extra parking for RVs & toys. The chicken & dog runs have access to heated areas in the large shed. New multi-zone AC in 2024. Leased solar keeps costs low. Too many features to list them all, so view the photos/tours, contact your agent, then make it yours!
| Elementary School | Middle School | High School |
|---|---|---|
| Ridgeview Elementary School | Parkview Middle School | Yucaipa High School |
| Price History | |
|---|---|
| 4/17/2026 | Listed $1,075,000 |
General Features
| Living Area | 2808 |
|---|---|
| Sewer | Public Sewer |
| Heating | Central,Forced Air |
| Cooling | Central Air,Whole House Fan,Zoned |
| Utilities | Electricity Connected,Natural Gas Connected,Sewer Connected,Water Connected |
| Possession | Negotiable |
| Roof | Tile |
| Appliances | 6 Burner Stove,Double Oven,Dishwasher,Freezer,Disposal,Microwave,Refrigerator,Range Hood,Dryer,Washer |
| Garage Spaces | 3 |
| Patio/Porch Features | Concrete,Covered,Front Porch,Open,Patio |
| Architectural Style | Custom |
| Pool Features | Black Bottom,Fenced,Heated,In Ground,Private |
| Security Features | Security System,Carbon Monoxide Detector(s),Smoke Detector(s) |
| Exclusions | 8 bar stools, living room TV & couch are negotiable |
| Year Built | 1991 |
| Electric | Electricity - On Property,Photovoltaics Third-Party Owned |
| View | Hills,Mountain(s) |
| Stories Count | 1 |
| Levels | One |
| Property Subtype | Single Family Residence |
| Community Features | Curbs,Foothills,Gutter(s),Hiking |
| County | San Bernardino |
| New Construction | false |
| Property Type | Residential |
| HOA | false |
| Attached Garage | true |
| Contingency | No seller contingencies, so show and sell! |
| Facing Direction | North |
| Garage Y/N | true |
| Other Structures | Shed(s) |
| Full Baths | 3 |
| Special Listing Conditions | Standard |
| Status | Pending |
| Directions | In Yucaipa's Desirable North Bench - From 10 Fwy going east, take exit 85 onto Live Oak Canyon Rd, turn left toward Oak Glen Rd for about 5 miles, turn left on Fremont, turn left on Sleepy Hollow, home is on your left |
| High School | Yucaipa |
| City | Yucaipa |
| Entry Location | Front Porch |
| Senior Community Y/N | false |
| High School District | Yucaipa/Calimesa Unified |
| Open Parking Spaces | 6 |
| Number Of Units Total | 1 |
| MLS Area | 269 - Yucaipa/Calimesa/Oak Glen |
| Lot Size Units | Square Feet |
| Lot Size Square Feet | 22351 |
| Listing Terms | Cash,Cash to New Loan,Conventional,FHA,VA Loan |
| Spa Features | Heated,In Ground |
| Elementary School | Ridgeview |
| Property Attached Y/N | false |
| Land Lease Y/N | false |
| Current Financing | VA |
| Middle/Junior High School | Parkview |
| Property Condition | Updated/Remodeled |
| Additional Parcels Y/N | false |
| Lease Considered Y/N | false |
| Virtual Tour | https://mls.immoviewer.com/portal/tour/3148263?psm.showBottomLine=false&accessKey=6945&psm.showPoweredBy=false&psm.showShare=false |
| Structure Type | House |
| Living Area Units | Square Feet |
| Standard Status | Pending |
| Occupancy Type | Owner |
| Year Built Source | Assessor |
| Tax Lot | 11 |
| Virtual Tour | https://app.immoviewer.com/portal/tour/3148263?accessKey=6945 |
| Property Sub Type Additional | Single Family Residence |
| Expected Active Date | 2026-04-22 |
| PostalCity | YUCAIPA |
Interior Features
| Interior Amenities | Breakfast Bar,Built-in Features,Ceiling Fan(s),Cathedral Ceiling(s),Separate/Formal Dining Room,Granite Counters,High Ceilings,Pantry,Recessed Lighting,Jack and Jill Bath,Primary Suite,Walk-In Pantry,Walk-In Closet(s) |
|---|---|
| Flooring | Carpet,Tile,Vinyl |
| Fireplace Features | Electric,Family Room,Living Room,Primary Bedroom,Raised Hearth,See Remarks,Wood Burning |
| Total Stories | 1 |
| Common Walls | No Common Walls |
| Air Conditioning Y/N | true |
| Heating Y/N | true |
| Window Features | French/Mullioned,Plantation Shutters |
| Fireplace Y/N | true |
| Laundry Features | Laundry Room |
| Total Bedrooms | 4 |
| Entry Level | 1 |
| Main Level Bedrooms | 4 |
| Main Level Bathrooms | 3 |
| LivingAreaSource | Assessor |
| Total Baths | 3 |
Exterior Features
| Exterior Amenities | Lighting,Rain Gutters |
|---|---|
| Fencing | Cross Fenced,Vinyl |
| Parking Features | Concrete,Door-Multi,Direct Access,Driveway,Electric Gate,Garage,Garage Faces Rear,RV Hook-Ups,RV Gated,RV Access/Parking |
| Lot Features | 2-5 Units/Acre,Back Yard,Corner Lot,Front Yard,Lawn,Landscaped,Rectangular Lot,Sprinklers Timer,Sprinkler System,Yard |
| Water Source | Public |
| Total Parking | 9 |
| Inclusions | 2 electric car chargers, heated fireplaces (living room & primary suite), pool/ping pong table, primary suite TV, refrigerators, freezer, washer, dryer, 3 sheds, swing set, gazebo, outdoor fireplace, fountain, exterior security cameras, & chickens |
| Lot Size Area | 22351 |
| Foundation Details | Slab |
| Spa | true |
| Lot Size Acres | 0.5131 |
| Road Surface Type | Paved |
| Private Pool | true |
| Lot Size Source | Assessor |
| Door Features | French Doors,Panel Doors,Sliding Doors |
| Road Frontage Type | City Street |
Amenities
- Foreclosure
- Views
- Short Sale
- New Construction
- Adult 55+
- Lease To Own
- No HOA Fees
- Furnished
- Primary On Main
- Air Conditioning
- Seller Finance
- Green
- Fixer Upper
- Horse
- Golf
- Fireplace
- Deck
- Garage
- Basement
- Pool
Property vs Single Family Average in 92399
Price
Year Built
 Based on information from California Regional Multiple Listing Service, Inc. as of September 21, 2026 8:08 PM UTC This information is for your personal, non-commercial use and may not be used for any purpose other than to identify prospective properties you may be interested in purchasing. Display of MLS data is usually deemed reliable but is NOT guaranteed accurate by the MLS. Buyers are responsible for verifying the accuracy of all information and should investigate the data themselves or retain appropriate professionals. Information from sources other than the Listing Agent may have been included in the MLS data. Unless otherwise specified in writing, Broker/Agent has not and will not verify any information obtained from other sources. The Broker/Agent providing the information contained herein may or may not have been the Listing and/or Selling Agent.
 This information is deemed reliable but not guaranteed. You should rely on this information only to decide whether or not to further investigate a particular property. BEFORE MAKING ANY OTHER DECISION, YOU SHOULD PERSONALLY INVESTIGATE THE FACTS (e.g.square footage and lot size) with the assistance of an appropriate professional. You may use this information only to identify properties you may be interested in investigating further. All uses except for personal, non-commercial use in accordance with
 Last updated: September 21, 2026 8:01 PM UTC Property Information © 2026
  Bay East ©2026. CCAR ©2026. bridgeMLS ©2026. Information Deemed Reliable But Not Guaranteed. This information is being provided by the Bay East MLS, or CCAR MLS, or bridgeMLS. The listings presented here may or may not be listed by the Broker/Agent operating this website. This information is intended for the personal use of consumers and may not be used for any purpose other than to identify prospective properties consumers may be interested in purchasing. Data last updated at September
 The information being provided by Conejo Simi Moorpark Association of REALTORS ® ("CSMAR") is for the visitor's personal, non-commercial use and may not be used for any purpose other than to identify prospective properties visitor may be interested in purchasing. Any information relating to a property referenced on this web site comes from the Internet Data Exchange ("IDX") program of CSMAR. This web site may reference real estate listing(s) held by a brokerage firm other than the broker and/or
 The MLS™ I-Tech ® All information deemed reliable but not guaranteed. All properties are subject to prior sale, change or withdrawal. Neither listing broker(s) or information provider(s) shall be responsible for any typographical errors, misinformation, misprints and shall be held totally harmless. Listing(s) information is provided for consumer's personal, non-commercial use and may not be used for any purpose other than to identify prospective properties consumers may be interested in
