
Views - Golf Course












Address
292 N Fairway, Lake Arrowhead, CA
Price
$ 798,000
Property Attributes
- ID#IG26112403
- TypeSingle Family
- Listing Status Active
- CountySan Bernardino
- CityLake Arrowhead
- Area Arrowhead Woods
- NeighborhoodArrowhead Woods (AWHW)
- Zip92352
- Style
- Year Built2000
- Price$ 798,000
- Bedrooms4
- Full Bathrooms3
- Half Bathrooms1
- Sqr Footage3482
- Lot Size0.4959 Acres
Data Source:
California Regional MLS (CRMLS)
Property Description
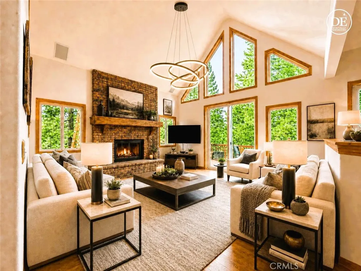
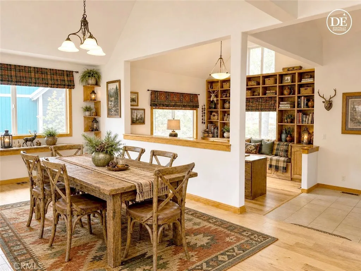
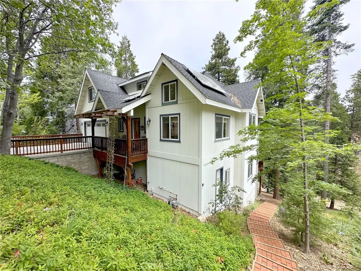
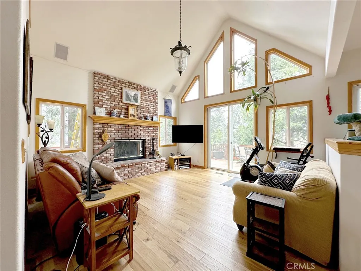
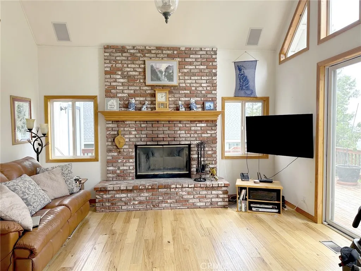
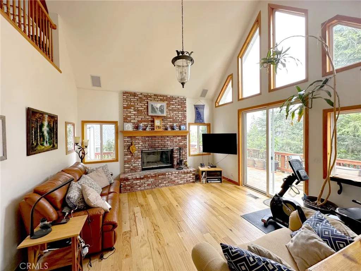
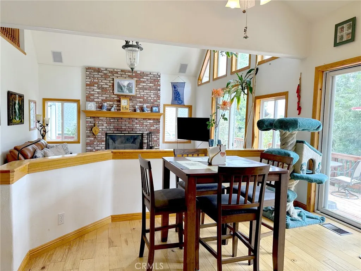
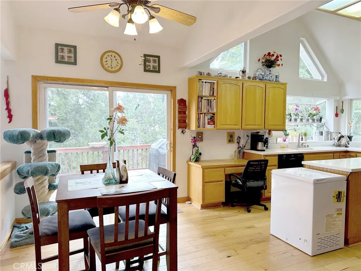
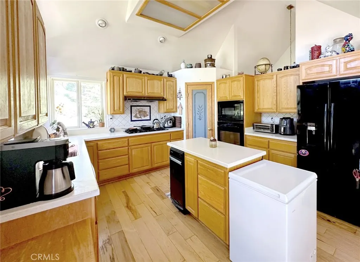
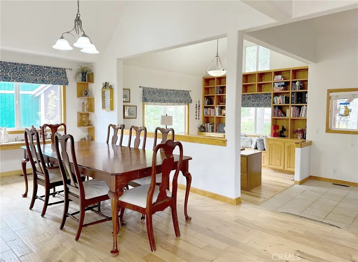
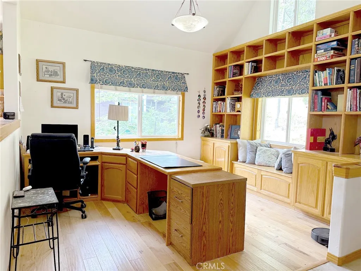
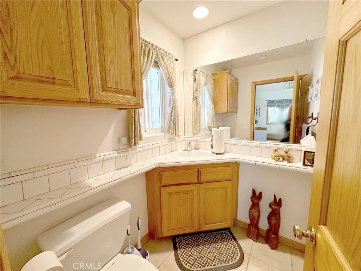
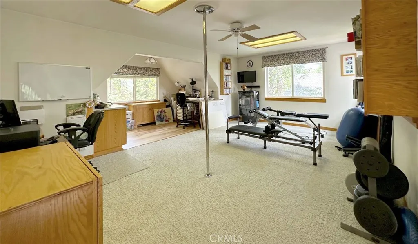
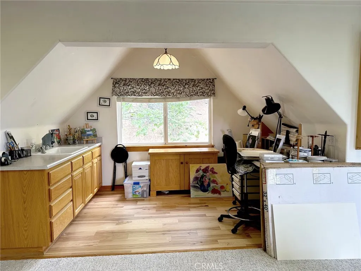
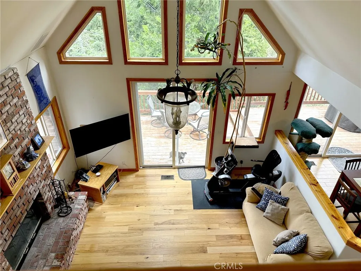
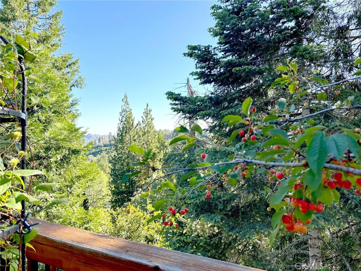
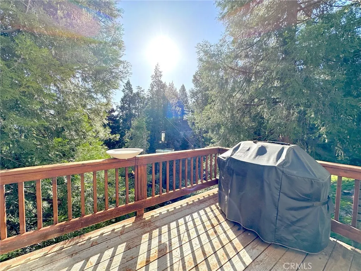
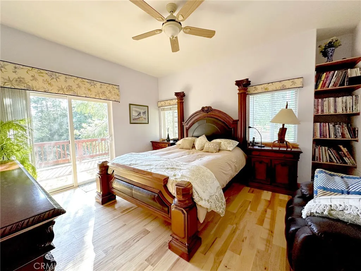
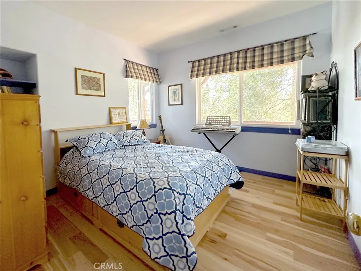
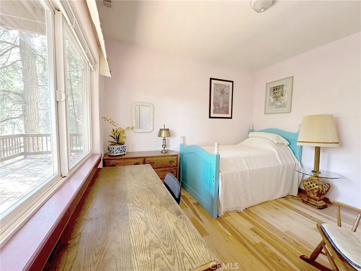
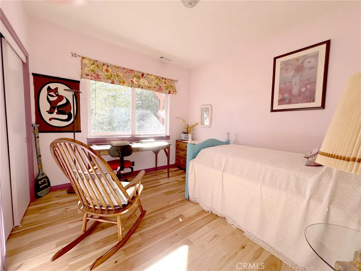
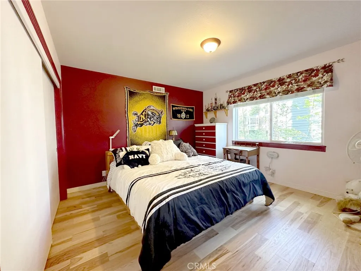
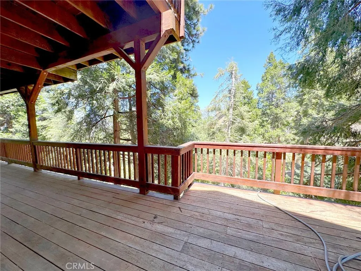
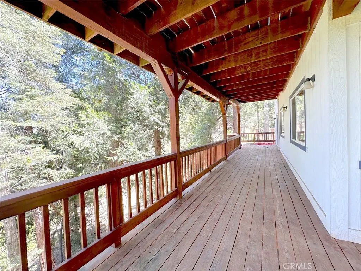
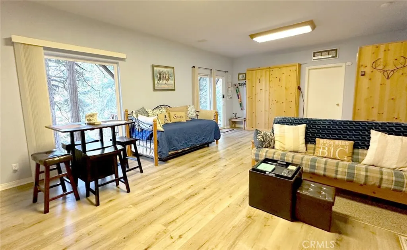
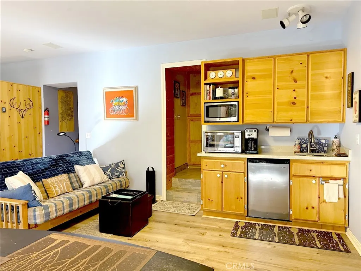
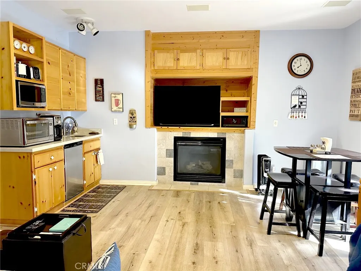
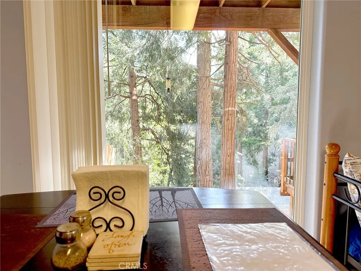
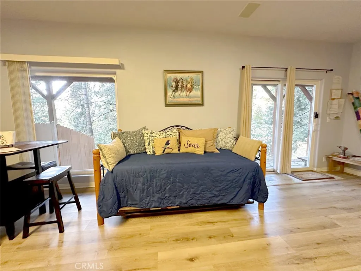
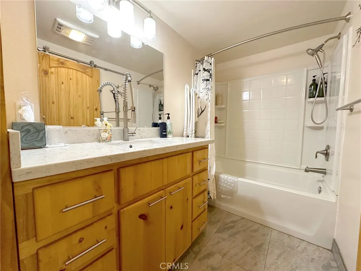
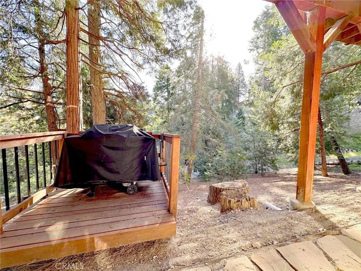
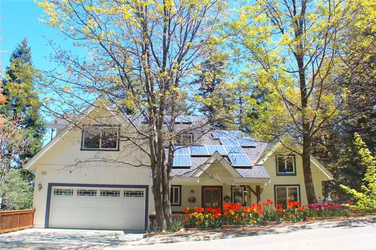
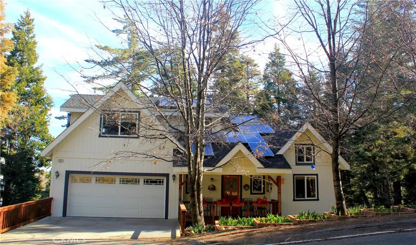
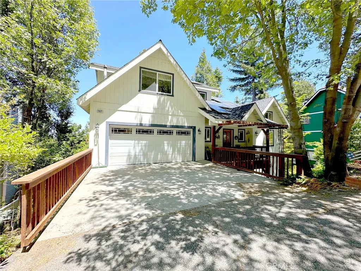
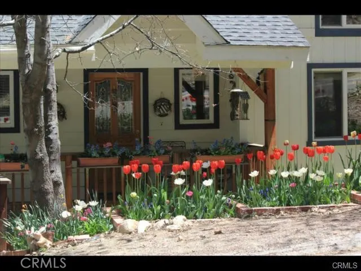
Nestled among towering pines & majestic oaks on a wooded half-acre lot in Lake Arrowhead’s prestigious Summit neighborhood, this custom-built home with coveted LAKE RIGHTS offers the perfect blend of mountain charm, comfort, & versatility. Lovingly maintained by the original owners, the property features spacious interiors, abundant natural light & peaceful forest surroundings. The main level includes an office/study with custom built-in bookshelves, formal dining room, and spacious kitchen with an island, walk-in pantry, abundant cabinetry, & sunny breakfast nook. The living room features a floor-to-ceiling brick wood-burning fireplace and a wall of windows that brings the outdoors in. Sliding glass doors from the living room and kitchen open to an expansive deck perfect for outdoor dining & relaxing among the trees. Upstairs, the spacious loft includes an artist’s studio with a utility sink & built-in cabinetry, plus additional flex space ideal for a game room, fitness area or creative retreat. The lower level hosts the primary suite with deck access, walk-in closet, & ensuite bath with soaking tub & separate shower. Three additional spacious bedrooms, a full bathroom, & laundry room provide comfortable accommodations for family and guests. The fully finished basement has been transformed into a private studio apartment with its own entrance, ideal for guests, multigenerational living, or rental income potential. Features include a fireplace, kitchenette, French-inspired bathroom, surround sound speakers, & sliding glass doors leading to a private outdoor area with peaceful forest views. Currently operating as a successful short-term rental, this versatile space offers excellent income potential. Adjacent to the studio is a woodworking/workshop area with a garage-style door. Additional highlights are a level-entry driveway, attached two-car garage, EV Charger, hardwood floors throughout, solar panel system, and central vacuum system. Located on a very quiet county-maintained road in a convenient commuter location, this exceptional home is situated in the highly sought-after Summit neighborhood, known for its upscale homes on spacious half-acre or more parcels and underground utilities. In springtime, the front yard comes alive with colorful tulips and daffodils. Owned & cherished by one family since its construction, this special mountain retreat offers a rare opportunity in one of Lake Arrowhead’s most desirable neighborhoods.
| Price History | |
|---|---|
| 5/23/2026 | Listed $850,000 |
| 6/10/2026 | 6$798,000 |
General Features
| Living Area | 3482 |
|---|---|
| Sewer | Public Sewer |
| Heating | Solar |
| Cooling | None |
| Utilities | Cable Available,Electricity Connected,Natural Gas Connected,Sewer Connected,Underground Utilities,Water Connected |
| Roof | Composition |
| Appliances | Dishwasher,Electric Oven,Gas Cooktop,Disposal,Gas Water Heater,Microwave,Range Hood,Trash Compactor,Water Heater,Dryer,Washer |
| Garage Spaces | 2 |
| Patio/Porch Features | Deck,Front Porch |
| Architectural Style | Custom |
| Pool Features | None |
| Year Built | 2000 |
| Electric | 220 Volts in Garage,220 Volts For Spa |
| View | City Lights,Desert,Mountain(s),Trees/Woods |
| Stories Count | 2 |
| Levels | Two,Three Or More |
| Property Subtype | Single Family Residence |
| Community Features | Biking,Dog Park,Fishing,Golf,Hiking,Lake,Mountainous,Near National Forest,Park,Water Sports |
| County | San Bernardino |
| New Construction | false |
| Property Type | Residential |
| HOA | false |
| Attached Garage | true |
| Subdivision Name | Arrowhead Woods (AWHW) |
| Garage Y/N | true |
| Full Baths | 3 |
| Special Listing Conditions | Standard |
| Status | Active |
| Directions | from Hwy 189, to Grandview Rd (by Pine Rose Cabins) turns into Fairway Dr. House is on the right. From Grass Valley Rd, turn into Clubhouse Dr, right on Fairway. Drive to the top of Fairway right before the Calgary Church, house is on the left. |
| City | Lake Arrowhead |
| Entry Location | 2 |
| Senior Community Y/N | false |
| High School District | Rim of the World |
| Open Parking Spaces | 4 |
| Number Of Units Total | 1 |
| MLS Area | 287A - Arrowhead Woods |
| Lot Size Units | Square Feet |
| Lot Size Square Feet | 21600 |
| Listing Terms | Cash,Cash to New Loan |
| Spa Features | None |
| Property Attached Y/N | false |
| Land Lease Y/N | false |
| Property Condition | Turnkey |
| Additional Parcels Y/N | false |
| Lease Considered Y/N | false |
| Structure Type | House |
| Living Area Units | Square Feet |
| Standard Status | Active |
| Occupancy Type | Owner |
| Year Built Source | Assessor |
| Tax Lot | 88 |
| Property Sub Type Additional | Single Family Residence |
| Expected Active Date | 2026-05-28 |
| PostalCity | LAKE ARROWHEAD |
Interior Features
| Interior Amenities | Ceiling Fan(s),Cathedral Ceiling(s),Central Vacuum,High Ceilings,Living Room Deck Attached,Open Floorplan,Pantry,Storage,All Bedrooms Down,Loft,Utility Room,Walk-In Pantry,Walk-In Closet(s),Workshop |
|---|---|
| Basement | Finished |
| Flooring | Tile,Wood |
| Fireplace Features | Gas Starter,Great Room,Living Room,Masonry,Wood Burning |
| Total Stories | 4 |
| Common Walls | No Common Walls |
| Basement (Y/N) | true |
| Air Conditioning Y/N | false |
| Heating Y/N | true |
| Window Features | Double Pane Windows,Garden Window(s),Screens,Wood Frames |
| Fireplace Y/N | true |
| Half Baths | 1 |
| Laundry Features | Washer Hookup,Gas Dryer Hookup,Inside,Laundry Room |
| Total Bedrooms | 4 |
| Entry Level | 2 |
| Main Level Bathrooms | 1 |
| LivingAreaSource | Assessor |
| Total Baths | 4 |
Exterior Features
| Parking Features | Direct Access,Driveway Level,Door-Single,Driveway,Garage,Garage Door Opener,Off Street,Paved |
|---|---|
| Lot Features | 0-1 Unit/Acre,Back Yard,Sloped Down,Garden,Gentle Sloping,Horse Property,Paved,Rectangular Lot,Street Level,Trees |
| Water Source | Public |
| Total Parking | 6 |
| Lot Size Area | 21600 |
| Spa | false |
| Lot Size Acres | 0.4959 |
| Road Surface Type | Paved |
| Private Pool | false |
| Lot Size Source | Assessor |
| Door Features | Sliding Doors |
| Road Frontage Type | County Road |
| Horse Y/N | true |
Amenities
- Foreclosure
- Views
- Short Sale
- New Construction
- Adult 55+
- Lease To Own
- No HOA Fees
- Furnished
- Primary On Main
- Air Conditioning
- Seller Finance
- Green
- Fixer Upper
- Horse
- Golf
- Fireplace
- Deck
- Garage
- Basement
- Pool
Property vs Single Family Average in 92352
Price
Year Built
 Based on information from California Regional Multiple Listing Service, Inc. as of September 21, 2026 8:08 PM UTC This information is for your personal, non-commercial use and may not be used for any purpose other than to identify prospective properties you may be interested in purchasing. Display of MLS data is usually deemed reliable but is NOT guaranteed accurate by the MLS. Buyers are responsible for verifying the accuracy of all information and should investigate the data themselves or retain appropriate professionals. Information from sources other than the Listing Agent may have been included in the MLS data. Unless otherwise specified in writing, Broker/Agent has not and will not verify any information obtained from other sources. The Broker/Agent providing the information contained herein may or may not have been the Listing and/or Selling Agent.
 This information is deemed reliable but not guaranteed. You should rely on this information only to decide whether or not to further investigate a particular property. BEFORE MAKING ANY OTHER DECISION, YOU SHOULD PERSONALLY INVESTIGATE THE FACTS (e.g.square footage and lot size) with the assistance of an appropriate professional. You may use this information only to identify properties you may be interested in investigating further. All uses except for personal, non-commercial use in accordance with
 Last updated: September 21, 2026 8:01 PM UTC Property Information © 2026
  Bay East ©2026. CCAR ©2026. bridgeMLS ©2026. Information Deemed Reliable But Not Guaranteed. This information is being provided by the Bay East MLS, or CCAR MLS, or bridgeMLS. The listings presented here may or may not be listed by the Broker/Agent operating this website. This information is intended for the personal use of consumers and may not be used for any purpose other than to identify prospective properties consumers may be interested in purchasing. Data last updated at September
 The information being provided by Conejo Simi Moorpark Association of REALTORS ® ("CSMAR") is for the visitor's personal, non-commercial use and may not be used for any purpose other than to identify prospective properties visitor may be interested in purchasing. Any information relating to a property referenced on this web site comes from the Internet Data Exchange ("IDX") program of CSMAR. This web site may reference real estate listing(s) held by a brokerage firm other than the broker and/or
 The MLS™ I-Tech ® All information deemed reliable but not guaranteed. All properties are subject to prior sale, change or withdrawal. Neither listing broker(s) or information provider(s) shall be responsible for any typographical errors, misinformation, misprints and shall be held totally harmless. Listing(s) information is provided for consumer's personal, non-commercial use and may not be used for any purpose other than to identify prospective properties consumers may be interested in
