
Price Reduction - Views














Address
711 Chestnut, Redlands, CA
Price
$ 730,000
Property Attributes
- ID#IG26151865
- TypeSingle Family
- Listing Status Active
- CountySan Bernardino
- CityRedlands
- Area Redlands
- Zip92373
- Style
- Year Built1889
- Price$ 730,000
- Bedrooms4
- Full Bathrooms1
- Half Bathrooms1
- Sqr Footage1600
- Lot Size0.1488 Acres
Data Source:
California Regional MLS (CRMLS)
Property Description
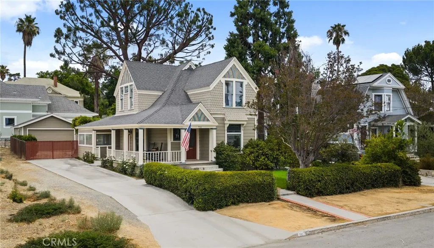
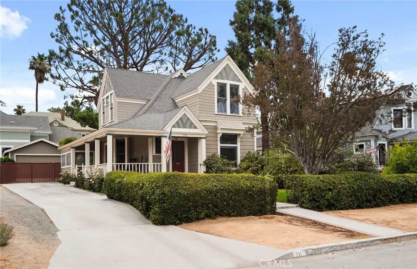
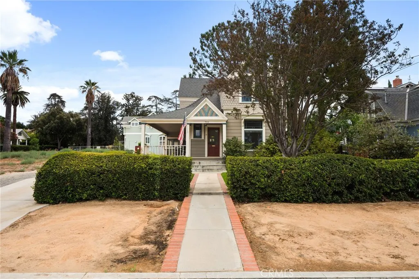
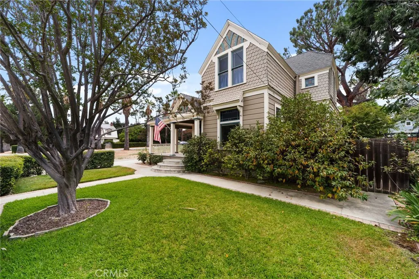
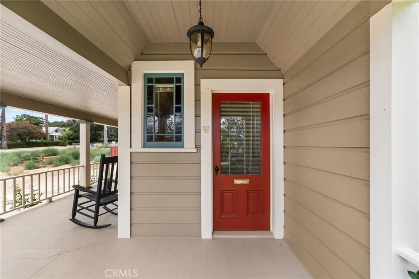
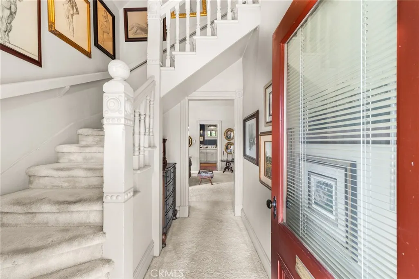
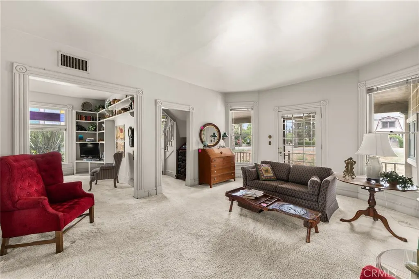
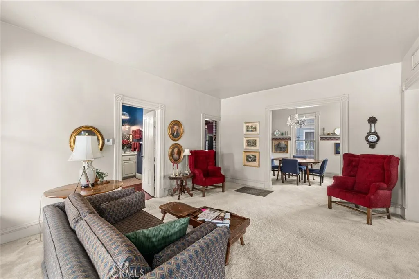
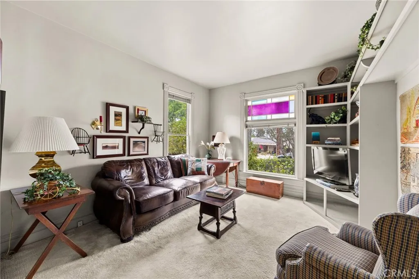
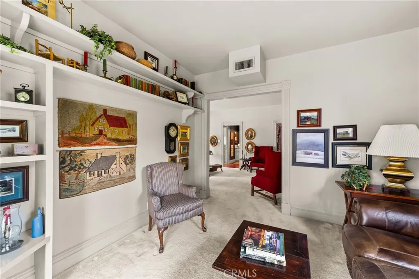
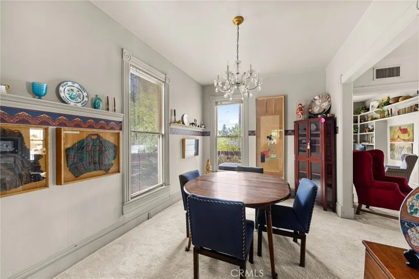
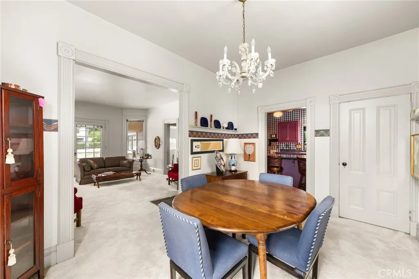
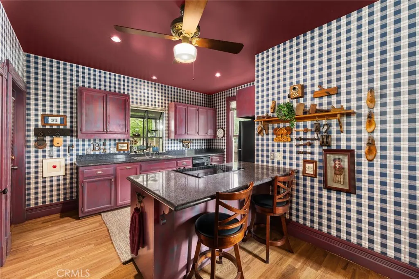
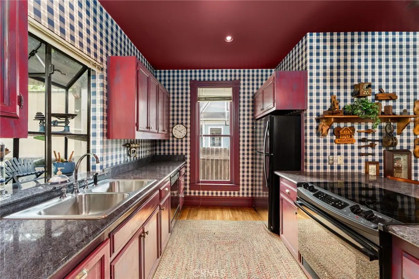
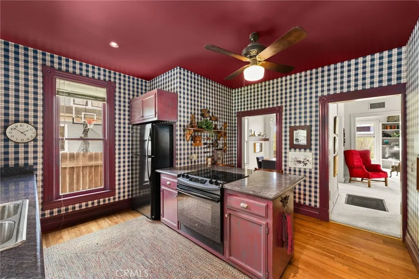
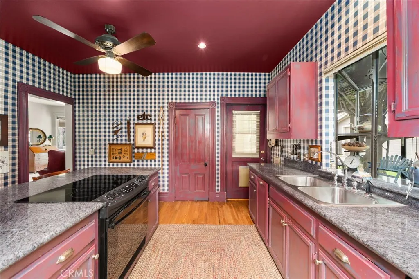
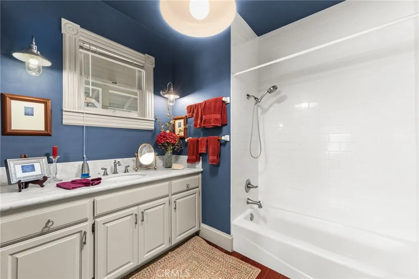
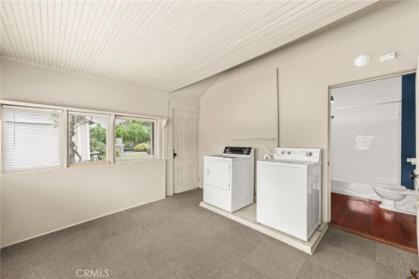
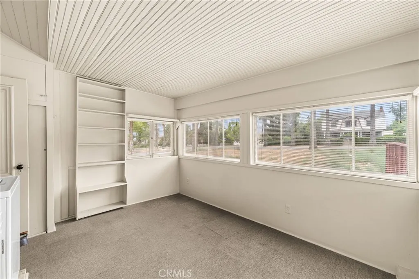
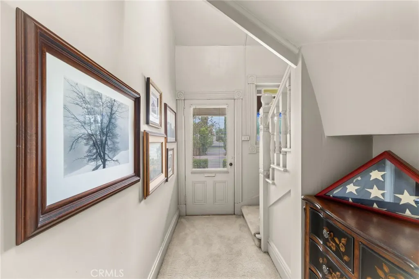
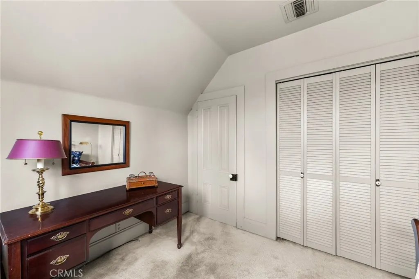
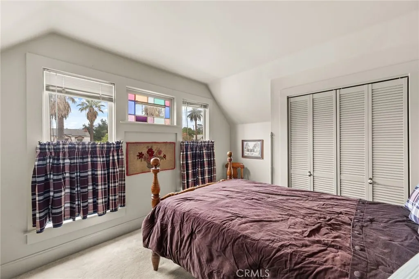
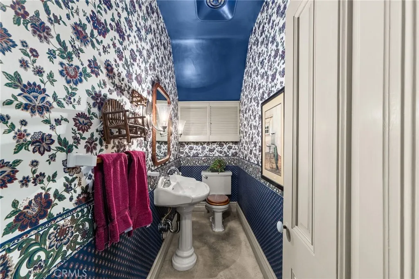
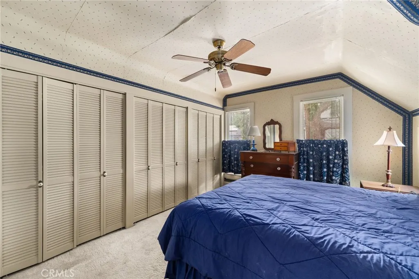
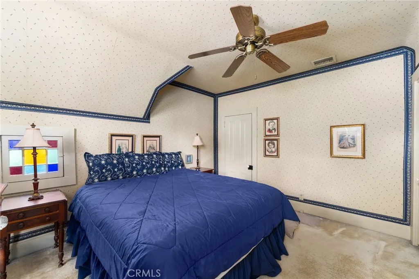
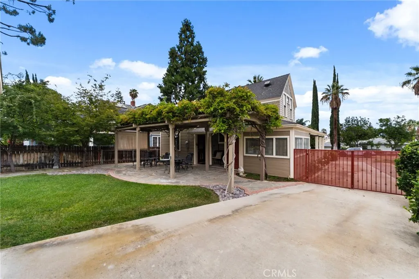
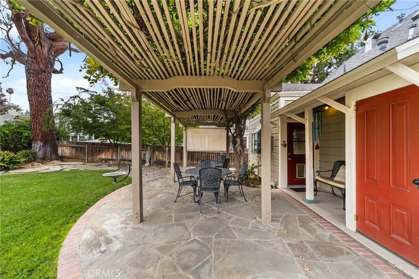
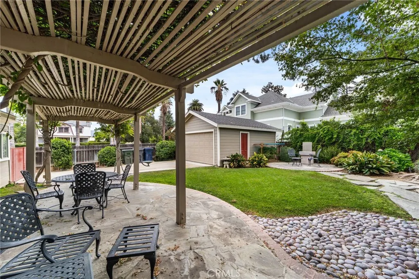
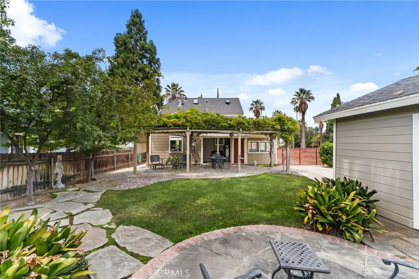
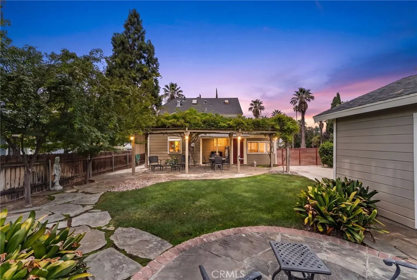
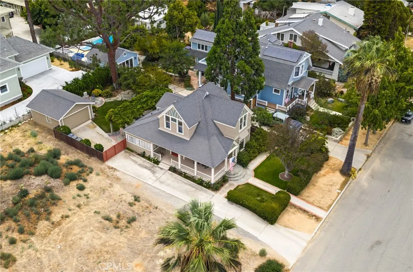
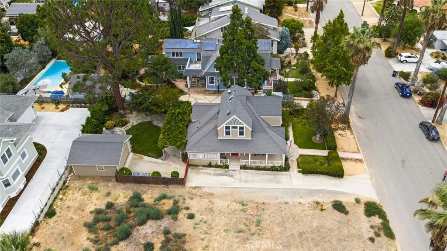
Offered for the first time in nearly fifty years, the Dr. James P. Squires Home is a two-story Queen Anne built in 1889 and a 1978 Redlands Area Historical Society Heritage Award recipient. Per the Historical Society, the house was constructed of one-inch redwood for Dr. Squires, who arrived in Redlands in 1887 and opened the city's first recorder's court in February 1889 as Judge and Justice of the Peace. The architecture is textbook Queen Anne and remarkably intact: steeply pitched cross gables, textured fishscale shingles set against clapboard siding below, fan-and-spindle ornament in the gable peaks, paired upper-story windows, and a covered porch with turned posts and railing running the full width of the front elevation. The porch is deep enough for seated use and shaded by mature trees. Approximately 1,600 square feet with four bedrooms and two baths. The formal living room is anchored by a bay window grouping and opens through cased passages to adjoining rooms, flexible for dining, study, or den. Period detail survives throughout: tall rosette casings, deep baseboards, built-in shelving flanking the front rooms, stained glass accents, and an enclosed staircase to the upper level. In keeping with its era, the house was originally heated by cast iron stoves rather than fireplaces. The kitchen offers granite counters, a double-basin sink set beneath a window to the side yard, oak flooring, generous cabinetry, a ceiling fan, and a service door with glazed upper panel. The 6,480 square foot lot is framed by mature hedging, with a gated private drive running the depth of the property to a detached two-car garage at the rear. Brick-edged walkways and established landscaping complete the setting. Properties of this vintage, provenance, and architectural integrity reach the market rarely, and this one arrives with its documented history intact. Buyer to verify all information, including square footage, permits, lot dimensions, and any applicable historic preservation requirements.
| High School |
|---|
| Redlands High School |
| Price History | |
|---|---|
| 7/12/2026 | Listed $775,000 |
| 8/5/2026 | 3$750,000 |
| 9/18/2026 | 3$730,000 |
General Features
| Living Area | 1600 |
|---|---|
| Sewer | Public Sewer |
| Heating | Central |
| Cooling | Central Air |
| Utilities | Sewer Connected,Water Connected |
| Possession | Close Of Escrow |
| Roof | Composition |
| Appliances | Electric Cooktop,Water Heater |
| Garage Spaces | 2 |
| Patio/Porch Features | Porch,Wrap Around |
| Architectural Style | Cottage |
| Pool Features | None |
| Construction Materials | Unknown |
| Year Built | 1889 |
| Electric | Standard |
| View | Neighborhood |
| Stories Count | 2 |
| Levels | Two |
| Property Subtype | Single Family Residence |
| Community Features | Suburban |
| Accessibility | None |
| County | San Bernardino |
| New Construction | false |
| Property Type | Residential |
| HOA | false |
| Attached Garage | false |
| Contingency | None. |
| Facing Direction | East |
| Garage Y/N | true |
| Full Baths | 1 |
| Special Listing Conditions | Standard |
| Status | Active |
| Directions | Center to Chestnut |
| High School | Redlands |
| City | Redlands |
| Entry Location | Center |
| Senior Community Y/N | false |
| High School District | Redlands Unified |
| Open Parking Spaces | 4 |
| Number Of Units Total | 1 |
| MLS Area | 268 - Redlands |
| Lot Size Units | Square Feet |
| Lot Size Square Feet | 6480 |
| Listing Terms | Conventional |
| Spa Features | None |
| Property Attached Y/N | false |
| Land Lease Y/N | false |
| Current Financing | None |
| Property Condition | Updated/Remodeled |
| Additional Parcels Y/N | false |
| Lease Considered Y/N | false |
| Virtual Tour | https://www.zillow.com/view-imx/a9788cfd-bddd-44b4-9a35-f8e277c29857?wl=true&setAttribution=mls&initialViewType=pano |
| Structure Type | House |
| Living Area Units | Square Feet |
| Standard Status | Active |
| Occupancy Type | Vacant |
| Year Built Source | Owner |
| Tax Lot | 19 |
| Property Sub Type Additional | Single Family Residence |
| Expected Active Date | 2026-07-21 |
| PostalCity | REDLANDS |
Interior Features
| Interior Amenities | Eat-in Kitchen,Pantry |
|---|---|
| Flooring | Carpet |
| Fireplace Features | Living Room |
| Total Stories | 2 |
| Common Walls | No Common Walls |
| Air Conditioning Y/N | true |
| Heating Y/N | true |
| Fireplace Y/N | true |
| Half Baths | 1 |
| Laundry Features | Inside |
| Total Bedrooms | 4 |
| Entry Level | 1 |
| Main Level Bedrooms | 1 |
| Main Level Bathrooms | 1 |
| LivingAreaSource | Assessor |
| Total Baths | 2 |
Exterior Features
| Fencing | Average Condition |
|---|---|
| Parking Features | Driveway,Garage |
| Lot Features | Rectangular Lot |
| Water Source | Public |
| Total Parking | 6 |
| Inclusions | Washer, Dryer, Refrigerator |
| Lot Size Area | 6480 |
| Foundation Details | Raised |
| Spa | false |
| Lot Size Acres | 0.1488 |
| Road Surface Type | Paved |
| Private Pool | false |
| Lot Size Source | Assessor |
| Road Frontage Type | City Street |
Amenities
- Foreclosure
- Views
- Short Sale
- New Construction
- Adult 55+
- Lease To Own
- No HOA Fees
- Furnished
- Primary On Main
- Air Conditioning
- Seller Finance
- Green
- Fixer Upper
- Horse
- Golf
- Fireplace
- Deck
- Garage
- Basement
- Pool
Property vs Single Family Average in 92373
Price
Year Built
 Based on information from California Regional Multiple Listing Service, Inc. as of September 21, 2026 8:08 PM UTC This information is for your personal, non-commercial use and may not be used for any purpose other than to identify prospective properties you may be interested in purchasing. Display of MLS data is usually deemed reliable but is NOT guaranteed accurate by the MLS. Buyers are responsible for verifying the accuracy of all information and should investigate the data themselves or retain appropriate professionals. Information from sources other than the Listing Agent may have been included in the MLS data. Unless otherwise specified in writing, Broker/Agent has not and will not verify any information obtained from other sources. The Broker/Agent providing the information contained herein may or may not have been the Listing and/or Selling Agent.
 This information is deemed reliable but not guaranteed. You should rely on this information only to decide whether or not to further investigate a particular property. BEFORE MAKING ANY OTHER DECISION, YOU SHOULD PERSONALLY INVESTIGATE THE FACTS (e.g.square footage and lot size) with the assistance of an appropriate professional. You may use this information only to identify properties you may be interested in investigating further. All uses except for personal, non-commercial use in accordance with
 Last updated: September 21, 2026 8:01 PM UTC Property Information © 2026
  Bay East ©2026. CCAR ©2026. bridgeMLS ©2026. Information Deemed Reliable But Not Guaranteed. This information is being provided by the Bay East MLS, or CCAR MLS, or bridgeMLS. The listings presented here may or may not be listed by the Broker/Agent operating this website. This information is intended for the personal use of consumers and may not be used for any purpose other than to identify prospective properties consumers may be interested in purchasing. Data last updated at September
 The information being provided by Conejo Simi Moorpark Association of REALTORS ® ("CSMAR") is for the visitor's personal, non-commercial use and may not be used for any purpose other than to identify prospective properties visitor may be interested in purchasing. Any information relating to a property referenced on this web site comes from the Internet Data Exchange ("IDX") program of CSMAR. This web site may reference real estate listing(s) held by a brokerage firm other than the broker and/or
 The MLS™ I-Tech ® All information deemed reliable but not guaranteed. All properties are subject to prior sale, change or withdrawal. Neither listing broker(s) or information provider(s) shall be responsible for any typographical errors, misinformation, misprints and shall be held totally harmless. Listing(s) information is provided for consumer's personal, non-commercial use and may not be used for any purpose other than to identify prospective properties consumers may be interested in
