
Views - New Construction - Primary on Main - Eco Friendly







Address
15540 Colorado, Paramount, CA
Price
$ 1,199,000
Property Attributes
- ID#IG26178135
- TypeSingle Family
- Listing Status Active
- CountyLos Angeles
- CityParamount
- Area Paramount South of Somerset
- Zip90723
- Style
- Year Built2026
- Price$ 1,199,000
- Bedrooms6
- Full Bathrooms4
- Half Bathrooms0
- Sqr Footage2611
- Lot Size0.0501 Acres
Data Source:
California Regional MLS (CRMLS)
Property Description
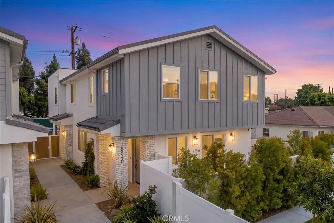
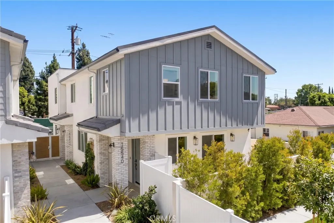
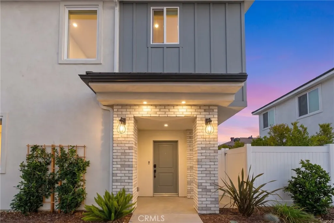
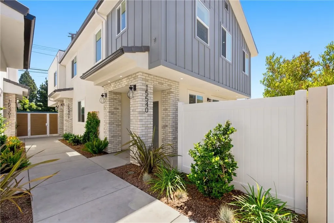
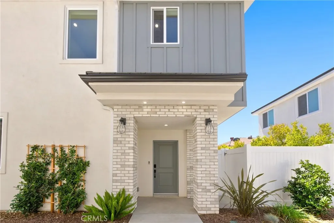
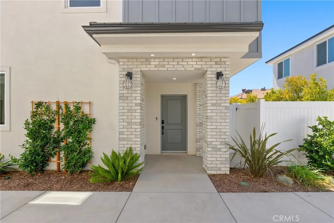
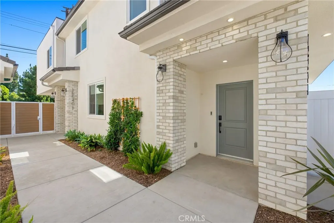
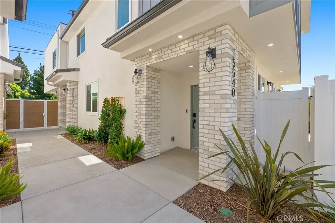
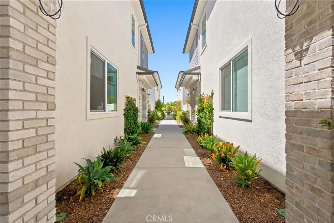
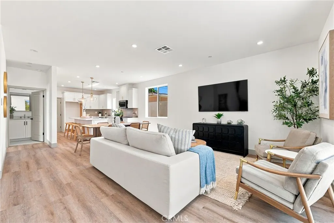
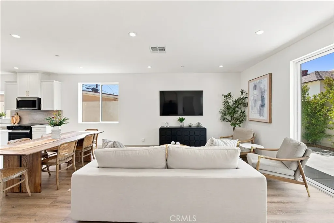
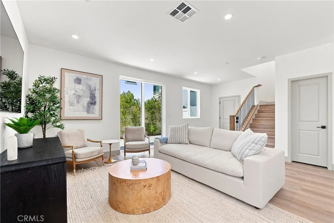
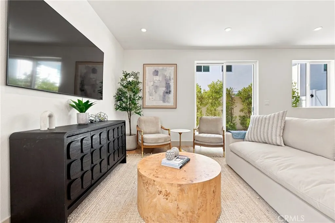
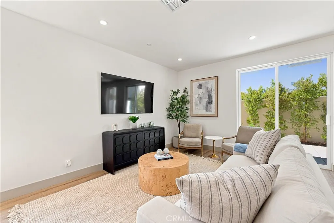
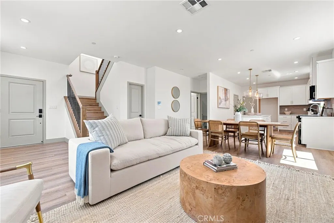
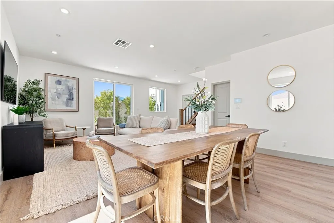
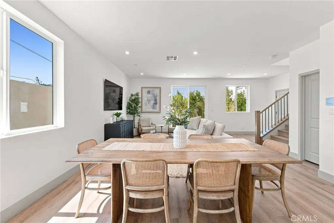
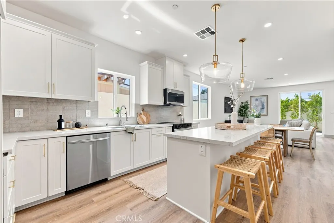
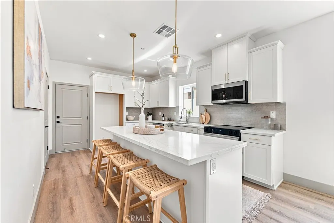
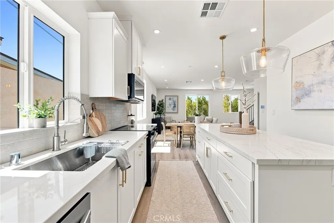
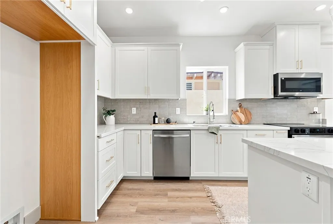
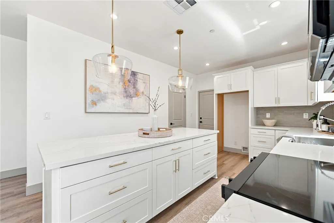
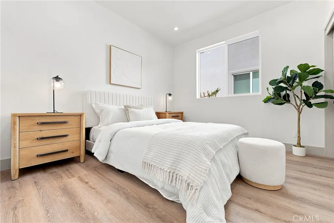
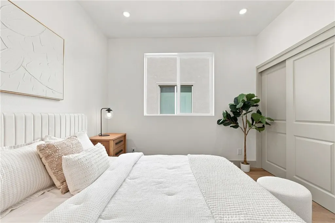
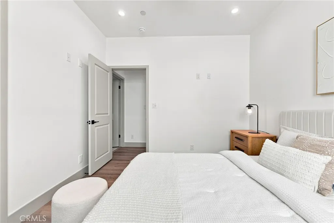
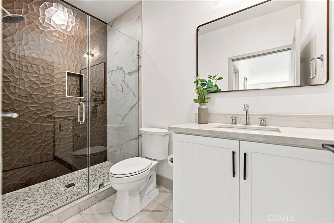
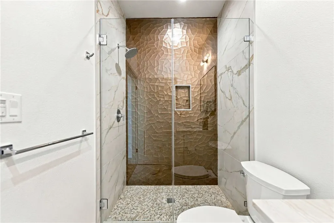
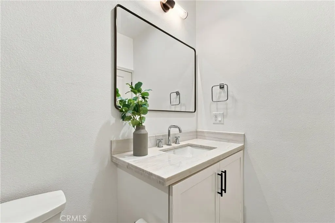
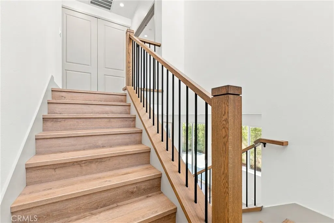
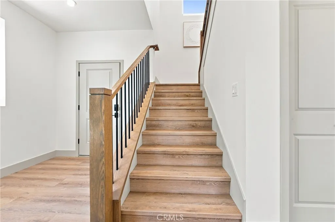
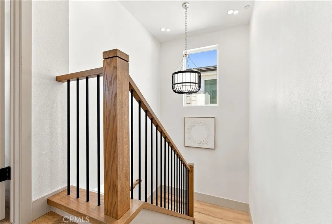
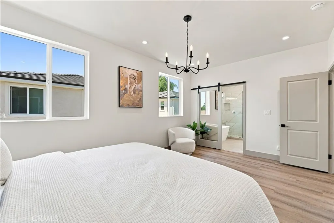
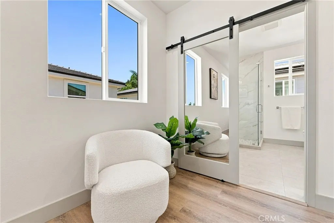
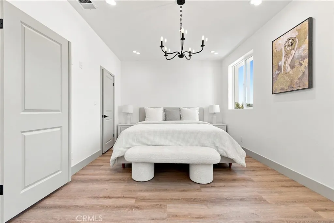
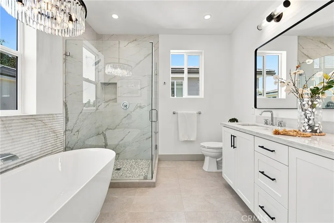
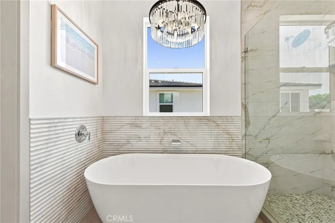
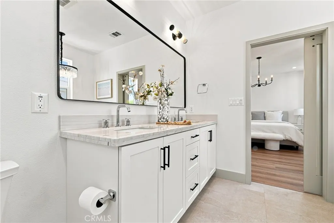
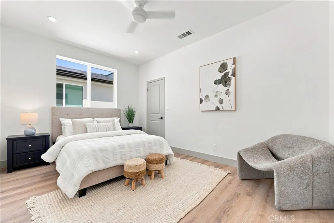
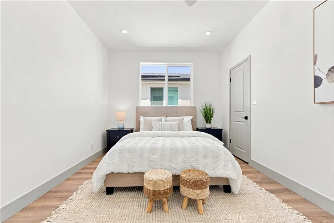
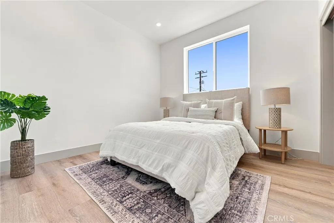
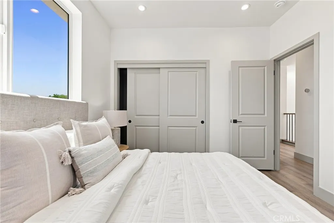
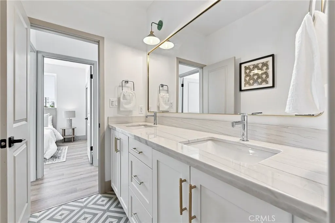
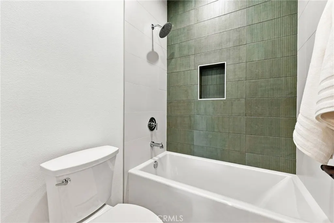
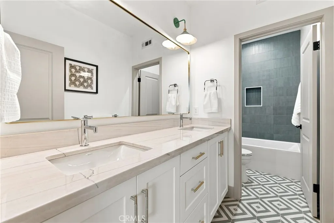
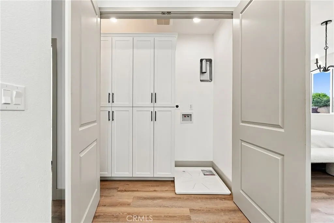
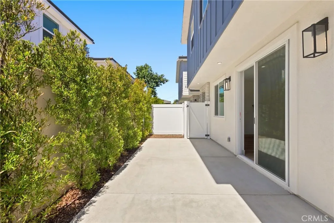
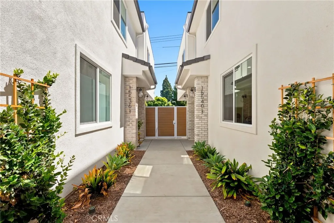
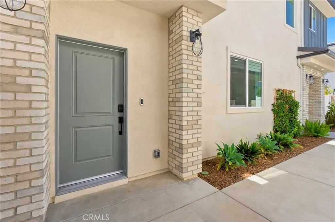
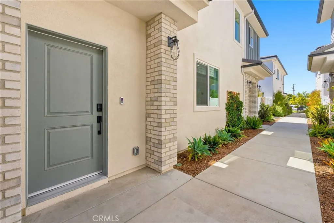
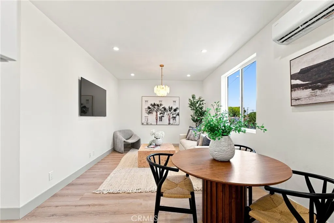
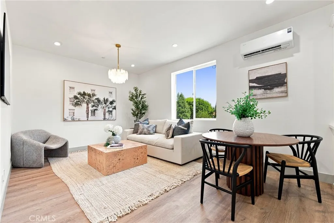
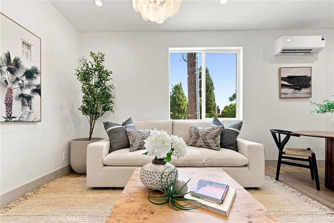
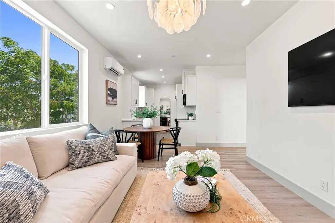
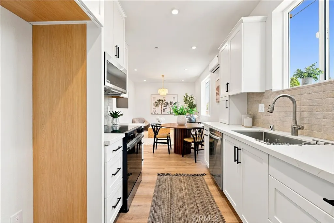
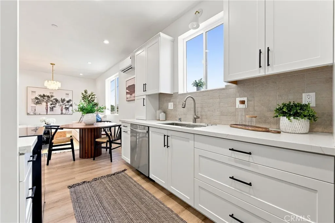
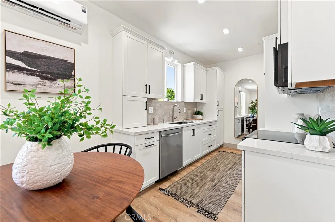
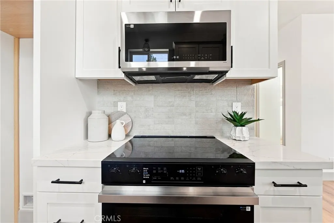
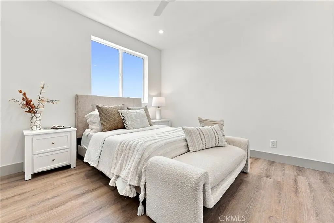
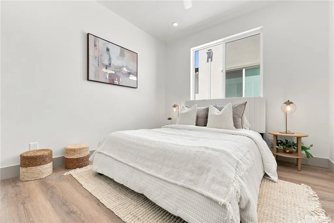
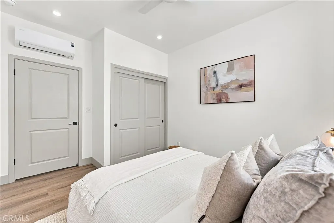
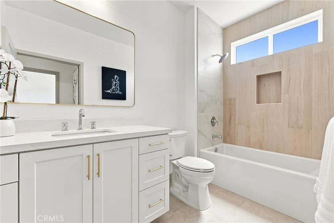
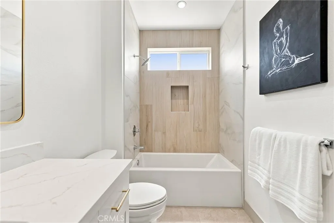
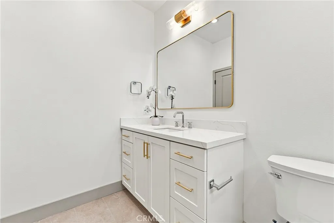
More than a home: two complete residences, fully furnished and included in one purchase. 6 bedrooms, 4 full bathrooms, two full kitchens, two laundry areas, and ~2,611 sq. ft. combined. This turnkey 2026 new-construction property includes an attached, purpose-built 2-bedroom ADU. Live in the main home and lease the ADU to help offset ownership costs, or hold both residences as part of a long-term real estate strategy. An ADU rental comparable is available for reference. This is Clearwater Collection’s final home and one of only two built with an ADU. Come for the new construction. Stay for the second residence. The furniture is included, the solar is paid for, and there is no HOA or Mello-Roos. More space. More flexibility. More value. Spanning ~1,772 sq. ft., the main home offers 4 bedrooms and 3 full bathrooms, including a first-floor bedroom and bathroom. Finished with luxury vinyl plank flooring that continues throughout the home, the first floor connects open living and dining areas to a kitchen with a quartz island with seating, custom cabinetry, tile backsplash, energy-efficient stainless steel appliances, and contemporary finishes. Upstairs, the primary suite includes a soaking tub, walk-in shower, dual-sink vanity, and custom tilework. 2 additional bedrooms, a full bathroom, upstairs laundry, linen cabinetry, and custom closet organization complete the home. The garage includes epoxy flooring, an EV-ready outlet, and a Wi-Fi garage opener, plus a private patio yard. The ~839 sq. ft. ADU is a complete 2-bedroom, 1-bath residence with its own address and the same cohesive look and finish as the main home. It functions independently with a private entrance, dedicated parking, separate utilities, its own laundry, a full kitchen with quartz counters and stainless appliances, and open living and dining areas. Modern convenience continues with a Wi-Fi thermostat, keyless entry, Ring doorbell, exterior cameras, smart hub, and built-in Ubiquiti WiFi access points. Centrally located in Los Angeles County, Paramount sits near Long Beach, Downey, Lakewood, and Bellflower at the crossroads of the 105, 710, 91, and 605 freeways. Downtown LA, the South Bay and Orange County are within easy reach. Continued retail, dining, infrastructure, and residential investment, including the new Sprouts-anchored Paramount Square, reflects the city’s momentum. Gold Key Development has been building in Paramount since 1989, and Clearwater Collection adds to that legacy.
| Price History | |
|---|---|
| 8/14/2026 | Listed $1,199,000 |
General Features
| Living Area | 2611 |
|---|---|
| Sewer | Public Sewer |
| Heating | Central,Electric |
| Cooling | Central Air,Electric,ENERGY STAR Qualified Equipment |
| Utilities | Electricity Connected,Natural Gas Not Available,Sewer Connected,Water Connected |
| Possession | Negotiable |
| Appliances | Dishwasher,ENERGY STAR Qualified Appliances,ENERGY STAR Qualified Water Heater,Electric Oven,Electric Range,Electric Water Heater,Disposal,Microwave,Range Hood,Water Heater |
| Garage Spaces | 2 |
| Patio/Porch Features | Concrete,Patio |
| Architectural Style | Modern |
| Pool Features | None |
| Security Features | Closed Circuit Camera(s),Carbon Monoxide Detector(s),Fire Sprinkler System,Key Card Entry,Smoke Detector(s) |
| Construction Materials | Stucco |
| Exclusions | All items stored in the garage are excluded and scheduled to be removed during the week of September 14, 2026. |
| Year Built | 2026 |
| Electric | 220 Volts in Garage,Photovoltaics on Grid,Photovoltaics Seller Owned |
| View | Neighborhood |
| Stories Count | 2 |
| Levels | Two |
| Property Subtype | Single Family Residence |
| Community Features | Curbs,Gutter(s),Storm Drain(s),Street Lights,Suburban |
| County | Los Angeles |
| New Construction | true |
| Property Type | Residential |
| HOA | false |
| Attached Garage | true |
| Energy Efficient | HVAC,Insulation,Lighting,Thermostat,Windows,Appliances,Water Heater |
| Garage Y/N | true |
| Green Energy Generation | Solar |
| Full Baths | 4 |
| Special Listing Conditions | Standard |
| Status | Active |
| Directions | Cross Streets: Jefferson St and Colorado Ave |
| City | Paramount |
| Disclosures | Accessory Dwelling Unit,Easement(s) |
| Entry Location | Side |
| Senior Community Y/N | false |
| High School District | Paramount Unified |
| Number Of Units Total | 2 |
| MLS Area | RK - Paramount South of Somerset |
| Lot Size Units | Square Feet |
| Lot Size Square Feet | 2182 |
| Listing Terms | Cash,Cash to New Loan,Conventional,FHA,Submit,VA Loan |
| Property Attached Y/N | false |
| Land Lease Y/N | false |
| Property Condition | Termite Clearance,Turnkey |
| Additional Parcels Y/N | false |
| Lease Considered Y/N | false |
| Virtual Tour | https://www.metadle.com/dle-agent-1763665847-28fa430e/rfQLE8 |
| Structure Type | House |
| Living Area Units | Square Feet |
| Builder Name | Gold Key Development, Inc. |
| Standard Status | Active |
| Occupancy Type | Vacant |
| Year Built Source | Builder |
| Tax Lot | 3 |
| Property Sub Type Additional | Single Family Residence |
| PostalCity | PARAMOUNT |
Interior Features
| Interior Amenities | Breakfast Bar,Separate/Formal Dining Room,Eat-in Kitchen,In-Law Floorplan,Open Floorplan,Quartz Counters,Smart Home,Bedroom on Main Level,Main Level Primary,Primary Suite,Walk-In Pantry,Walk-In Closet(s) |
|---|---|
| Flooring | Tile,Vinyl |
| Fireplace Features | None |
| Total Stories | 2 |
| Common Walls | No Common Walls |
| Air Conditioning Y/N | true |
| Heating Y/N | true |
| Fireplace Y/N | false |
| Laundry Features | Washer Hookup,Electric Dryer Hookup,Inside,Stacked,Upper Level |
| Total Bedrooms | 6 |
| Entry Level | 1 |
| Main Level Bedrooms | 1 |
| Main Level Bathrooms | 1 |
| LivingAreaSource | Plans |
| Total Baths | 4 |
Exterior Features
| Parking Features | Direct Access,Electric Vehicle Charging Station(s),Garage,Garage Door Opener |
|---|---|
| Lot Features | 0-1 Unit/Acre |
| Water Source | Public |
| Total Parking | 2 |
| Inclusions | All furniture, décor, accessories, bedding, and mattresses displayed as part of the model-home staging are included. |
| Lot Size Area | 2182 |
| Foundation Details | Slab |
| Lot Size Acres | 0.0501 |
| Road Surface Type | Paved |
| Private Pool | false |
| Lot Size Source | Plans |
| Door Features | Sliding Doors |
| Builder Model | Plan B |
Amenities
- Foreclosure
- Views
- Short Sale
- New Construction
- Adult 55+
- Lease To Own
- No HOA Fees
- Furnished
- Primary On Main
- Air Conditioning
- Seller Finance
- Green
- Fixer Upper
- Horse
- Golf
- Fireplace
- Deck
- Garage
- Basement
- Pool
Property vs Single Family Average in 90723
Price
Year Built
 Based on information from California Regional Multiple Listing Service, Inc. as of September 22, 2026 7:28 AM UTC This information is for your personal, non-commercial use and may not be used for any purpose other than to identify prospective properties you may be interested in purchasing. Display of MLS data is usually deemed reliable but is NOT guaranteed accurate by the MLS. Buyers are responsible for verifying the accuracy of all information and should investigate the data themselves or retain appropriate professionals. Information from sources other than the Listing Agent may have been included in the MLS data. Unless otherwise specified in writing, Broker/Agent has not and will not verify any information obtained from other sources. The Broker/Agent providing the information contained herein may or may not have been the Listing and/or Selling Agent.
 This information is deemed reliable but not guaranteed. You should rely on this information only to decide whether or not to further investigate a particular property. BEFORE MAKING ANY OTHER DECISION, YOU SHOULD PERSONALLY INVESTIGATE THE FACTS (e.g.square footage and lot size) with the assistance of an appropriate professional. You may use this information only to identify properties you may be interested in investigating further. All uses except for personal, non-commercial use in accordance with
 Last updated: September 22, 2026 7:14 AM UTC Property Information © 2026
  Bay East ©2026. CCAR ©2026. bridgeMLS ©2026. Information Deemed Reliable But Not Guaranteed. This information is being provided by the Bay East MLS, or CCAR MLS, or bridgeMLS. The listings presented here may or may not be listed by the Broker/Agent operating this website. This information is intended for the personal use of consumers and may not be used for any purpose other than to identify prospective properties consumers may be interested in purchasing. Data last updated at September
 The information being provided by Conejo Simi Moorpark Association of REALTORS ® ("CSMAR") is for the visitor's personal, non-commercial use and may not be used for any purpose other than to identify prospective properties visitor may be interested in purchasing. Any information relating to a property referenced on this web site comes from the Internet Data Exchange ("IDX") program of CSMAR. This web site may reference real estate listing(s) held by a brokerage firm other than the broker and/or
 The MLS™ I-Tech ® All information deemed reliable but not guaranteed. All properties are subject to prior sale, change or withdrawal. Neither listing broker(s) or information provider(s) shall be responsible for any typographical errors, misinformation, misprints and shall be held totally harmless. Listing(s) information is provided for consumer's personal, non-commercial use and may not be used for any purpose other than to identify prospective properties consumers may be interested in
