
Views - Primary on Main
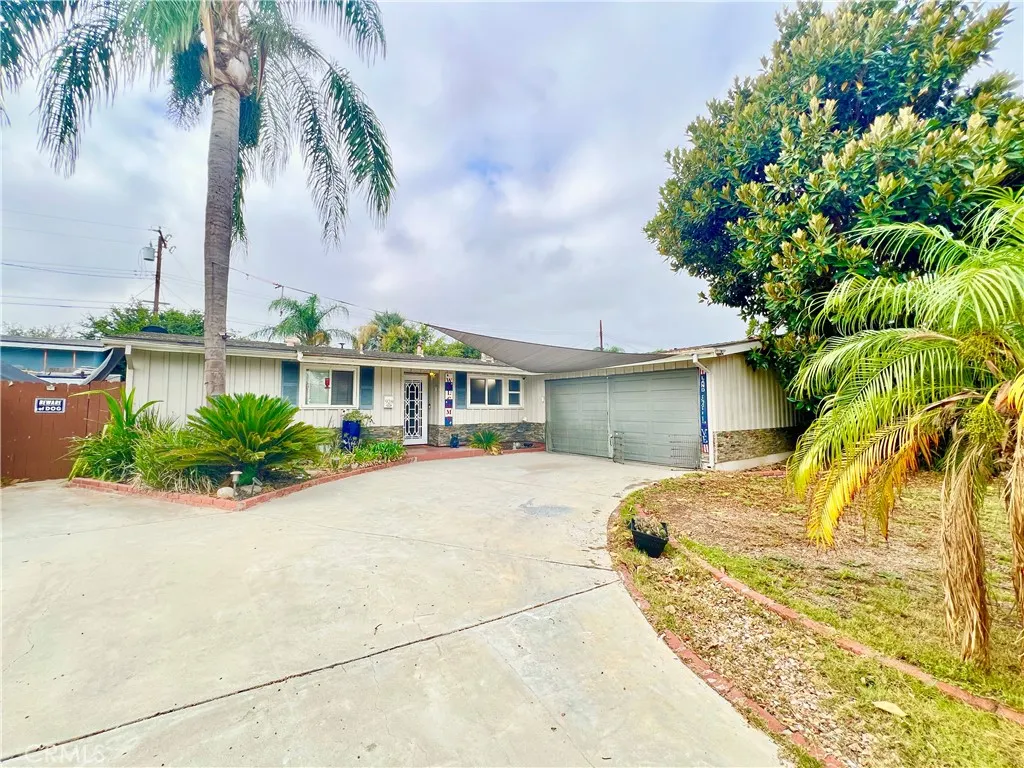


Address
928 Bluecrest Street, Corona, CA
Price
$ 699,900
Property Attributes
- ID#IV26197360
- TypeSingle Family
- Listing Status Coming Soon
- CountyRiverside
- CityCorona
- Area Corona
- NeighborhoodCorona
- Zip92882
- Style
- Year Built1955
- Price$ 699,900
- Bedrooms3
- Full Bathrooms2
- Half Bathrooms0
- Sqr Footage1242
- Lot Size0.16 Acres
Data Source:
California Regional MLS (CRMLS)
Property Description
Single-Story Home with Upgrades, Spacious Yard & Excellent Location! This well-maintained 3-bedroom, 2-bathroom home offers comfortable single-story living in an established Corona neighborhood. The inviting floor plan features beautiful vinyl wood-look flooring throughout and an upgraded kitchen with crisp white cabinetry, stainless steel farm sink, and a convenient eating bar that opens to the front living room. The dining area is positioned just off the kitchen with a slider providing easy access to the backyard, creating a great flow for everyday living and entertaining. The primary bedroom features a private attached bathroom and a newer slider leading to a charming patio sitting area. A second bedroom across the hallway also has a newer slider, providing additional natural light and convenient outdoor access. The private patio area off the primary bedroom offers an exciting opportunity for future use as additional living space or potentially a separate rental area, making this a unique feature for those looking for flexibility and future possibilities. Both bathrooms have been updated with newer vanities, while the hall bathroom features upgraded tile. Additional improvements include updated plumbing extending to the sewer line and bathrooms, a security door, water purification system, and an HVAC system that has been checked and maintained annually. The generous backyard is ideal for relaxing and entertaining, featuring a spacious patio and an included spa. Plenty of outdoor space provides room for gatherings, gardening, or creating your own private retreat. Located within walking distance of Corona High School, which is well known for its strong baseball program, and conveniently close to shopping, dining, schools, everyday amenities, and major freeways for an easy commute. A great opportunity to own an upgraded single-story home with flexibility, outdoor space, and future possibilities in an established Corona neighborhood.
| Price History | |
|---|---|
| 9/15/2026 | Listed $699,900 |
General Features
| Living Area | 1242 |
|---|---|
| Sewer | Public Sewer |
| Heating | Central,Natural Gas |
| Cooling | Central Air |
| Utilities | Cable Connected,Electricity Connected,Natural Gas Connected,Phone Connected,Sewer Connected,Water Connected |
| Possession | Negotiable |
| Roof | Composition,Shingle |
| Appliances | Gas Range,Microwave,Vented Exhaust Fan,Water Heater |
| Garage Spaces | 2 |
| Patio/Porch Features | Concrete,Covered |
| Architectural Style | Ranch |
| Pool Features | None |
| Security Features | Carbon Monoxide Detector(s),Smoke Detector(s) |
| Construction Materials | Brick Veneer,Clapboard,Drywall,Stucco,Vertical Siding,Wood Siding |
| Exclusions | Sauna, is negotiable otherwise will not stay |
| Year Built | 1955 |
| Electric | Standard |
| View | Neighborhood |
| Stories Count | 1 |
| Levels | One |
| Property Subtype | Single Family Residence |
| Community Features | Storm Drain(s),Street Lights,Suburban,Sidewalks |
| County | Riverside |
| New Construction | false |
| Property Type | Residential |
| HOA | false |
| Attached Garage | true |
| Subdivision Name | Corona |
| Facing Direction | Northeast |
| Garage Y/N | true |
| Other Structures | Shed(s) |
| Full Baths | 2 |
| Special Listing Conditions | Standard |
| Status | Coming Soon |
| Directions | 6th Street to S Bueno Vista Ave East to Bluecrest Street West |
| City | Corona |
| Entry Location | Front |
| Senior Community Y/N | false |
| High School District | Corona-Norco Unified |
| Number Of Units Total | 1 |
| MLS Area | 248 - Corona |
| Lot Size Units | Square Feet |
| Lot Size Square Feet | 6970 |
| Listing Terms | Submit |
| Spa Features | Above Ground,Fiberglass,Heated |
| Property Attached Y/N | false |
| Land Lease Y/N | false |
| Property Condition | Repairs Cosmetic |
| Additional Parcels Y/N | false |
| Lease Considered Y/N | false |
| Structure Type | House |
| Living Area Units | Square Feet |
| Standard Status | Coming Soon |
| Occupancy Type | Owner |
| Year Built Source | Assessor |
| Tax Lot | 46 |
| Property Sub Type Additional | Single Family Residence |
| Expected Active Date | 2026-10-01 |
| PostalCity | CORONA |
Interior Features
| Interior Amenities | Breakfast Bar,Ceiling Fan(s),Cathedral Ceiling(s),Eat-in Kitchen,Open Floorplan,Quartz Counters,All Bedrooms Down,Bedroom on Main Level,Galley Kitchen,Main Level Primary |
|---|---|
| Flooring | Laminate |
| Fireplace Features | None |
| Total Stories | 1 |
| Common Walls | No Common Walls |
| Air Conditioning Y/N | true |
| Heating Y/N | true |
| Window Features | Double Pane Windows |
| Fireplace Y/N | false |
| Laundry Features | Gas Dryer Hookup,In Garage |
| Total Bedrooms | 3 |
| Entry Level | 1 |
| Main Level Bedrooms | 3 |
| Main Level Bathrooms | 2 |
| LivingAreaSource | Assessor |
| Total Baths | 2 |
Exterior Features
| Fencing | Wood |
|---|---|
| Parking Features | Door-Single,Garage,Garage Door Opener,Garage Faces Side |
| Lot Features | Front Yard,Sprinklers In Rear,Sprinklers In Front,Landscaped,Rectangular Lot,Sprinkler System |
| Water Source | Public |
| Total Parking | 2 |
| Inclusions | spa and shed |
| Lot Size Area | 6970 |
| Foundation Details | Slab |
| Spa | true |
| Lot Size Acres | 0.16 |
| Road Surface Type | Paved |
| Private Pool | false |
| Lot Size Source | Assessor |
| Road Frontage Type | City Street |
Amenities
- Foreclosure
- Views
- Short Sale
- New Construction
- Adult 55+
- Lease To Own
- No HOA Fees
- Furnished
- Primary On Main
- Air Conditioning
- Seller Finance
- Green
- Fixer Upper
- Horse
- Golf
- Fireplace
- Deck
- Garage
- Basement
- Pool
Property vs Single Family Average in 92882
Price
Year Built
 Based on information from California Regional Multiple Listing Service, Inc. as of September 21, 2026 8:08 PM UTC This information is for your personal, non-commercial use and may not be used for any purpose other than to identify prospective properties you may be interested in purchasing. Display of MLS data is usually deemed reliable but is NOT guaranteed accurate by the MLS. Buyers are responsible for verifying the accuracy of all information and should investigate the data themselves or retain appropriate professionals. Information from sources other than the Listing Agent may have been included in the MLS data. Unless otherwise specified in writing, Broker/Agent has not and will not verify any information obtained from other sources. The Broker/Agent providing the information contained herein may or may not have been the Listing and/or Selling Agent.
 This information is deemed reliable but not guaranteed. You should rely on this information only to decide whether or not to further investigate a particular property. BEFORE MAKING ANY OTHER DECISION, YOU SHOULD PERSONALLY INVESTIGATE THE FACTS (e.g.square footage and lot size) with the assistance of an appropriate professional. You may use this information only to identify properties you may be interested in investigating further. All uses except for personal, non-commercial use in accordance with
 Last updated: September 21, 2026 8:01 PM UTC Property Information © 2026
  Bay East ©2026. CCAR ©2026. bridgeMLS ©2026. Information Deemed Reliable But Not Guaranteed. This information is being provided by the Bay East MLS, or CCAR MLS, or bridgeMLS. The listings presented here may or may not be listed by the Broker/Agent operating this website. This information is intended for the personal use of consumers and may not be used for any purpose other than to identify prospective properties consumers may be interested in purchasing. Data last updated at September
 The information being provided by Conejo Simi Moorpark Association of REALTORS ® ("CSMAR") is for the visitor's personal, non-commercial use and may not be used for any purpose other than to identify prospective properties visitor may be interested in purchasing. Any information relating to a property referenced on this web site comes from the Internet Data Exchange ("IDX") program of CSMAR. This web site may reference real estate listing(s) held by a brokerage firm other than the broker and/or
 The MLS™ I-Tech ® All information deemed reliable but not guaranteed. All properties are subject to prior sale, change or withdrawal. Neither listing broker(s) or information provider(s) shall be responsible for any typographical errors, misinformation, misprints and shall be held totally harmless. Listing(s) information is provided for consumer's personal, non-commercial use and may not be used for any purpose other than to identify prospective properties consumers may be interested in
