
Views
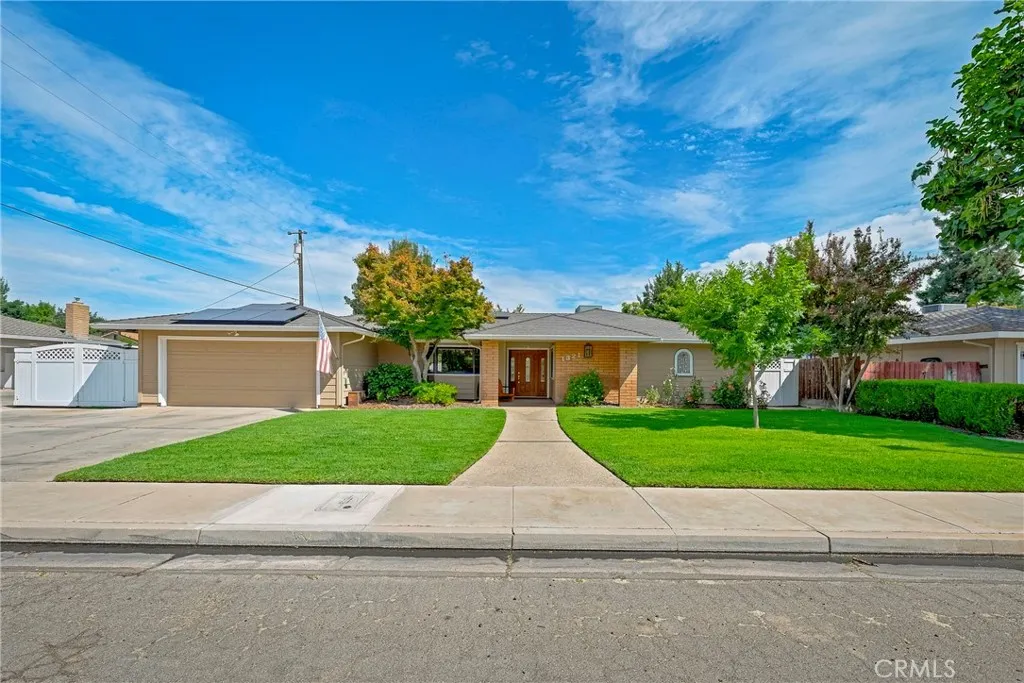
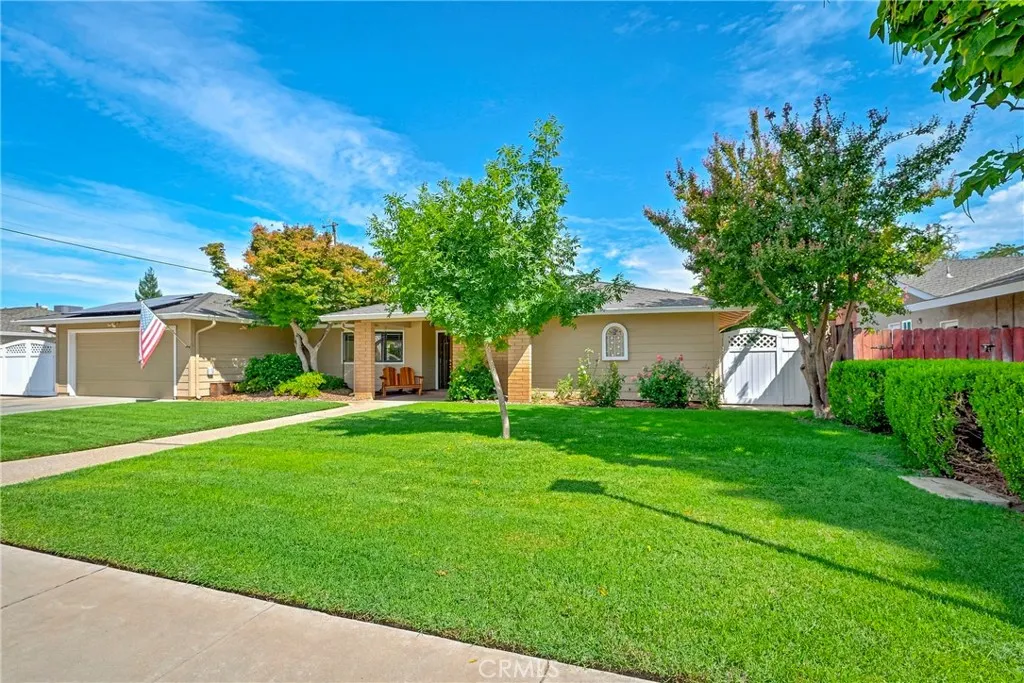
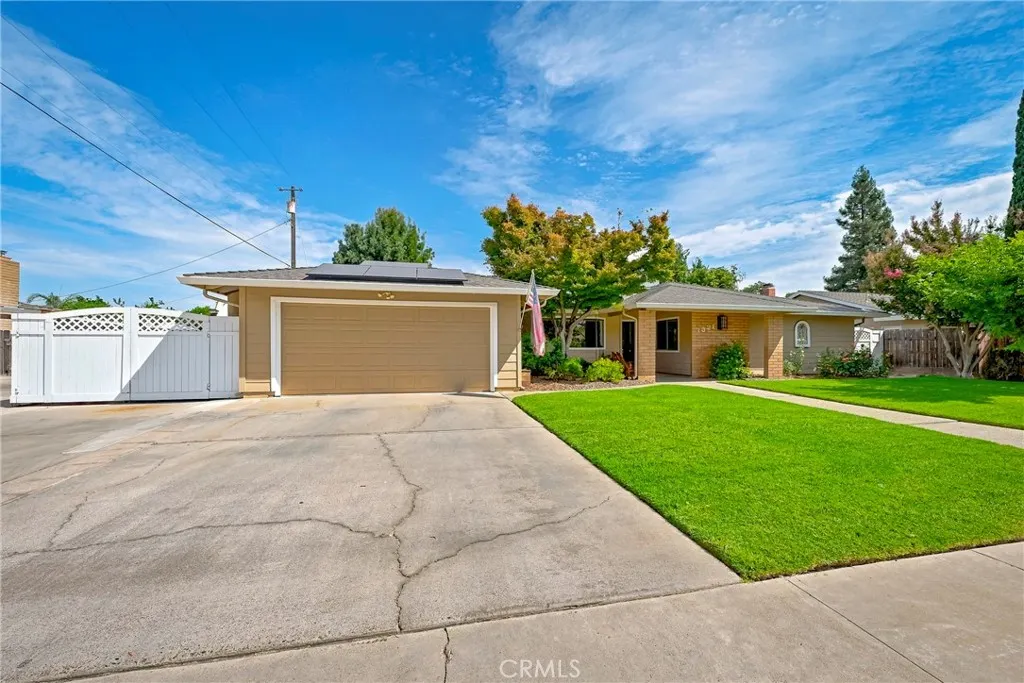
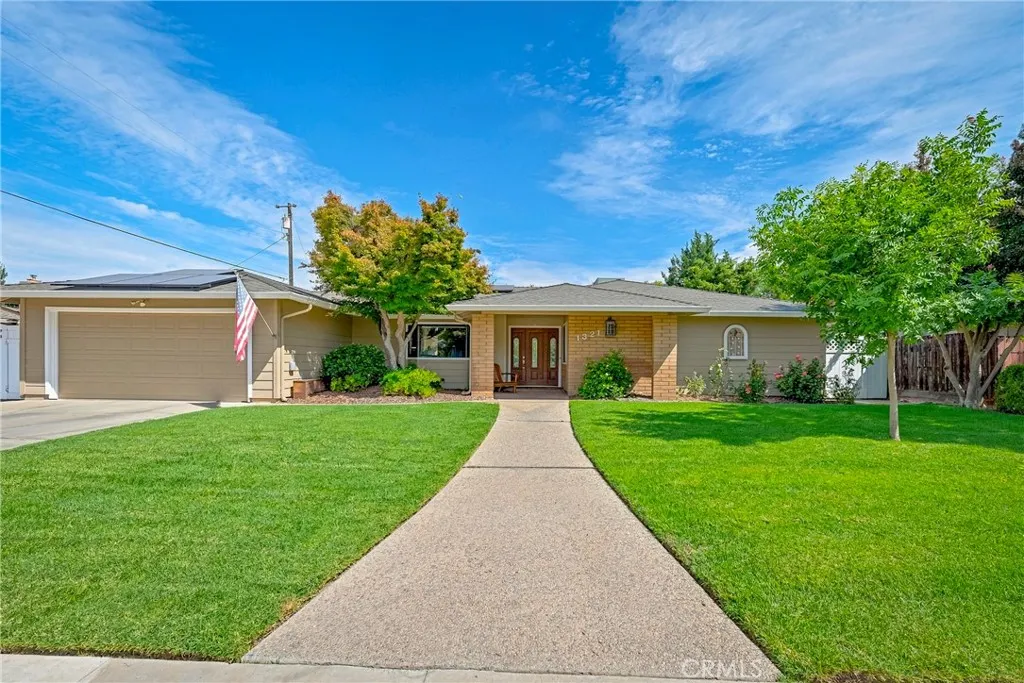






Address
1321 Oregon, Merced, CA
Price
$ 570,000
Property Attributes
- ID#MC26180964
- TypeSingle Family
- Listing Status Pending
- CountyMerced
- CityMerced
- Zip95340
- Style
- Year Built1976
- Price$ 570,000
- Bedrooms3
- Full Bathrooms2
- Half Bathrooms0
- Sqr Footage1700
- Lot Size0.2447 Acres
Data Source:
California Regional MLS (CRMLS)
Property Description
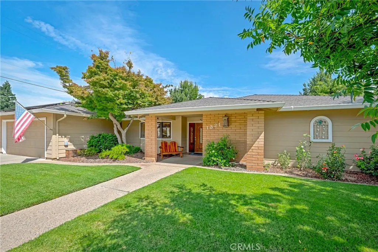
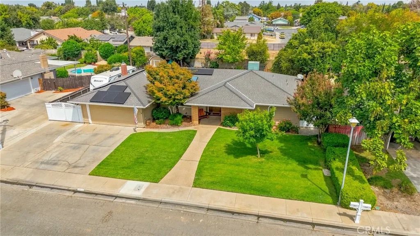
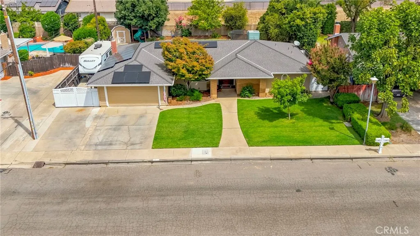
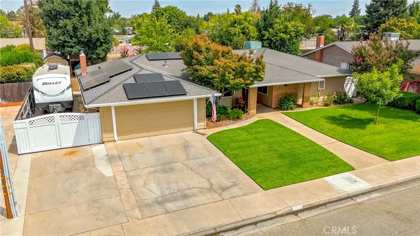
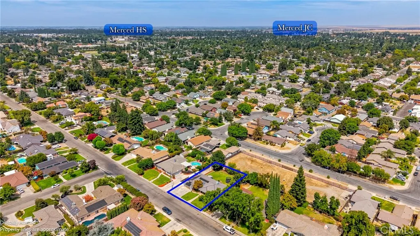
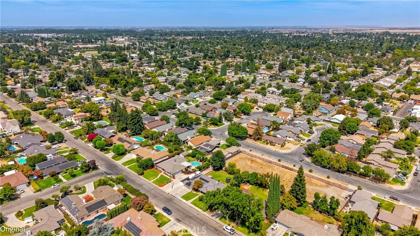
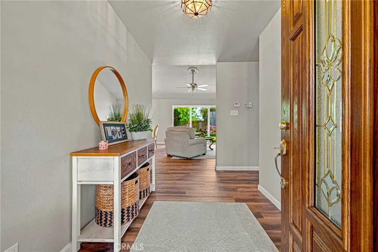
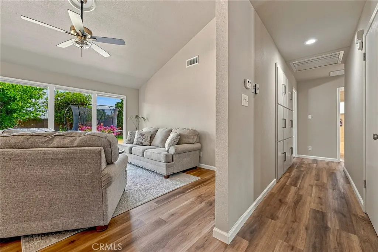
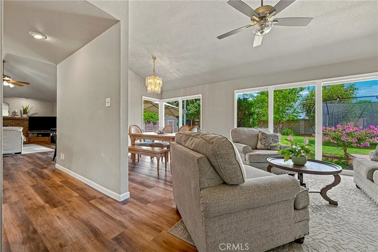
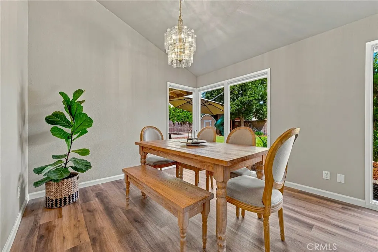
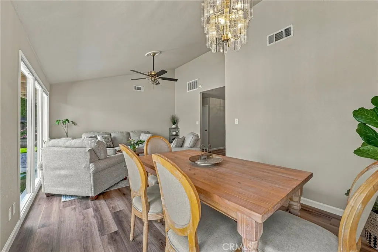
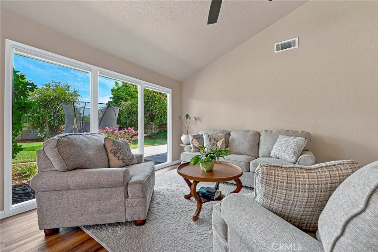
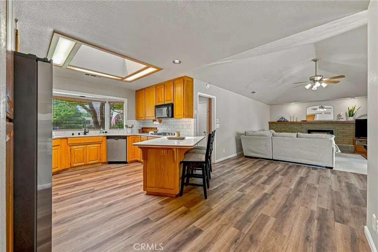
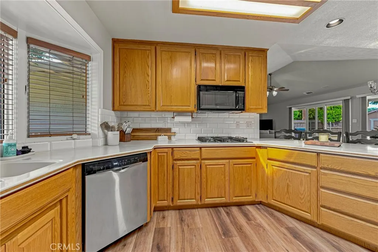
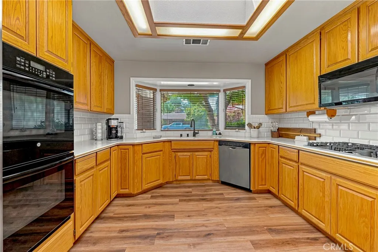
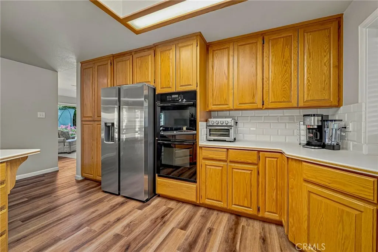
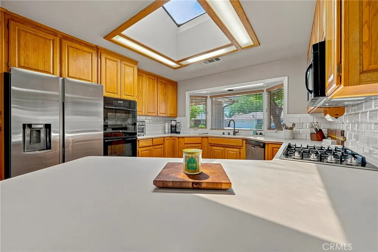
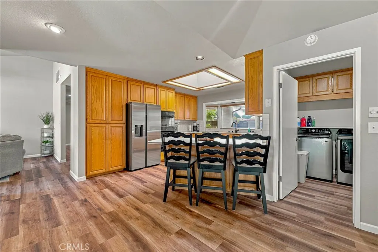
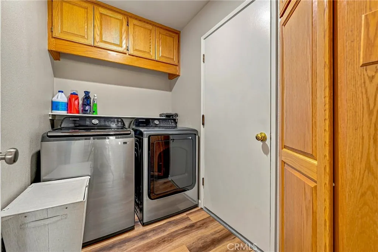
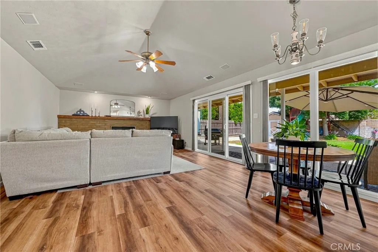
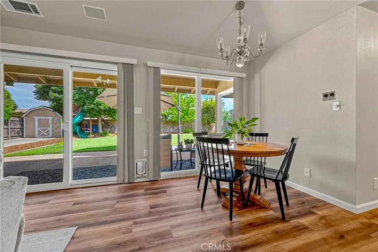
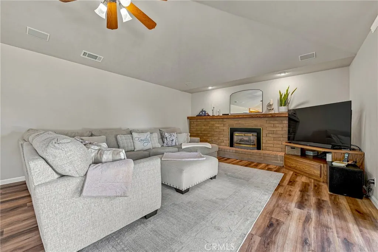
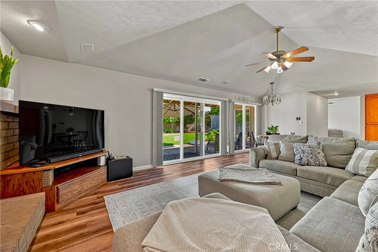
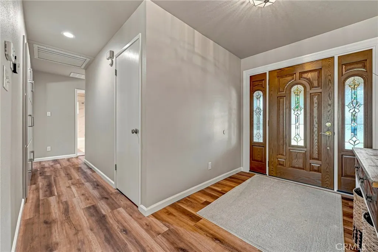
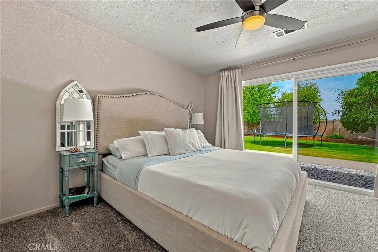
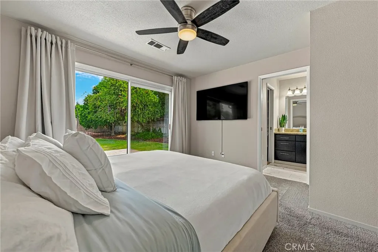
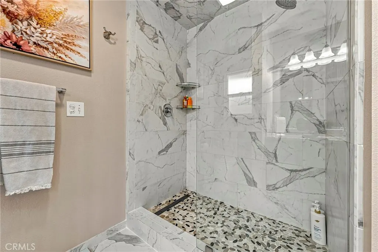
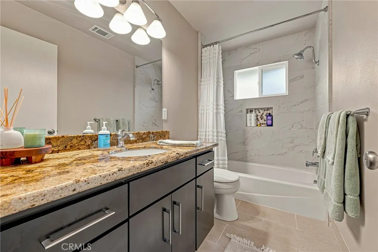
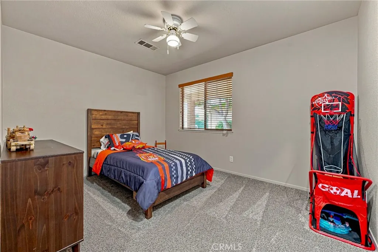
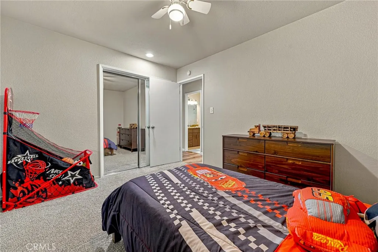
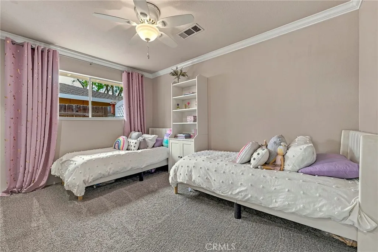
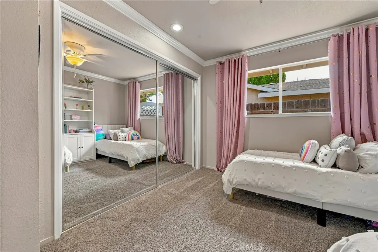
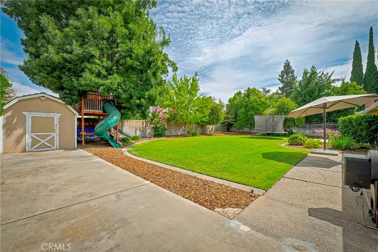
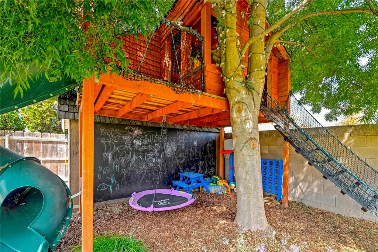
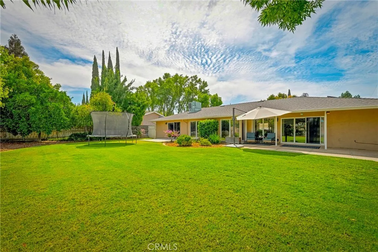
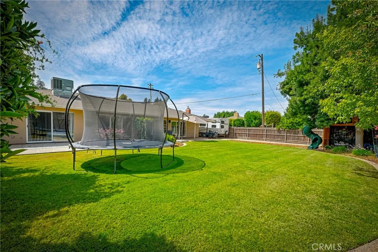
Located in Mission Trails, this custom 3-bedroom, 2-bath home combines a spacious lot, thoughtful upgrades, and an unusually capable home energy system. The interior feels bright and open, with large rear-facing windows bringing natural light into the main living spaces. The kitchen offers Corian counters, oak cabinetry, a gas cooktop, subway tile backsplash, and built-in trash and recycling storage. The primary suite includes an updated bath with a generous walk-in shower, while the secondary bath has also been refreshed. One of the home’s biggest highlights is the solar and battery setup. The system includes 21 Mitsubishi solar panels, Enphase microinverters, approximately 20 kWh of battery storage, and an Enphase meter collar that allows the home to disconnect from the grid and operate on stored power at any time (including during outages). The Enphase app provides energy monitoring, usage tracking, and system controls from your phone. A newer 200-amp electrical panel and 50-amp garage subpanel also provide added capacity for EV charging and other equipment. The oversized backyard leaves room for entertaining, gardening, or a future pool, and the property also offers RV parking, a storage shed, outdoor barbecue gas connection, central vacuum, and a treehouse play structure. It’s a hard-to-find combination of space, established neighborhood, and upgraded energy infrastructure in one of Merced’s most desirable areas.
| Elementary School |
|---|
| Merced City Elementary School |
| Price History | |
|---|---|
| 8/19/2026 | Listed $570,000 |
General Features
| Living Area | 1700 |
|---|---|
| Sewer | Septic Tank |
| Heating | Central,Fireplace(s) |
| Cooling | Central Air,Whole House Fan |
| Utilities | Electricity Available,Natural Gas Connected,Water Connected |
| Roof | Composition |
| Appliances | Double Oven,Dishwasher,Gas Cooktop,Disposal,Gas Water Heater,Microwave,Self Cleaning Oven,Vented Exhaust Fan,Water To Refrigerator |
| Garage Spaces | 2 |
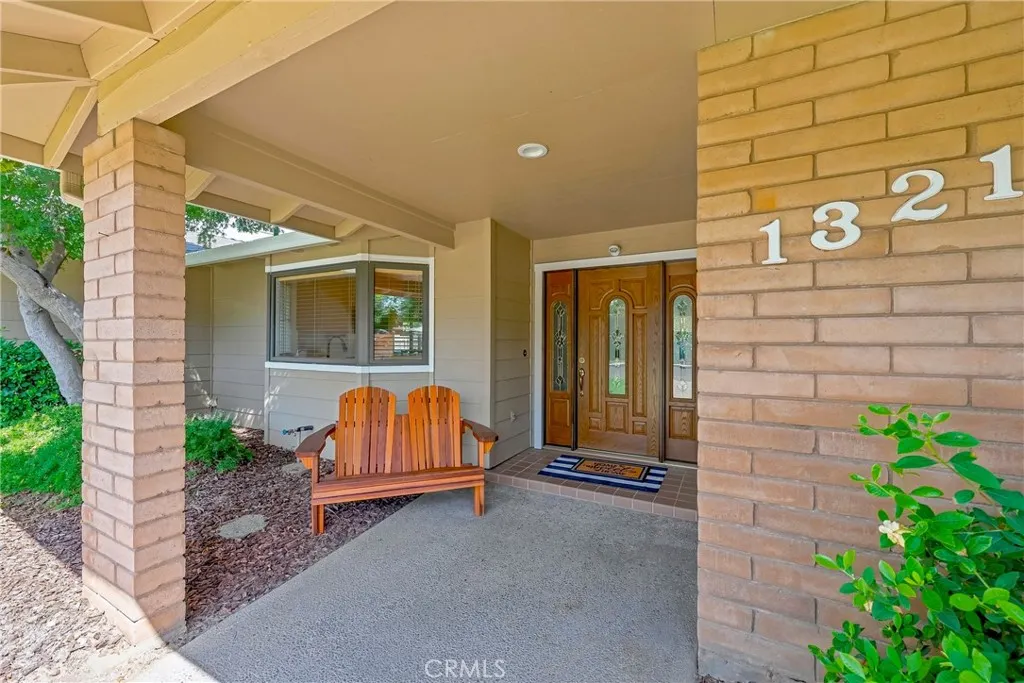
| Patio/Porch Features | Front Porch,Patio |
| Pool Features | None |
| Security Features | Carbon Monoxide Detector(s),Smoke Detector(s) |
| Construction Materials | Stucco,Wood Siding |
| Year Built | 1976 |
| Electric | 220 Volts in Laundry |
| View | Neighborhood |
| Stories Count | 1 |
| Levels | One |
| Property Subtype | Single Family Residence |
| Community Features | Sidewalks |
| County | Merced |
| New Construction | false |
| Property Type | Residential |
| HOA | false |
| Attached Garage | true |
| Garage Y/N | true |
| Full Baths | 2 |
| Special Listing Conditions | Standard |
| Status | Pending |
| Directions | G Street north, right on North Bear Creek Drive, left on Montana Avenue, right on Oregon Drive. Property will be on Oregon Drive |
| City | Merced |
| Entry Location | front door |
| Senior Community Y/N | false |
| High School District | Merced Union |
| Number Of Units Total | 1 |
| Lot Size Units | Square Feet |
| Lot Size Square Feet | 10661 |
| Listing Terms | Cash,Conventional,Contract,FHA |
| Spa Features | None |
| Elementary School | Merced City |
| Property Attached Y/N | false |
| Land Lease Y/N | false |
| Additional Parcels Y/N | false |
| Lease Considered Y/N | false |
| Structure Type | House |
| Living Area Units | Square Feet |
| Standard Status | Pending |
| Occupancy Type | Owner |
| Year Built Source | Assessor |
| Tax Lot | 64 |
| Property Sub Type Additional | Single Family Residence |
| PostalCity | MERCED |
Interior Features
| Interior Amenities | Breakfast Bar,Ceiling Fan(s),Separate/Formal Dining Room,Granite Counters,High Ceilings,Pantry,Solid Surface Counters,All Bedrooms Down,Walk-In Closet(s) |
|---|---|
| Flooring | Carpet,Tile,Vinyl |
| Fireplace Features | Gas,Living Room |
| Total Stories | 1 |
| Common Walls | No Common Walls |
| Air Conditioning Y/N | true |
| Heating Y/N | true |
| Window Features | Blinds,Double Pane Windows,Screens,Skylight(s) |
| Fireplace Y/N | true |
| Laundry Features | Washer Hookup,Electric Dryer Hookup,Gas Dryer Hookup,Inside,Laundry Room |
| Total Bedrooms | 3 |
| Entry Level | 1 |
| Main Level Bedrooms | 3 |
| Main Level Bathrooms | 2 |
| LivingAreaSource | Assessor |
| Total Baths | 2 |
Exterior Features
| Exterior Amenities | Rain Gutters |
|---|---|
| Parking Features | Concrete,Driveway,Electric Vehicle Charging Station(s),Garage Faces Front,Garage,Garage Door Opener,RV Access/Parking |
| Lot Features | Back Yard,Front Yard,Sprinklers In Rear,Sprinklers In Front,Sprinklers Timer,Sprinkler System,Walkstreet |
| Water Source | Public |
| Total Parking | 2 |
| Inclusions | Gazebo & Kids Play Structure |
| Lot Size Area | 10661 |
| Foundation Details | Slab |
| Spa | false |
| Lot Size Acres | 0.2447 |
| Private Pool | false |
| Lot Size Source | Assessor |
Amenities
- Foreclosure
- Views
- Short Sale
- New Construction
- Adult 55+
- Lease To Own
- No HOA Fees
- Furnished
- Primary On Main
- Air Conditioning
- Seller Finance
- Green
- Fixer Upper
- Horse
- Golf
- Fireplace
- Deck
- Garage
- Basement
- Pool
Property vs Single Family Average in 95340
Price
Year Built
 Based on information from California Regional Multiple Listing Service, Inc. as of September 21, 2026 8:08 PM UTC This information is for your personal, non-commercial use and may not be used for any purpose other than to identify prospective properties you may be interested in purchasing. Display of MLS data is usually deemed reliable but is NOT guaranteed accurate by the MLS. Buyers are responsible for verifying the accuracy of all information and should investigate the data themselves or retain appropriate professionals. Information from sources other than the Listing Agent may have been included in the MLS data. Unless otherwise specified in writing, Broker/Agent has not and will not verify any information obtained from other sources. The Broker/Agent providing the information contained herein may or may not have been the Listing and/or Selling Agent.
 This information is deemed reliable but not guaranteed. You should rely on this information only to decide whether or not to further investigate a particular property. BEFORE MAKING ANY OTHER DECISION, YOU SHOULD PERSONALLY INVESTIGATE THE FACTS (e.g.square footage and lot size) with the assistance of an appropriate professional. You may use this information only to identify properties you may be interested in investigating further. All uses except for personal, non-commercial use in accordance with
 Last updated: September 21, 2026 8:01 PM UTC Property Information © 2026
  Bay East ©2026. CCAR ©2026. bridgeMLS ©2026. Information Deemed Reliable But Not Guaranteed. This information is being provided by the Bay East MLS, or CCAR MLS, or bridgeMLS. The listings presented here may or may not be listed by the Broker/Agent operating this website. This information is intended for the personal use of consumers and may not be used for any purpose other than to identify prospective properties consumers may be interested in purchasing. Data last updated at September
 The information being provided by Conejo Simi Moorpark Association of REALTORS ® ("CSMAR") is for the visitor's personal, non-commercial use and may not be used for any purpose other than to identify prospective properties visitor may be interested in purchasing. Any information relating to a property referenced on this web site comes from the Internet Data Exchange ("IDX") program of CSMAR. This web site may reference real estate listing(s) held by a brokerage firm other than the broker and/or
 The MLS™ I-Tech ® All information deemed reliable but not guaranteed. All properties are subject to prior sale, change or withdrawal. Neither listing broker(s) or information provider(s) shall be responsible for any typographical errors, misinformation, misprints and shall be held totally harmless. Listing(s) information is provided for consumer's personal, non-commercial use and may not be used for any purpose other than to identify prospective properties consumers may be interested in
