
Views - Eco Friendly


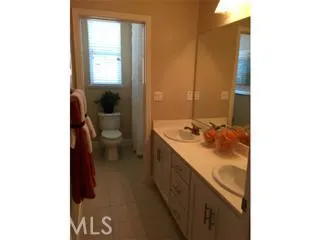
Address
Not Disclosed, Milpitas, CA
Price
$ 897,760
Property Attributes
- ID#ML81438206
- TypeTownhouse
- Listing Status Pending
- CountySanta Clara
- CityMilpitas
- Area Not Defined
- NeighborhoodHarmony
- Zip95035
- Style
- Year Built2013
- Price$ 897,760
- Bedrooms4
- Full Bathrooms3
- Half Bathrooms1
- Sqr Footage2135
Data Source:
California Regional MLS (CRMLS)
Property Description
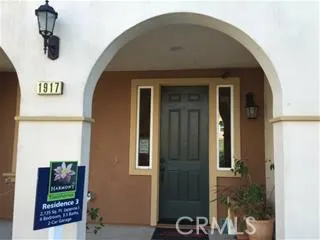
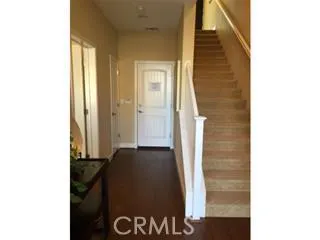
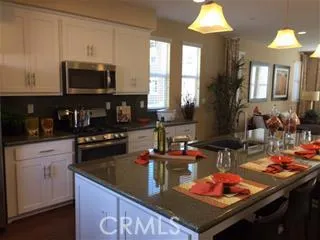
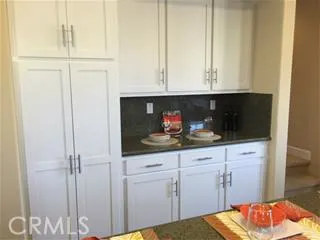
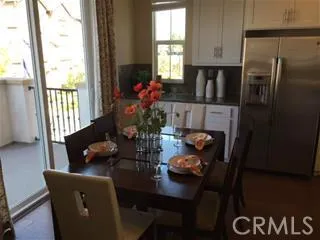
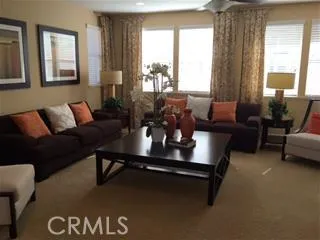
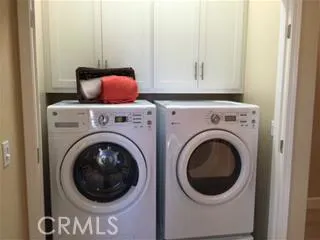
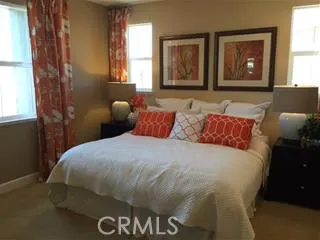
MODEL HOME - Plan 3 Town Home - Close of Escrow 6/30/15 4 Beds, 3.5 Bathrooms, 2 Car Garage. Refrigerator, Washer & Dryer included in the price. Furniture, Pictures and Decorations are NOT included in the price and will be removed from the Town Home in November.
| Elementary School |
|---|
| Other Elementary School |
| Price History | |
|---|---|
| 11/26/2025 | Listed $897,760 |
General Features
| Living Area | 2135 |
|---|---|
| Heating | Forced Air |
| Possession | Close Of Escrow |
| Roof | Concrete |
| Appliances | Dishwasher,ENERGY STAR Qualified Appliances,ENERGY STAR Qualified Water Heater,Electric Range,Electric Water Heater,Disposal,Gas Range,High Efficiency Water Heater,Indoor Grill,Microwave,Refrigerator,Tankless Water Heater,Water Heater,Dryer,Washer |
| Zoning | R3-TO |
| HOA Fee | 322 |
| Garage Spaces | 2 |
| Pool Features | Association |
| Year Built | 2013 |
| View | Neighborhood |
| Property Subtype | Townhouse |
| County | Santa Clara |
| Property Type | Residential |
| Association Amenities | Picnic Area,Playground,Park,Pool,Trash |
| HOA | true |
| Attached Garage | true |
| Energy Efficient | Appliances,Water Heater |
| Subdivision Name | Harmony |
| Garage Y/N | true |
| Other Structures | Corral(s) |
| Full Baths | 3 |
| Status | Pending |
| Buyer Financing | Conventional |
| Directions | 680 South and take the Landess/Montague Expressway exit, go right on McCandless and left on Delong. Town Home building is on the corner of Delong and Lee Way |
| City | Milpitas |
| Disclosures | Familial Relation |
| High School District | Other |
| MLS Area | 699 - Not Defined |
| Lot Size Units | Square Feet |
| Lot Size Square Feet | 1862 |
| Listing Terms | Cash,Conventional |
| Elementary School | Other |
| Builder Name | DR Horton |
| Standard Status | Pending |
| Occupancy Type | Vacant |
| Property Sub Type Additional | Townhouse |
Interior Features
| Interior Amenities | Breakfast Bar,Balcony,Breakfast Area,Bedroom on Main Level,Primary Suite |
|---|---|
| Flooring | Carpet,Wood |
| Heating Y/N | true |
| Half Baths | 1 |
| Laundry Features | Laundry Room |
| Total Bedrooms | 4 |
Exterior Features
| Total Parking | 2 |
|---|---|
| Lot Size Area | 1862 |
| Foundation Details | Slab |
| Lot Size Source | Assessor |
| Door Features | ENERGY STAR Qualified Doors,Insulated Doors |
| Other Equipment | Satellite Dish |
Amenities
- Foreclosure
- Views
- Short Sale
- New Construction
- Adult 55+
- Lease To Own
- No HOA Fees
- Furnished
- Pets
- Primary On Main
- Air Conditioning
- Seller Finance
- Green
- Fixer Upper
- Horse
- Golf
- Fireplace
- Deck
- Garage
- Basement
- Pool
Property vs Townhouse Average in 95035
Price
Year Built
 Based on information from California Regional Multiple Listing Service, Inc. as of September 21, 2026 8:08 PM UTC This information is for your personal, non-commercial use and may not be used for any purpose other than to identify prospective properties you may be interested in purchasing. Display of MLS data is usually deemed reliable but is NOT guaranteed accurate by the MLS. Buyers are responsible for verifying the accuracy of all information and should investigate the data themselves or retain appropriate professionals. Information from sources other than the Listing Agent may have been included in the MLS data. Unless otherwise specified in writing, Broker/Agent has not and will not verify any information obtained from other sources. The Broker/Agent providing the information contained herein may or may not have been the Listing and/or Selling Agent.
 This information is deemed reliable but not guaranteed. You should rely on this information only to decide whether or not to further investigate a particular property. BEFORE MAKING ANY OTHER DECISION, YOU SHOULD PERSONALLY INVESTIGATE THE FACTS (e.g.square footage and lot size) with the assistance of an appropriate professional. You may use this information only to identify properties you may be interested in investigating further. All uses except for personal, non-commercial use in accordance with
 Last updated: September 21, 2026 8:01 PM UTC Property Information © 2026
  Bay East ©2026. CCAR ©2026. bridgeMLS ©2026. Information Deemed Reliable But Not Guaranteed. This information is being provided by the Bay East MLS, or CCAR MLS, or bridgeMLS. The listings presented here may or may not be listed by the Broker/Agent operating this website. This information is intended for the personal use of consumers and may not be used for any purpose other than to identify prospective properties consumers may be interested in purchasing. Data last updated at September
 The information being provided by Conejo Simi Moorpark Association of REALTORS ® ("CSMAR") is for the visitor's personal, non-commercial use and may not be used for any purpose other than to identify prospective properties visitor may be interested in purchasing. Any information relating to a property referenced on this web site comes from the Internet Data Exchange ("IDX") program of CSMAR. This web site may reference real estate listing(s) held by a brokerage firm other than the broker and/or
 The MLS™ I-Tech ® All information deemed reliable but not guaranteed. All properties are subject to prior sale, change or withdrawal. Neither listing broker(s) or information provider(s) shall be responsible for any typographical errors, misinformation, misprints and shall be held totally harmless. Listing(s) information is provided for consumer's personal, non-commercial use and may not be used for any purpose other than to identify prospective properties consumers may be interested in
