
Price Reduction - Views - Primary on Main








Address
4421 Scrubby Oak, Mariposa, CA
Price
$ 649,000
Property Attributes
- ID#MP26056119
- TypeSingle Family
- Listing Status Active
- CountyMariposa
- CityMariposa
- Area Mariposa 3
- Zip95338
- Style
- Year Built2003
- Price$ 649,000
- Bedrooms6
- Full Bathrooms4
- Half Bathrooms2
- Sqr Footage4836
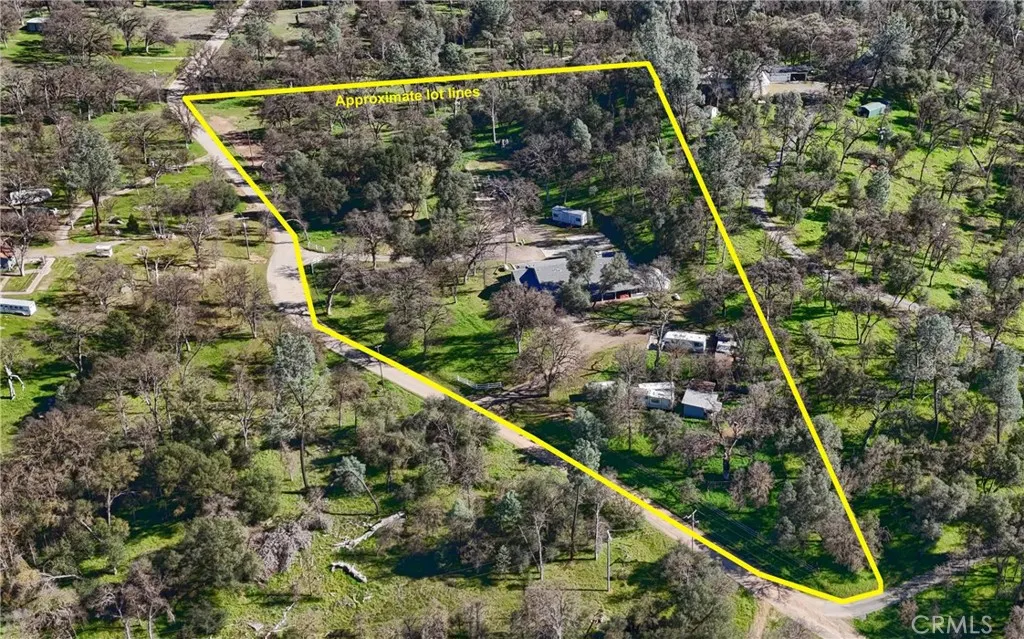
- Lot Size6.05 Acres
Data Source:
California Regional MLS (CRMLS)
Property Description
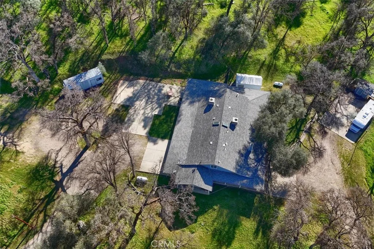
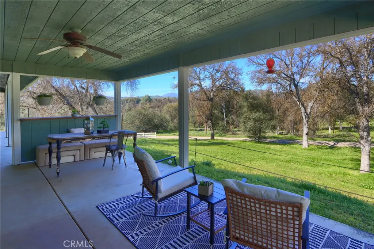
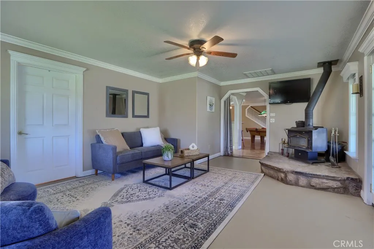
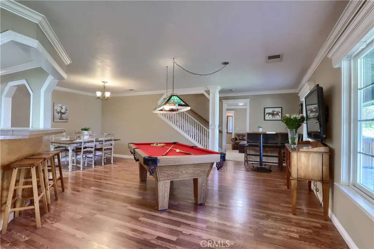
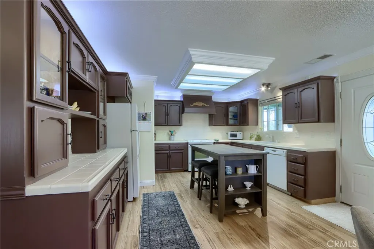
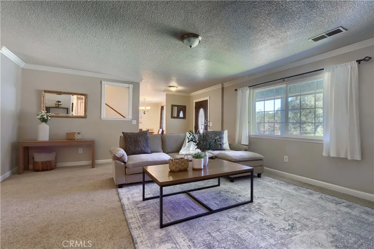
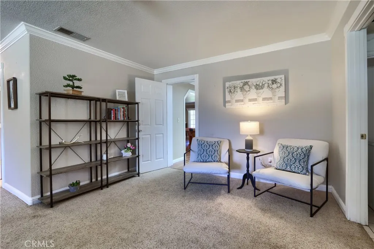
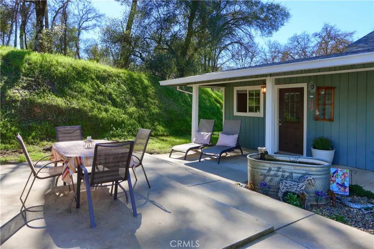
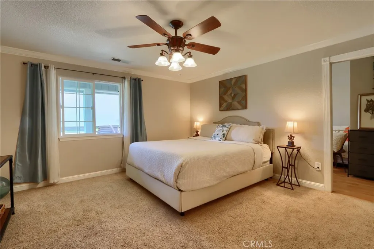
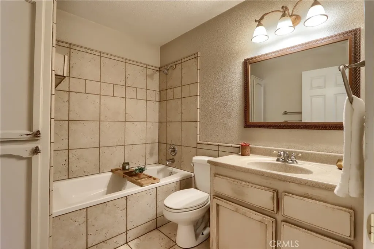
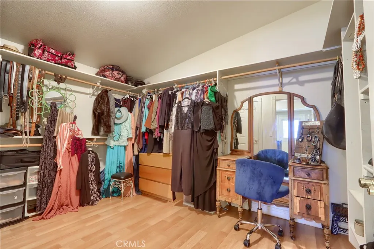
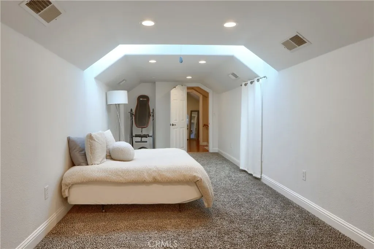
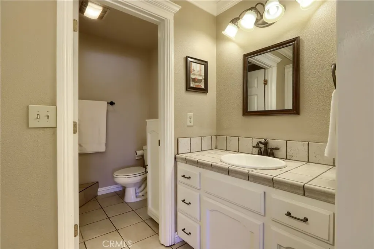
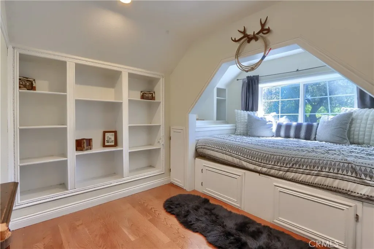
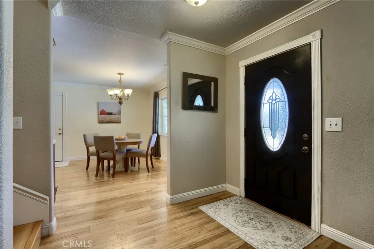
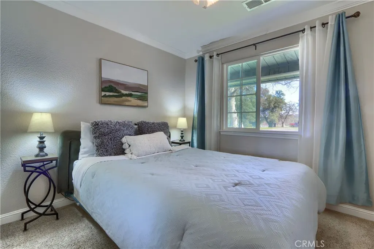
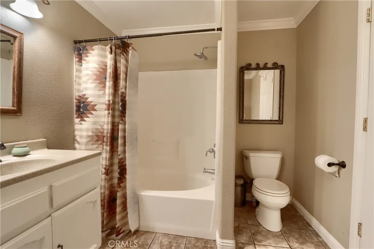
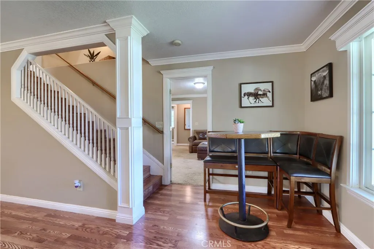
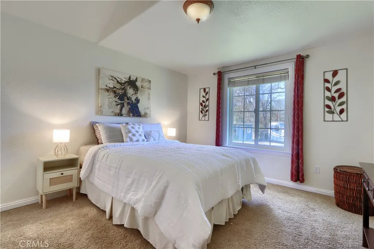
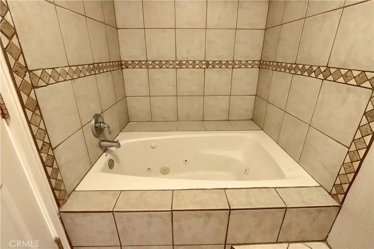
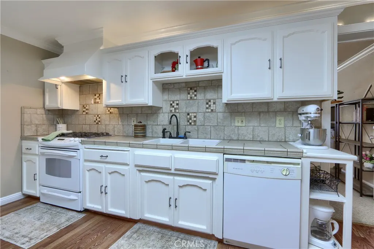
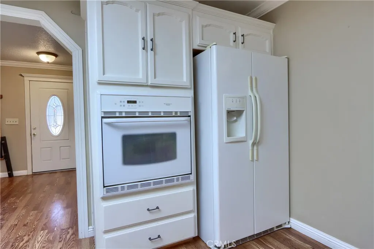
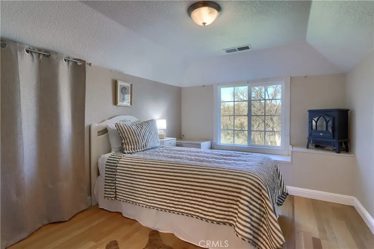
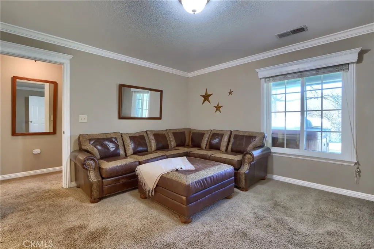
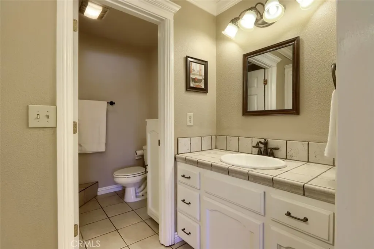
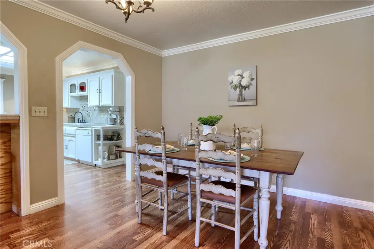
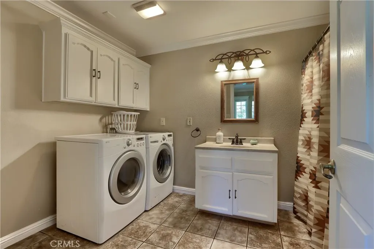
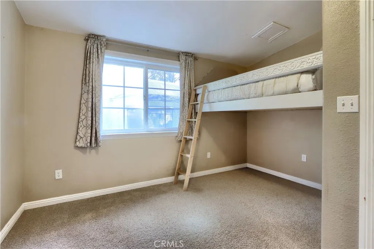
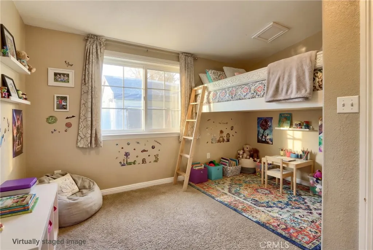
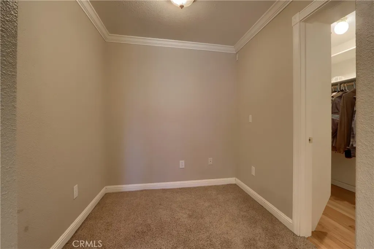
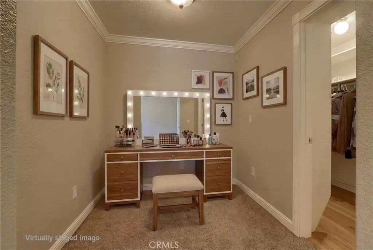
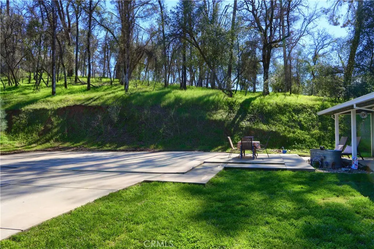
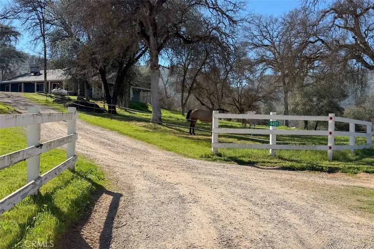
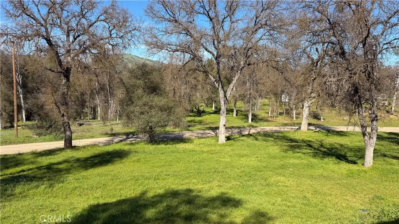
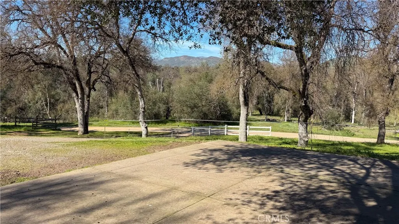
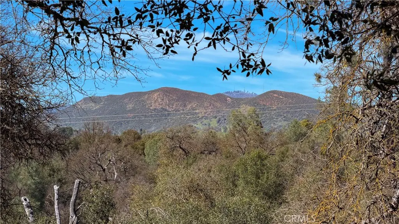
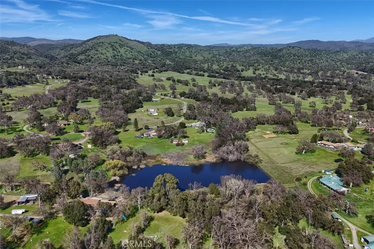
Now offered at an improved price — an exceptional opportunity to own nearly 4,900 sq ft on over 6 private acres in Mariposa, near Yosemite National Park. Designed for flexibility and scale, this expansive property offers a rare “two homes under one roof” layout ideal for multi-generational living, co-living arrangements, large-group hosting, vacation rental potential, or a private mountain retreat. Featuring 6 bedrooms, 6 bathrooms, and a fully permitted 7-bedroom septic system, the property offers infrastructure capacity that is increasingly difficult to find in the Yosemite gateway market. The property’s well and existing infrastructure further support its ability to comfortably accommodate larger households, extended stays, outdoor use, or hospitality-style living. Inside, the home offers multiple gathering areas, vaulted spaces, dual HVAC systems, multiple fireplaces, and a warm mountain-lodge feel throughout. Expansive covered outdoor living areas, including approximately 1,600 sq ft of stamped concrete beneath the wraparound porch, create ideal spaces for entertaining and enjoying the peaceful surroundings. The usable 6+ acre setting features mature oak trees, privacy, multiple outdoor areas, ample parking, and room for RVs, trailers, or recreational equipment — offering flexibility for a variety of lifestyles and uses. Positioned above the fog line and below the snow line, the property enjoys a desirable year-round climate while remaining conveniently located near Yosemite, lakes, hiking, and outdoor recreation. With its rare combination of size, infrastructure, acreage, flexibility, and improved pricing, this property presents a compelling opportunity in today’s Mariposa market.
| Price History | |
|---|---|
| 3/17/2026 | Listed $739,000 |
| 5/15/2026 | 1$730,000 |
| 7/4/2026 | 4$699,000 |
| 9/16/2026 | 7$649,000 |
General Features
| Living Area | 4836 |
|---|---|
| Sewer | Septic Tank |
| Heating | Central,Forced Air,Propane,See Remarks |
| Cooling | Central Air,Dual,Electric,Attic Fan |
| Utilities | Electricity Connected,Phone Connected,Sewer Connected,Water Connected |
| Roof | Composition |
| Appliances | Dishwasher,Disposal,Microwave,Refrigerator |
| Patio/Porch Features | Wrap Around |
| Architectural Style | Ranch |
| Pool Features | None |
| Security Features | Carbon Monoxide Detector(s),Smoke Detector(s) |
| Construction Materials | Wood Siding |
| Exclusions | Office Building. |
| Year Built | 2003 |
| View | Meadow,Mountain(s),Rocks,Trees/Woods |
| Stories Count | 1 |
| Levels | Two |
| Property Subtype | Single Family Residence |
| Community Features | Hiking,Horse Trails,Mountainous,Rural |
| County | Mariposa |
| New Construction | false |
| Property Type | Residential |
| HOA | false |
| Garage Y/N | false |
| Other Structures | Outbuilding,Shed(s) |
| Full Baths | 4 |
| Special Listing Conditions | Standard |
| Status | Active |
| Directions | Hwy 140 to Yaqui Gulch Rd. right to Old Hwy to Scrubby Oak Rd. on the right to address. |
| City | Mariposa |
| Entry Location | 2 |
| Senior Community Y/N | false |
| High School District | Mariposa County Unified |
| Number Of Units Total | 2 |
| MLS Area | MP3 - Mariposa 3 |
| Lot Size Units | Acres |
| Lot Size Square Feet | 263538 |
| Listing Terms | Cash,Cash to New Loan,Conventional,1031 Exchange,Submit |
| Spa Features | None |
| Property Attached Y/N | true |
| Land Lease Y/N | false |
| Additional Parcels Y/N | false |
| Lease Considered Y/N | false |
| Virtual Tour | https://tours.medallion360.com/idx/312529 |
| Structure Type | House |
| Living Area Units | Square Feet |
| Standard Status | Active |
| Occupancy Type | Owner |
| Year Built Source | Public Records |
| Tax Lot | D |
| Virtual Tour | https://www.youtube.com/watch?v=JwHHdYl3fx4 |
| Property Sub Type Additional | Single Family Residence |
| PostalCity | MARIPOSA |
Interior Features
| Interior Amenities | Breakfast Bar,Ceiling Fan(s),Crown Molding,Separate/Formal Dining Room,Eat-in Kitchen,In-Law Floorplan,See Remarks,Tile Counters,Dressing Area,Main Level Primary,Multiple Primary Suites,Primary Suite,Utility Room,Walk-In Pantry,Walk-In Closet(s) |
|---|---|
| Flooring | Carpet,See Remarks,Tile,Wood |
| Fireplace Features | Raised Hearth,See Remarks,Wood Burning |
| Total Stories | 2 |
| Common Walls | 1 Common Wall |
| Air Conditioning Y/N | true |
| Heating Y/N | true |
| Window Features | Double Pane Windows |
| Fireplace Y/N | true |
| Half Baths | 2 |
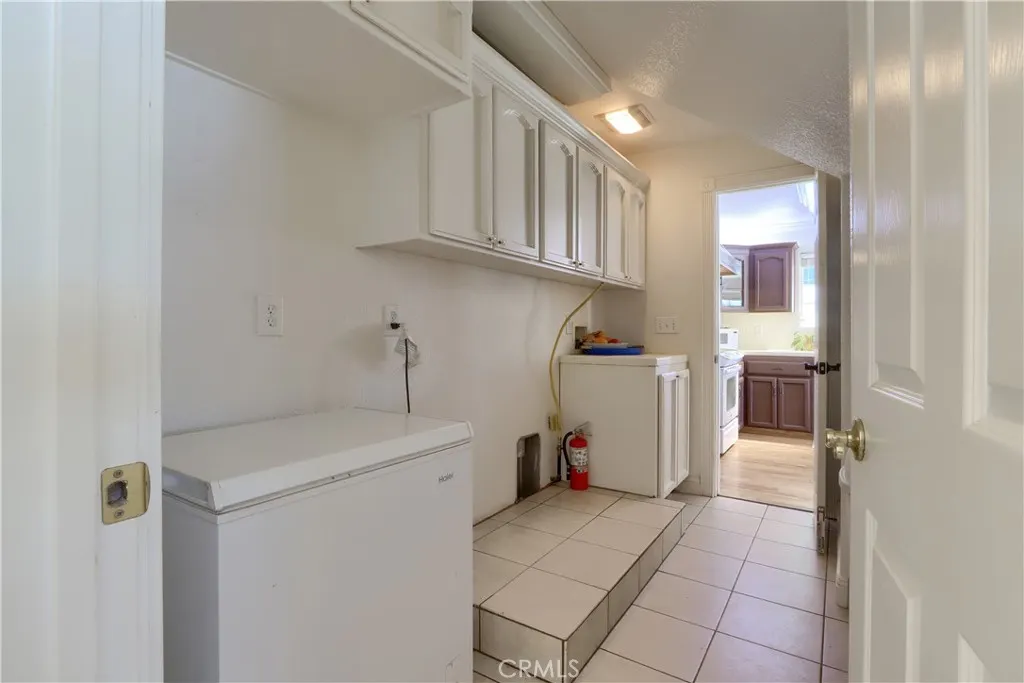
| Laundry Features | Electric Dryer Hookup,Inside,Laundry Room,See Remarks |
| Total Bedrooms | 6 |
| Entry Level | 2 |
| Main Level Bedrooms | 4 |
| Main Level Bathrooms | 3 |
| LivingAreaSource | Public Records |
| Total Baths | 6 |
Exterior Features
| Fencing | Electric,Livestock,Wire |
|---|---|
| Parking Features | Gravel,RV Potential,See Remarks |
| Lot Features | Agricultural,Gentle Sloping,Horse Property,Rolling Slope,Rocks,Trees |
| Water Source | Well |
| Lot Size Area | 6.05 |
| Foundation Details | Concrete Perimeter |
| Spa | false |
| Lot Size Acres | 6.05 |
| Private Pool | false |
| Lot Size Source | Public Records |
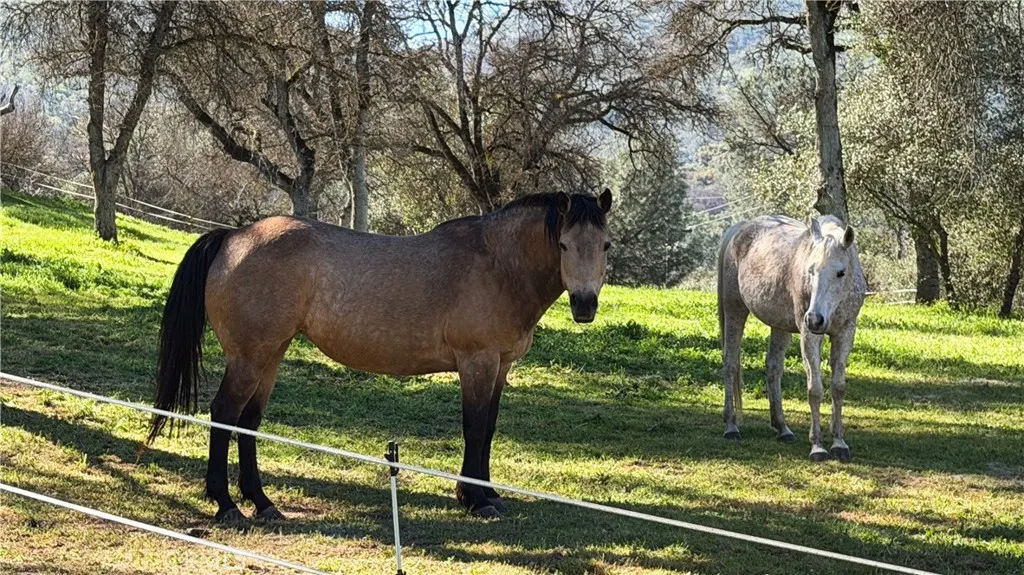
| Horse Y/N | true |
| Horse Amenities | Riding Trail |
Amenities
- Foreclosure
- Views
- Short Sale
- New Construction
- Adult 55+
- Lease To Own
- No HOA Fees
- Furnished
- Primary On Main
- Air Conditioning
- Seller Finance
- Green
- Fixer Upper
- Horse
- Golf
- Fireplace
- Deck
- Garage
- Basement
- Pool
Property vs Single Family Average in 95338
Price
Year Built
 Based on information from California Regional Multiple Listing Service, Inc. as of September 21, 2026 8:08 PM UTC This information is for your personal, non-commercial use and may not be used for any purpose other than to identify prospective properties you may be interested in purchasing. Display of MLS data is usually deemed reliable but is NOT guaranteed accurate by the MLS. Buyers are responsible for verifying the accuracy of all information and should investigate the data themselves or retain appropriate professionals. Information from sources other than the Listing Agent may have been included in the MLS data. Unless otherwise specified in writing, Broker/Agent has not and will not verify any information obtained from other sources. The Broker/Agent providing the information contained herein may or may not have been the Listing and/or Selling Agent.
 This information is deemed reliable but not guaranteed. You should rely on this information only to decide whether or not to further investigate a particular property. BEFORE MAKING ANY OTHER DECISION, YOU SHOULD PERSONALLY INVESTIGATE THE FACTS (e.g.square footage and lot size) with the assistance of an appropriate professional. You may use this information only to identify properties you may be interested in investigating further. All uses except for personal, non-commercial use in accordance with
 Last updated: September 21, 2026 8:01 PM UTC Property Information © 2026
  Bay East ©2026. CCAR ©2026. bridgeMLS ©2026. Information Deemed Reliable But Not Guaranteed. This information is being provided by the Bay East MLS, or CCAR MLS, or bridgeMLS. The listings presented here may or may not be listed by the Broker/Agent operating this website. This information is intended for the personal use of consumers and may not be used for any purpose other than to identify prospective properties consumers may be interested in purchasing. Data last updated at September
 The information being provided by Conejo Simi Moorpark Association of REALTORS ® ("CSMAR") is for the visitor's personal, non-commercial use and may not be used for any purpose other than to identify prospective properties visitor may be interested in purchasing. Any information relating to a property referenced on this web site comes from the Internet Data Exchange ("IDX") program of CSMAR. This web site may reference real estate listing(s) held by a brokerage firm other than the broker and/or
 The MLS™ I-Tech ® All information deemed reliable but not guaranteed. All properties are subject to prior sale, change or withdrawal. Neither listing broker(s) or information provider(s) shall be responsible for any typographical errors, misinformation, misprints and shall be held totally harmless. Listing(s) information is provided for consumer's personal, non-commercial use and may not be used for any purpose other than to identify prospective properties consumers may be interested in
