
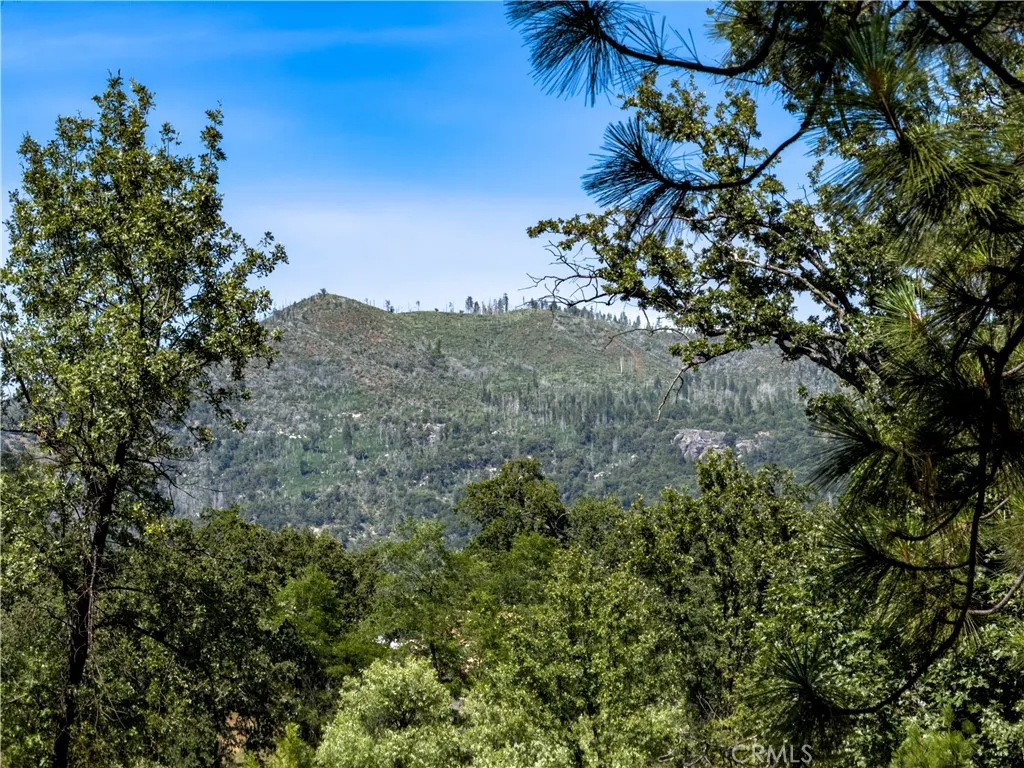
Views







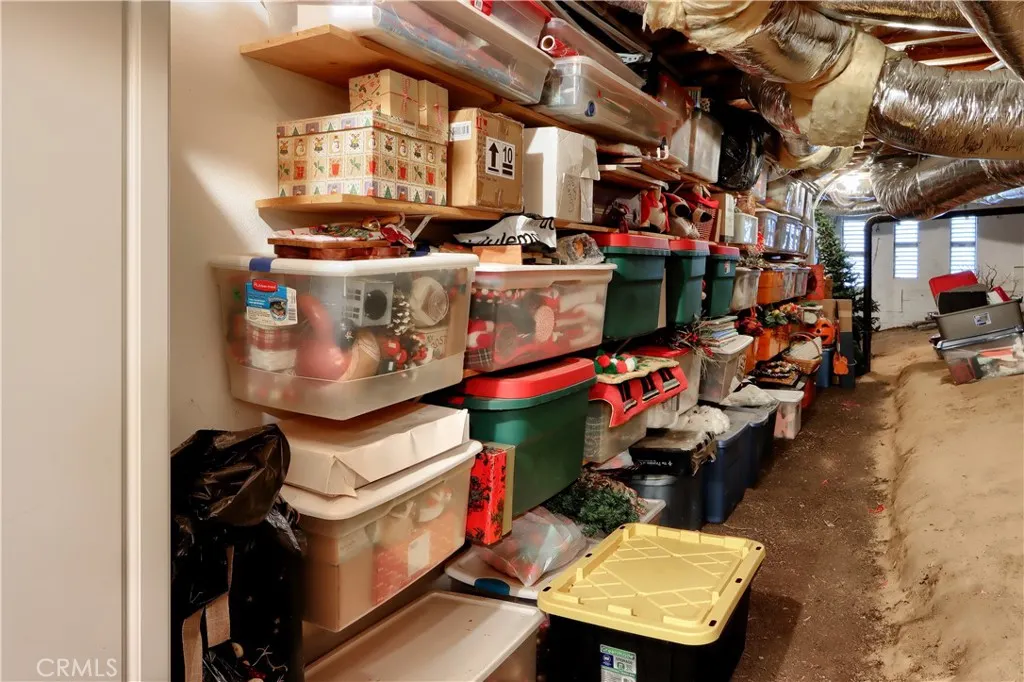
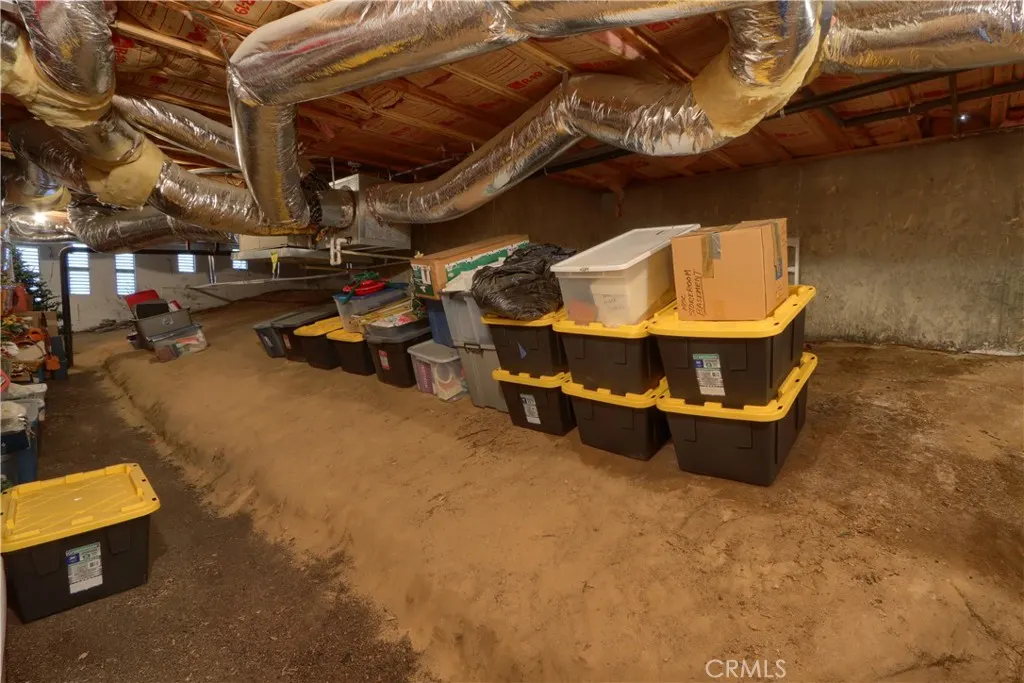
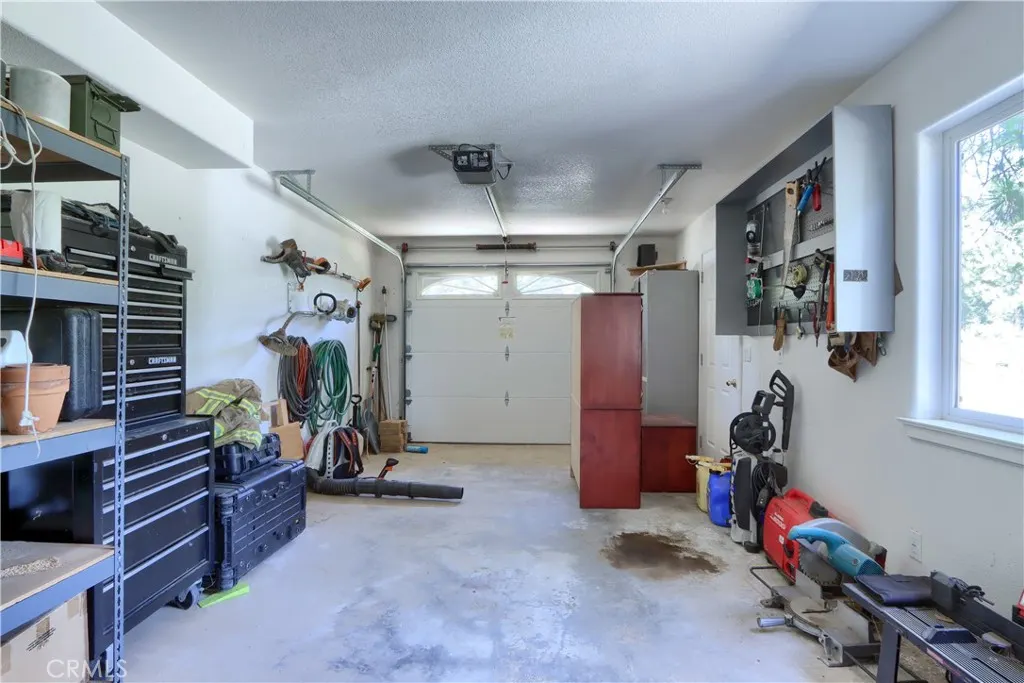
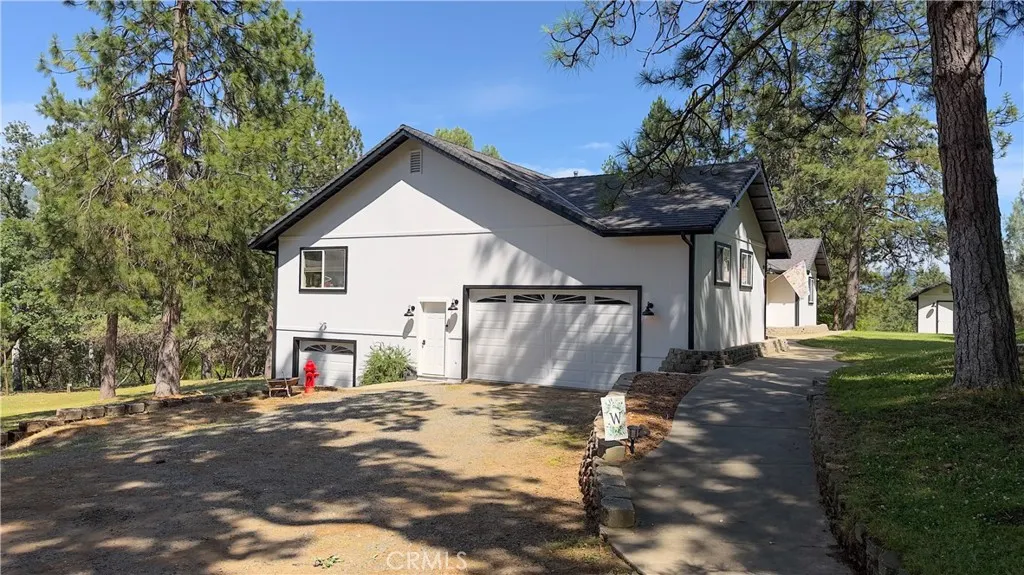

Address
5800 Lehamite Fall Road, Mariposa, CA
Price
$ 599,000
Property Attributes
- ID#MP26134034
- TypeSingle Family
- Listing Status Active
- CountyMariposa
- CityMariposa
- Area Mariposa 5
- Zip95338
- Style
- Year Built2001
- Price$ 599,000
- Bedrooms5
- Full Bathrooms4
- Half Bathrooms0
- Sqr Footage3568
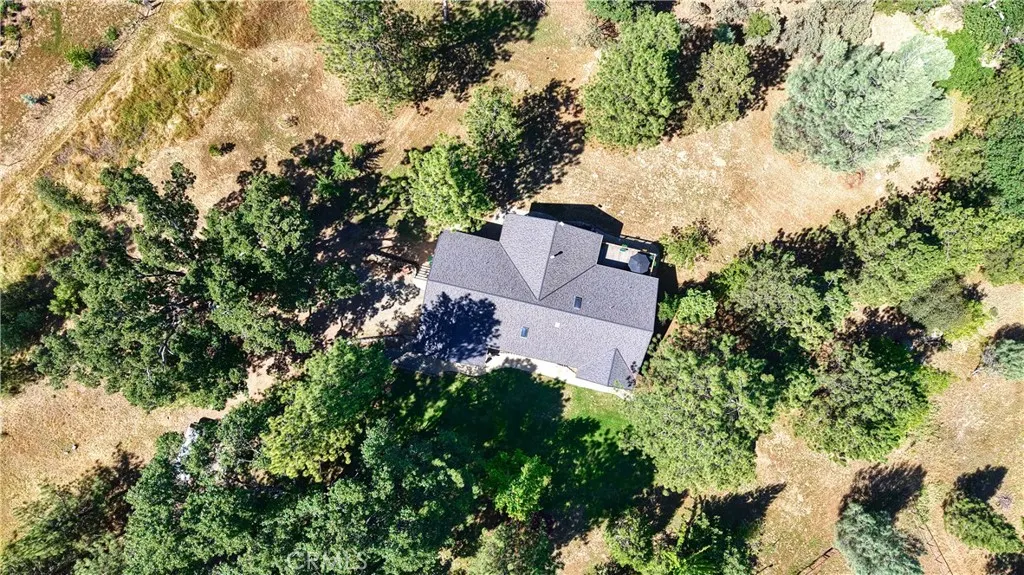
- Lot Size1.79 Acres
Data Source:
California Regional MLS (CRMLS)
Property Description
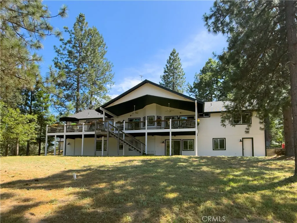
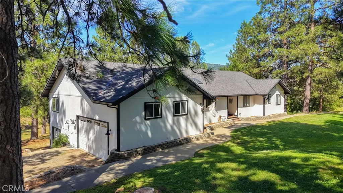
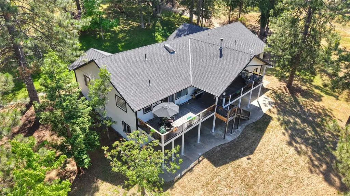
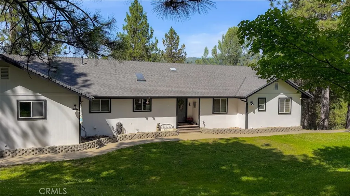
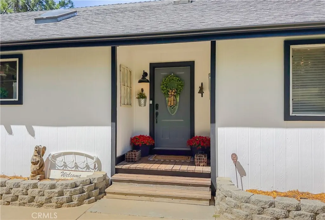
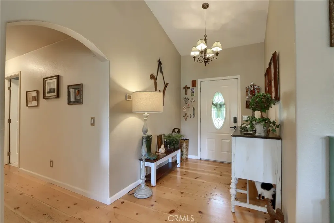
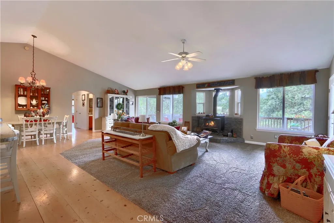
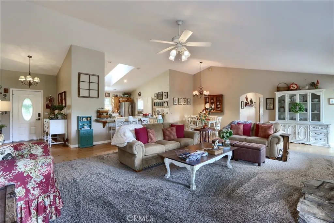
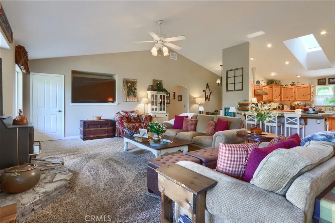
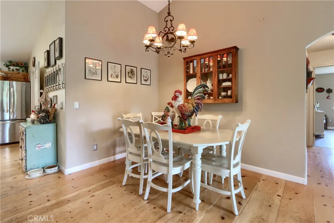
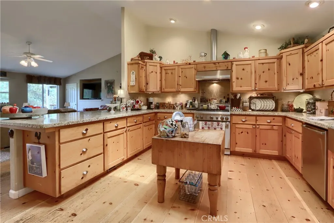
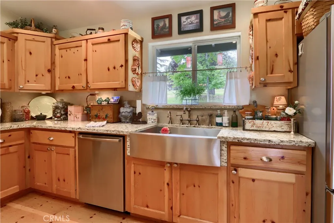
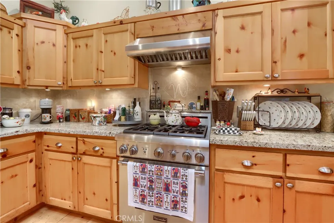
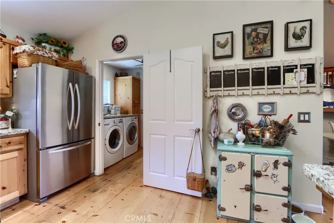
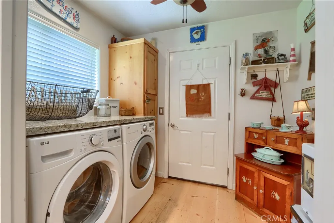
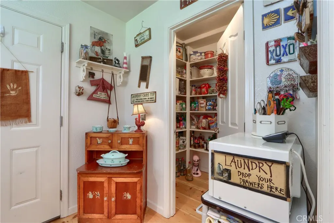
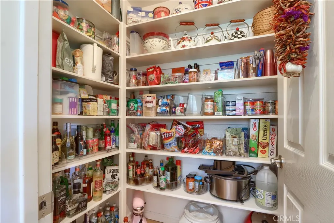
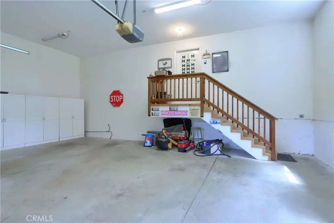
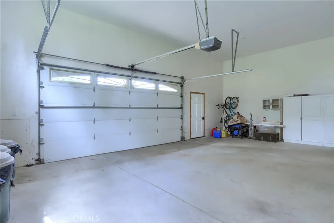
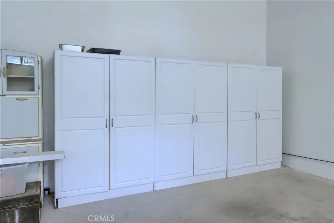
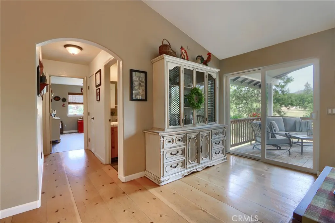
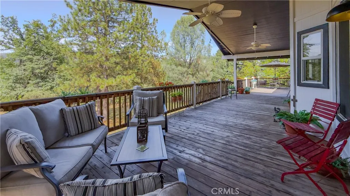
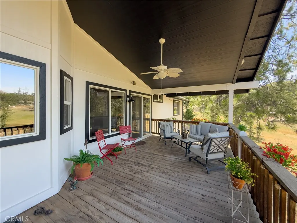
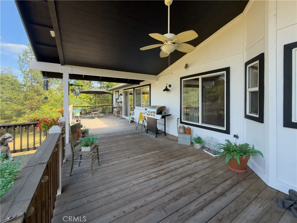
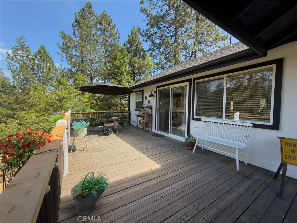
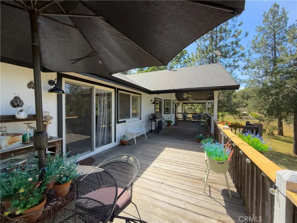
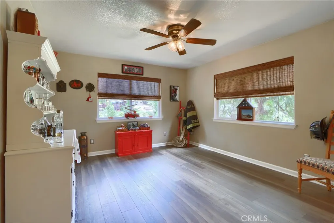
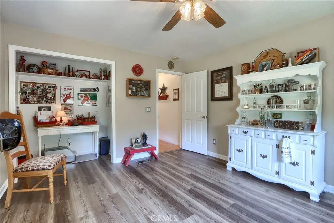
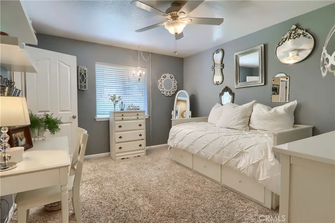
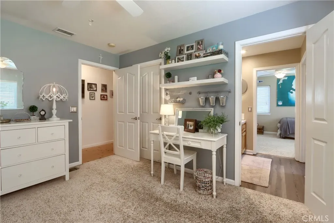
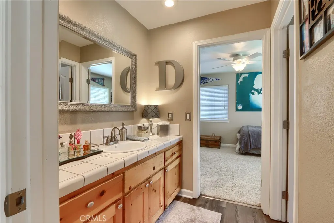
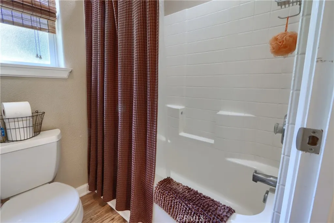
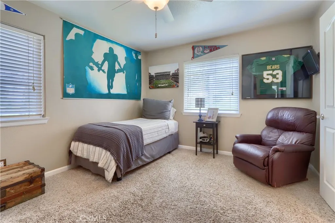
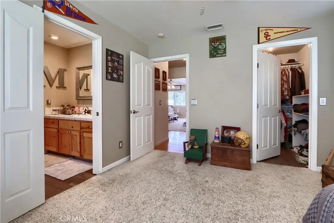
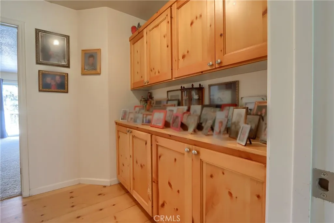
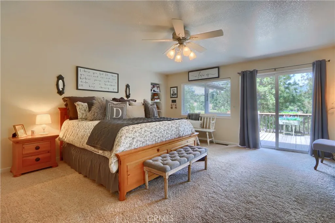
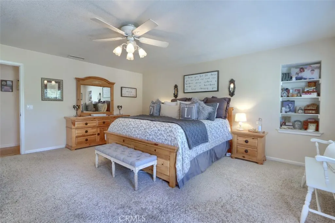
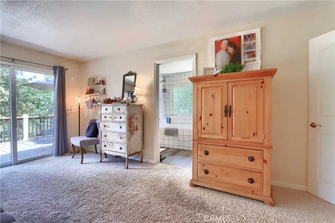
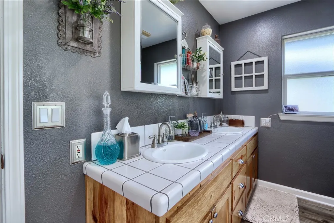
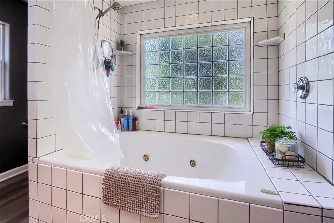
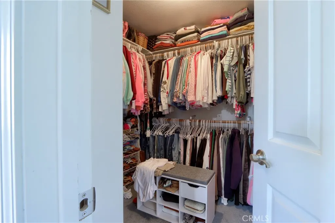
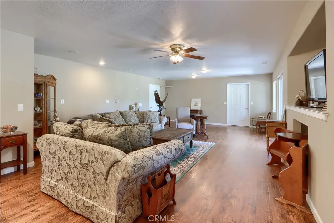
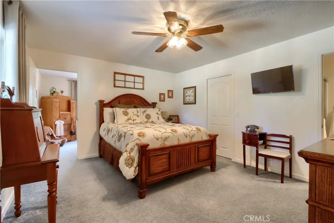
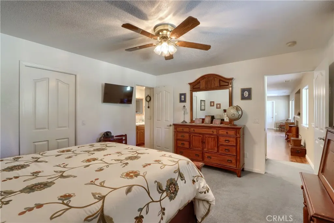
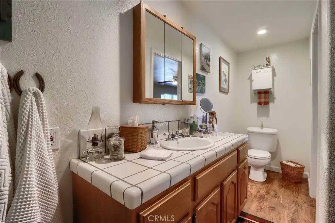
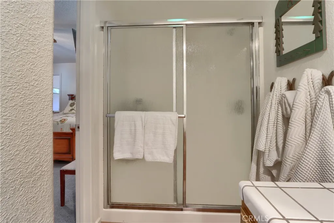
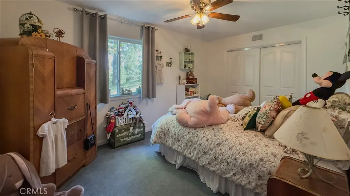
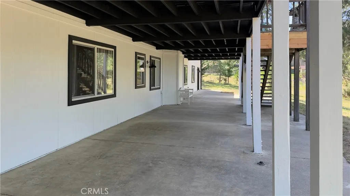
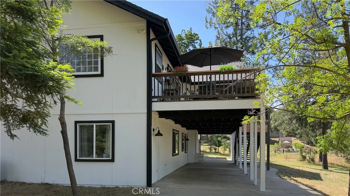
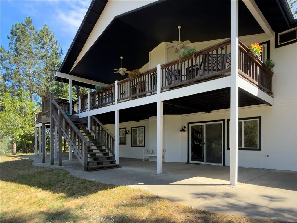
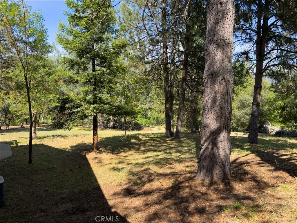
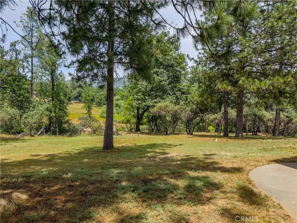
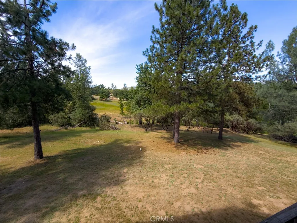
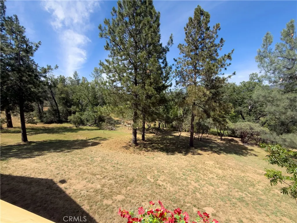
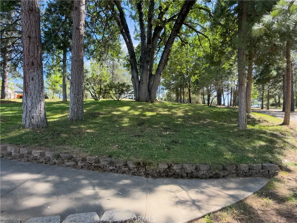
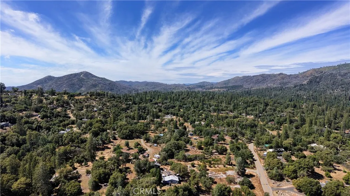
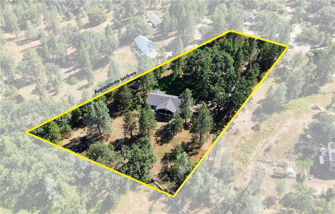
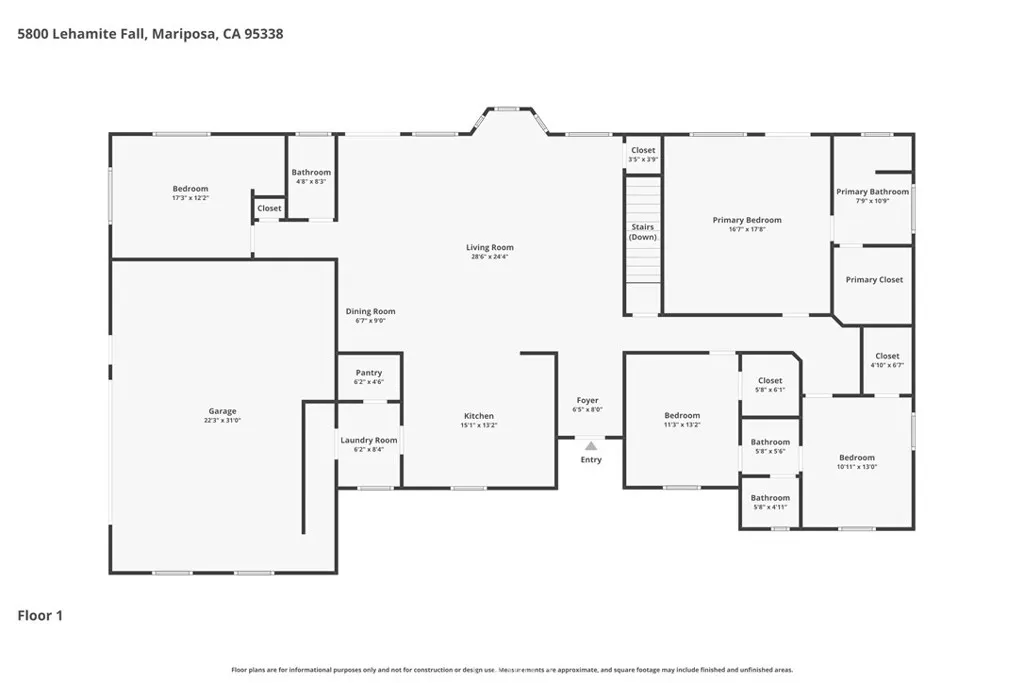
Welcome to 5800 Lehamite Fall in Lushmeadows Estates, where refined country living meets the tranquility of the Sierra foothills just minutes from Yosemite National Park. Set among majestic pines on 1.79 private acres, this beautifully updated custom home offers 5 bedrooms, 4 bathrooms, approximately 3,570 square feet of living space, and a versatile floor plan perfectly suited for multi-generational living, extended guests, or a private mountain retreat. Inside, soaring vaulted ceilings, wide-plank hardwood floors, skylights, and an expansive wall of windows fill the home with natural light while showcasing the surrounding landscape. The spacious great room serves as the centerpiece of the home, featuring a freestanding Lopi wood stove on a striking stone hearth that creates a warm and inviting atmosphere for gathering and entertaining. Designed with both comfort and functionality in mind, the chef’s kitchen features custom knotty alder cabinetry, granite countertops, a travertine backsplash, a farmhouse-style stainless steel sink with instant hot water, recessed lighting, and an oversized walk-in pantry. Premium appliances include a Thermador 5-burner professional gas range with hood, a Bosch stainless steel dishwasher, plus stainless steel refrigerator. The main-level primary suite offers a peaceful retreat with private deck access and scenic mountain views. Its luxurious ensuite bath includes a jetted soaking tub, separate walk-in shower, dual vanities, and abundant storage. Three additional bedrooms are also located on the main level, along with a Jack-and-Jill bathroom and a third full bath. A standout feature of the property is the fully self-contained second living area, complete with an additional bedroom, office or den, full bathroom, comfortable living room, and its own private single-car garage. This flexible space is ideal for extended family, guests, or a secluded private retreat. Numerous upgrades have been completed throughout the property, including a newer roof, exterior paint, Hardie board siding, and more. Outdoor living is equally impressive, with expansive decking overlooking the serene, park-like grounds. Combining quality craftsmanship, thoughtful updates, timeless country elegance, and an exceptional location near Yosemite National Park, this remarkable property presents a rare opportunity to own a full-time residence, luxury mountain escape, or multi-generational retreat in one of California’s most desirable destinations.
| Price History | |
|---|---|
| 6/19/2026 | Listed $629,000 |
| 8/1/2026 | 5$599,000 |
General Features
| Living Area | 3568 |
|---|---|
| Sewer | Septic Tank |
| Heating | Central,Wood Stove |
| Cooling | Central Air |
| Roof | Composition |
| Appliances | Dishwasher,Disposal,Microwave,Propane Oven,Propane Range,Refrigerator,Water To Refrigerator,Dryer,Washer |
| HOA Fee | 200 |
| Garage Spaces | 3 |
| Pool Features | None |
| Security Features | Carbon Monoxide Detector(s),Smoke Detector(s) |
| Construction Materials | HardiPlank Type |
| Year Built | 2001 |
| View | Hills,Mountain(s),Neighborhood,Rocks,Trees/Woods |
| Stories Count | 2 |
| Levels | Two |
| Property Subtype | Single Family Residence |
| Community Features | Biking,Foothills,Gutter(s),Hiking,Rural,Fishing |
| Assoc Fee Paid Per | Annually |
| County | Mariposa |
| New Construction | false |
| Property Type | Residential |
| Association Amenities | Clubhouse,Picnic Area |
| HOA | true |
| Attached Garage | true |
| Garage Y/N | true |
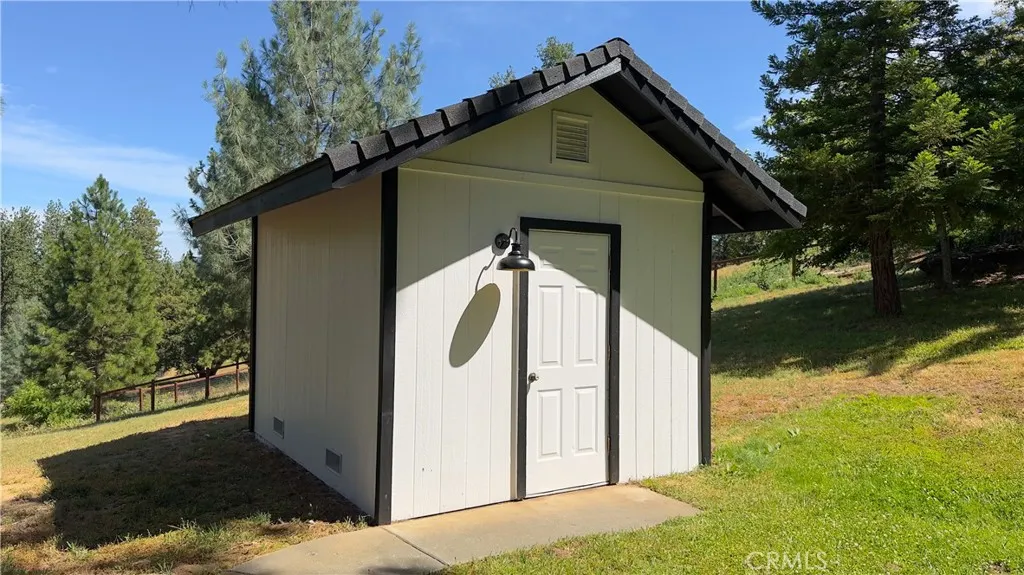
| Other Structures | Storage |
| Full Baths | 4 |
| Special Listing Conditions | Standard |
| Status | Active |
| Directions | Take Hwy 49S to Darrah Road, right on Triangle Road, Right on 2nd Meadow Lane, Left on Clouds Rest and Left on Lehamite Fall to the home on the left. |
| City | Mariposa |
| Association Name | Lushmeadows |
| Entry Location | 1 |
| Senior Community Y/N | false |
| High School District | Mariposa County Unified |
| Number Of Units Total | 1 |
| MLS Area | MP5 - Mariposa 5 |
| Lot Size Units | Acres |
| Lot Size Square Feet | 77972.4 |
| Listing Terms | Cash,Cash to New Loan,Conventional,FHA,VA Loan |
| Spa Features | None |
| Property Attached Y/N | false |
| Land Lease Y/N | false |
| Additional Parcels Y/N | false |
| Lease Considered Y/N | false |
| Virtual Tour | https://tours.medallion360.com/idx/325499 |
| Structure Type | House |
| Living Area Units | Square Feet |
| Standard Status | Active |
| Occupancy Type | Owner |
| Year Built Source | Public Records |
| Tax Lot | 285 |
| Virtual Tour | https://www.youtube.com/watch?v=rn71vYTw6fk |
| Property Sub Type Additional | Single Family Residence |
| PostalCity | MARIPOSA |
Interior Features
| Interior Amenities | Built-in Features,Ceiling Fan(s),Cathedral Ceiling(s),Granite Counters,High Ceilings,In-Law Floorplan,Living Room Deck Attached,Open Floorplan,Pantry,Instant Hot Water,Jack and Jill Bath,Primary Suite,Walk-In Pantry,Walk-In Closet(s) |
|---|---|
| Basement | Finished |
| Flooring | Carpet,Laminate,See Remarks,Wood |
| Fireplace Features | Family Room,Free Standing,Wood Burning |
| Total Stories | 2 |
| Common Walls | No Common Walls |
| Basement (Y/N) | true |
| Air Conditioning Y/N | true |
| Heating Y/N | true |
| Window Features | Screens,Skylight(s) |
| Fireplace Y/N | true |
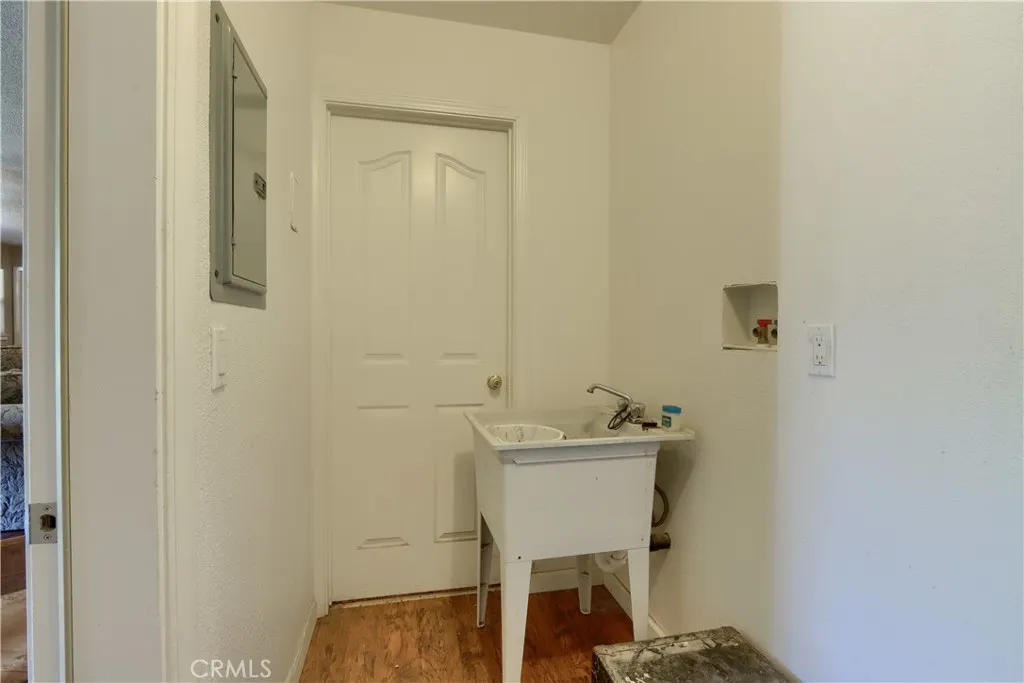
| Laundry Features | Washer Hookup,Laundry Room |
| Total Bedrooms | 5 |
| Entry Level | 1 |
| Main Level Bedrooms | 4 |
| Main Level Bathrooms | 3 |
| LivingAreaSource | Assessor |
| Total Baths | 4 |
Exterior Features
| Fencing | None |
|---|---|
| Parking Features | Door-Multi,Direct Access,Door-Single,Garage,Gravel,RV Potential,Garage Faces Side,See Remarks |
| Lot Features | Agricultural,Front Yard,Gentle Sloping,Lot Over 40000 Sqft,Rolling Slope,Rocks,Trees,Walkstreet |
| Water Source | Well |
| Total Parking | 3 |
| Lot Size Area | 1.79 |
| Foundation Details | Raised |
| Spa | false |
| Lot Size Acres | 1.79 |
| Private Pool | false |
| Lot Size Source | Assessor |
| Door Features | Sliding Doors |
Amenities
- Foreclosure
- Views
- Short Sale
- New Construction
- Adult 55+
- Lease To Own
- No HOA Fees
- Furnished
- Primary On Main
- Air Conditioning
- Seller Finance
- Green
- Fixer Upper
- Horse
- Golf
- Fireplace
- Deck
- Garage
- Basement
- Pool
Property vs Single Family Average in 95338
Price
Year Built
 Based on information from California Regional Multiple Listing Service, Inc. as of September 22, 2026 7:28 AM UTC This information is for your personal, non-commercial use and may not be used for any purpose other than to identify prospective properties you may be interested in purchasing. Display of MLS data is usually deemed reliable but is NOT guaranteed accurate by the MLS. Buyers are responsible for verifying the accuracy of all information and should investigate the data themselves or retain appropriate professionals. Information from sources other than the Listing Agent may have been included in the MLS data. Unless otherwise specified in writing, Broker/Agent has not and will not verify any information obtained from other sources. The Broker/Agent providing the information contained herein may or may not have been the Listing and/or Selling Agent.
 This information is deemed reliable but not guaranteed. You should rely on this information only to decide whether or not to further investigate a particular property. BEFORE MAKING ANY OTHER DECISION, YOU SHOULD PERSONALLY INVESTIGATE THE FACTS (e.g.square footage and lot size) with the assistance of an appropriate professional. You may use this information only to identify properties you may be interested in investigating further. All uses except for personal, non-commercial use in accordance with
 Last updated: September 22, 2026 7:14 AM UTC Property Information © 2026
  Bay East ©2026. CCAR ©2026. bridgeMLS ©2026. Information Deemed Reliable But Not Guaranteed. This information is being provided by the Bay East MLS, or CCAR MLS, or bridgeMLS. The listings presented here may or may not be listed by the Broker/Agent operating this website. This information is intended for the personal use of consumers and may not be used for any purpose other than to identify prospective properties consumers may be interested in purchasing. Data last updated at September
 The information being provided by Conejo Simi Moorpark Association of REALTORS ® ("CSMAR") is for the visitor's personal, non-commercial use and may not be used for any purpose other than to identify prospective properties visitor may be interested in purchasing. Any information relating to a property referenced on this web site comes from the Internet Data Exchange ("IDX") program of CSMAR. This web site may reference real estate listing(s) held by a brokerage firm other than the broker and/or
 The MLS™ I-Tech ® All information deemed reliable but not guaranteed. All properties are subject to prior sale, change or withdrawal. Neither listing broker(s) or information provider(s) shall be responsible for any typographical errors, misinformation, misprints and shall be held totally harmless. Listing(s) information is provided for consumer's personal, non-commercial use and may not be used for any purpose other than to identify prospective properties consumers may be interested in
