
Views













Address
5767 El Capitan, Mariposa, CA
Price
$ 549,000
Property Attributes
- ID#MP26181462
- TypeSingle Family
- Listing Status Active
- CountyMariposa
- CityMariposa
- Area Mariposa 3
- Zip95338
- Style
- Year Built1979
- Price$ 549,000
- Bedrooms3
- Full Bathrooms2
- Half Bathrooms0
- Sqr Footage1440
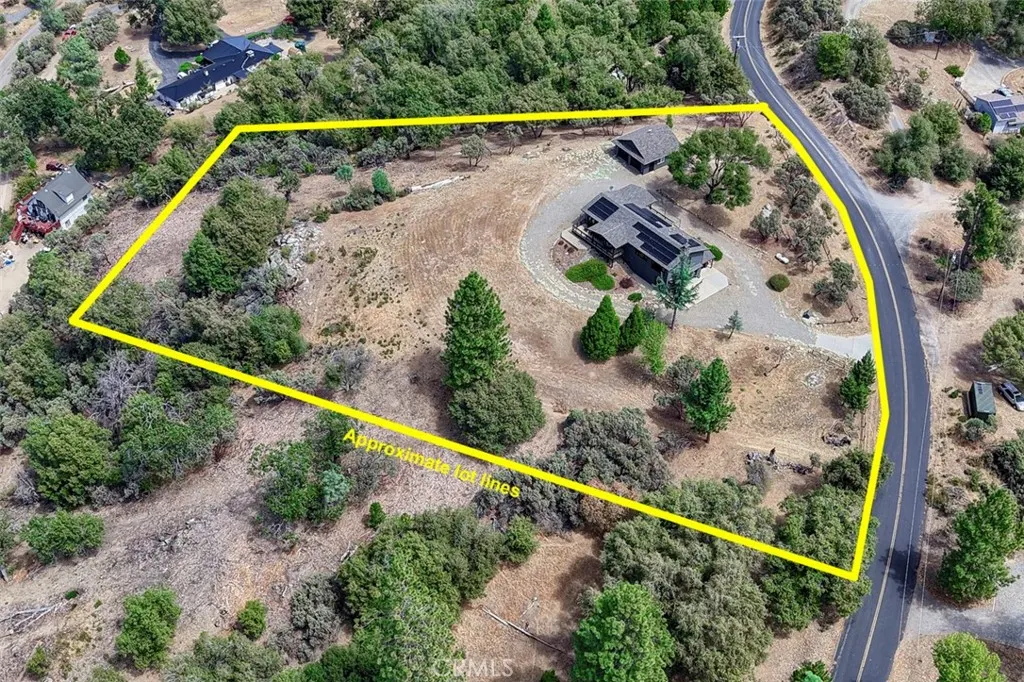
- Lot Size2.141 Acres
Data Source:
California Regional MLS (CRMLS)
Property Description
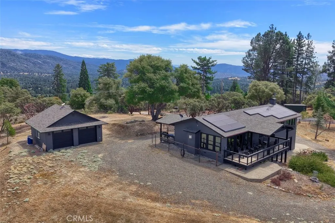
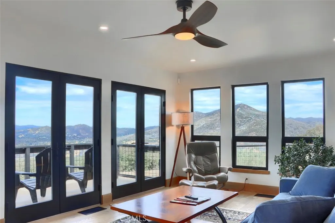
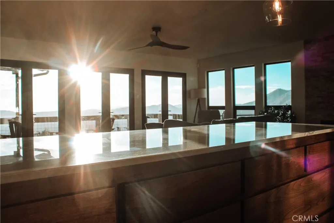
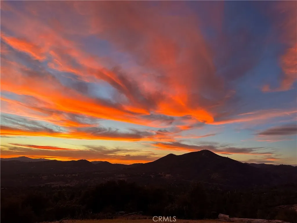
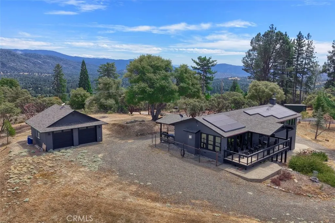
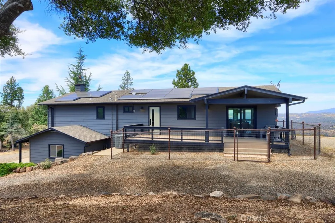
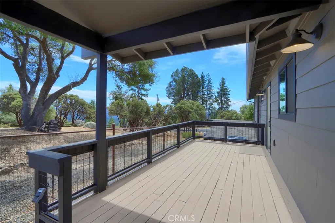
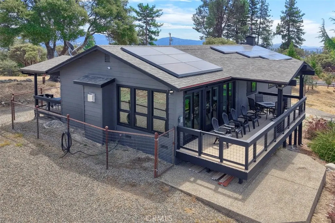
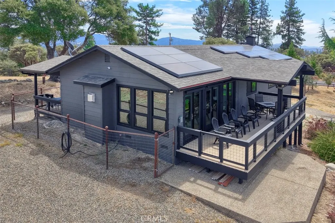
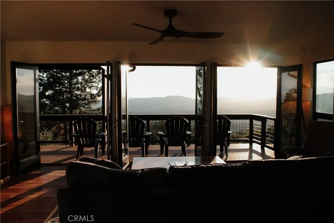
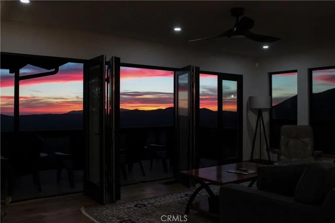
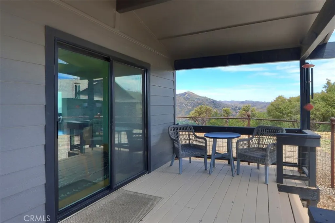
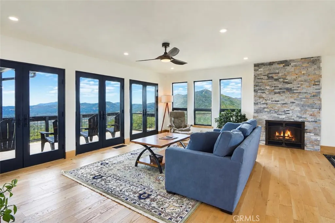
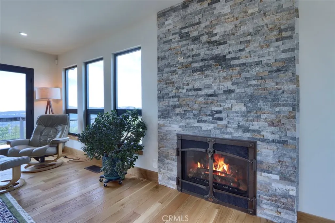
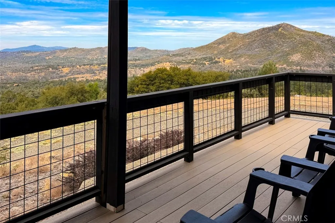
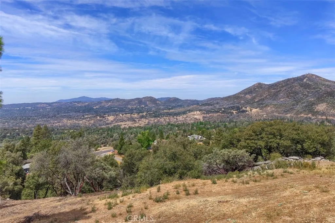
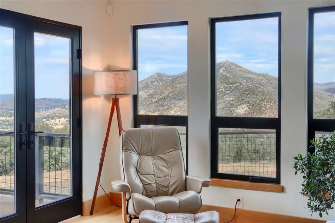
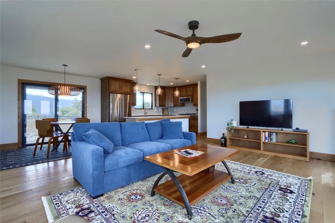
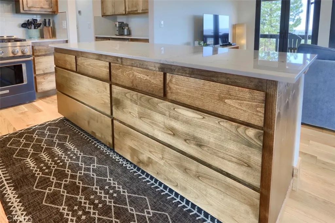
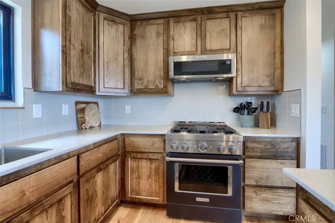
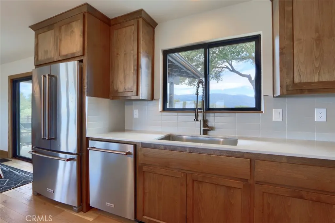
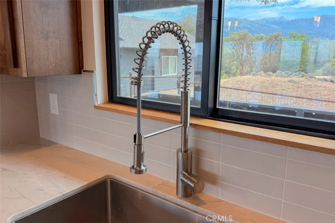
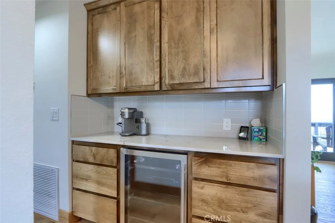
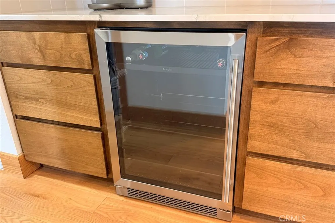
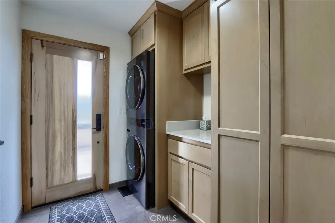
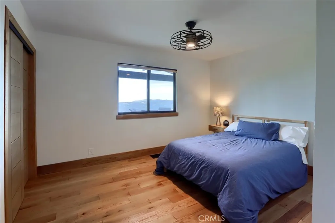
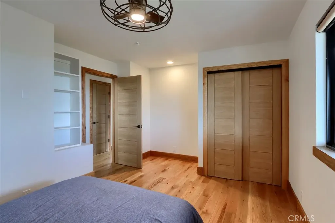
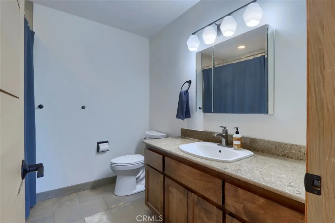
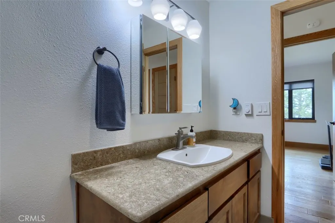
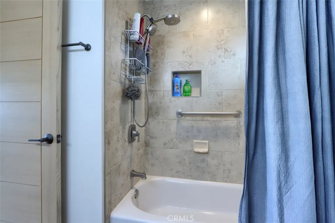
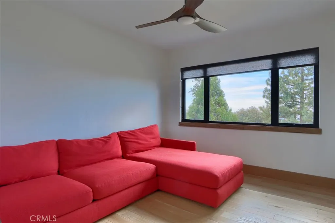
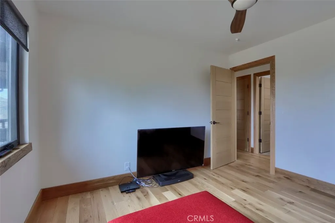
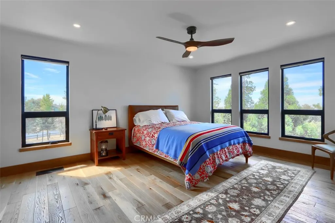
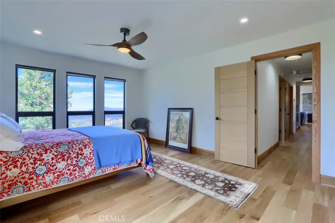
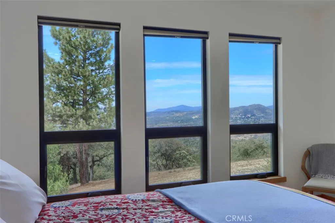
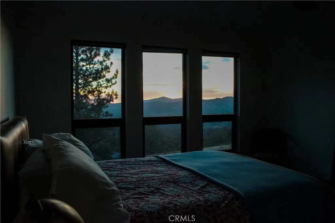
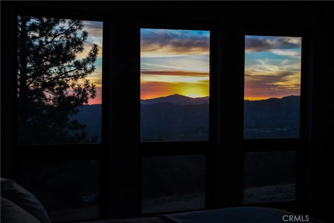
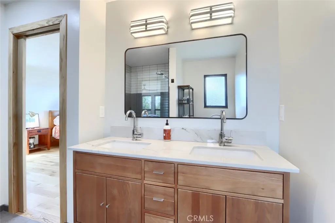
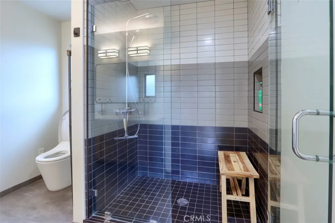
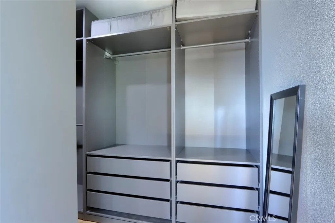
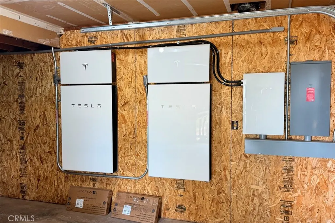
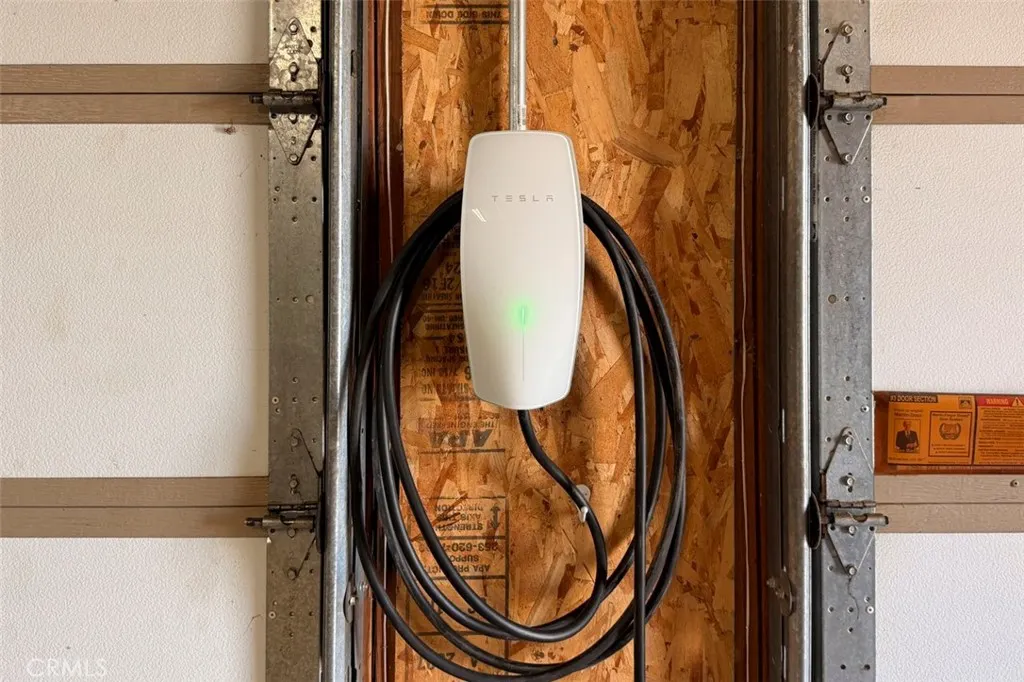
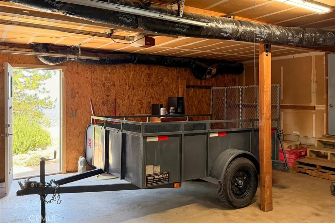
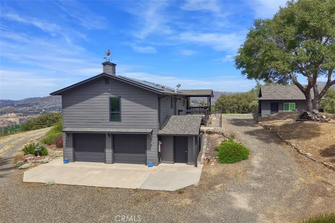
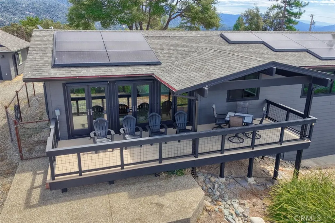
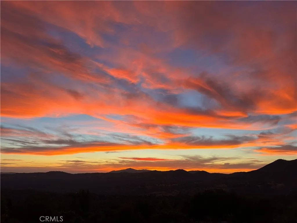
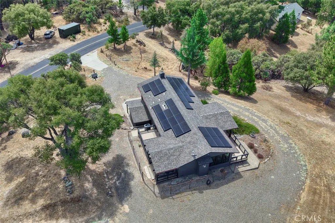
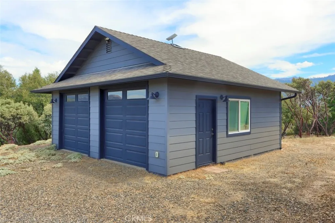
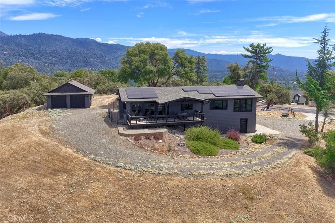
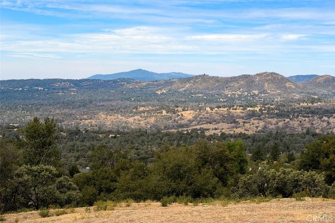
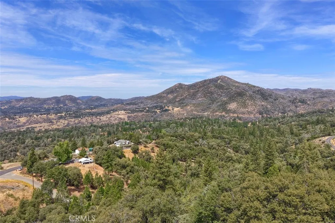
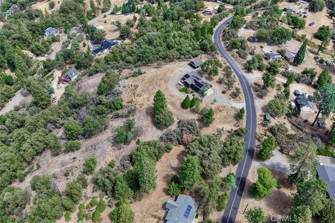
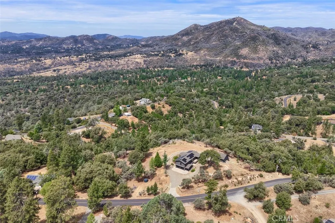
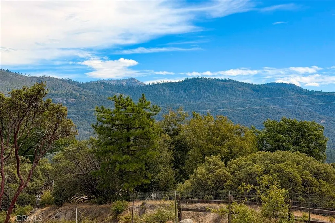
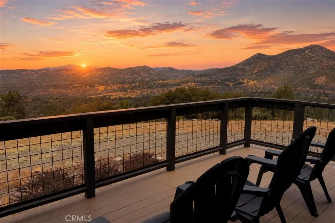
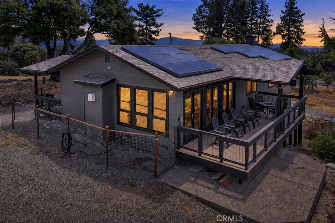
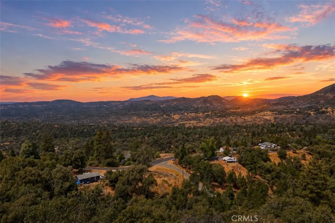
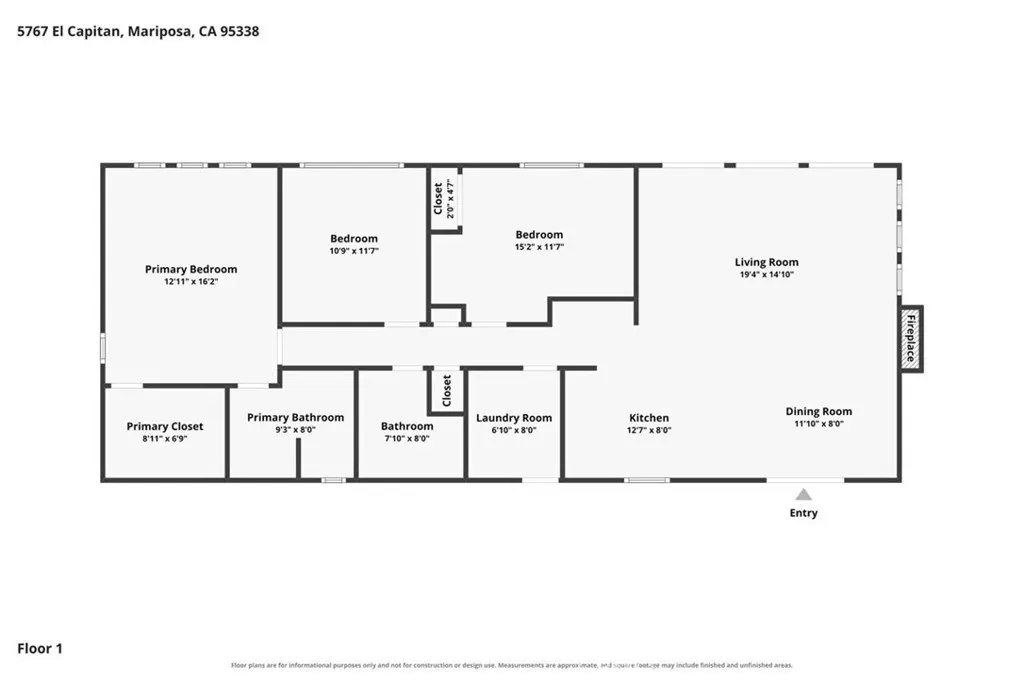
Set high in the Lush Meadows community of Mariposa, this thoughtfully updated 3-bedroom, 2-bathroom home was designed around one thing you simply can’t recreate: the view. Sweeping mountain scenery surrounds the property, with sunsets that pour through the windows and turn the entire great room pink and gold. Inside, the owners have put an incredible amount of thought and care into every detail. Real white oak hardwood floors, modern white oak doors and trim, black-framed windows, updated lighting and carefully selected finishes give the home a warm, elevated feel without losing the character of mountain living. The great room opens directly to the back deck through three sets of French doors, creating an effortless indoor-outdoor connection and making the view part of the home from morning to night. The updated kitchen features stone countertops, a fireclay backsplash, a large functional island, high-end KitchenAid appliances and an adjoining butler’s pantry/coffee and wine bar complete with cabinetry and a beverage refrigerator. The primary suite is its own retreat, with larger windows designed to bring in the surrounding scenery, a walk-in closet with built-in storage and a beautifully remodeled bathroom featuring heated tile floors, a walk-in tiled shower, rain shower, glass enclosure, dual vanity and smart toilet. There is also a dedicated laundry room with built-in storage, an attached two-car garage, an additional detached two-car garage with storage, whole-house solar with two Tesla Powerwalls and a Tesla charger, new air conditioning, a whole-house fan and numerous additional improvements throughout. From the welcoming front porch to evenings spent on the back deck watching the sun disappear behind the mountains, this is the kind of home where the setting is every bit as memorable as the house itself.
| Price History | |
|---|---|
| 8/20/2026 | Listed $549,000 |
General Features
| Living Area | 1440 |
|---|---|
| Sewer | Septic Tank |
| Heating | Central,Fireplace(s) |
| Cooling | Central Air |
| Utilities | Electricity Connected,Propane,Water Connected |
| Roof | Composition |
| Appliances | Dishwasher,Gas Range,Microwave,Refrigerator,Dryer,Washer |
| HOA Fee | 180 |
| Garage Spaces | 4 |
| Patio/Porch Features | Deck |
| Architectural Style | Contemporary |
| Pool Features | None |
| Exclusions | Stove/Range is negotiable |
| Year Built | 1979 |
| Electric | 220 Volts For Spa |
| View | Mountain(s),Panoramic |
| Stories Count | 1 |
| Levels | One |
| Property Subtype | Single Family Residence |
| Community Features | Biking,Foothills,Fishing,Hiking,Horse Trails,Lake,Mountainous,Park |
| Assoc Fee Paid Per | Annually |
| County | Mariposa |
| New Construction | false |
| Property Type | Residential |
| Association Amenities | Clubhouse,Outdoor Cooking Area,Barbecue,Other,Picnic Area,Playground |
| HOA | true |
| Attached Garage | true |
| Garage Y/N | true |
| Other Structures | Second Garage |
| Full Baths | 2 |
| Special Listing Conditions | Standard |
| Status | Active |
| Directions | From Highway 49 S, turn onto Darrah Rd. Turn right on Triangle Rd, right on Meadow Lane, and then right on El Capitan. |
| City | Mariposa |
| Association Name | Lush Meadows |
| Entry Location | 1 |
| Senior Community Y/N | false |
| High School District | Mariposa County Unified |
| Number Of Units Total | 1 |
| MLS Area | MP3 - Mariposa 3 |
| Lot Size Units | Acres |
| Lot Size Square Feet | 93261.96 |
| Listing Terms | Cash,Cash to New Loan,Conventional,Cal Vet Loan,FHA,Fannie Mae |
| Spa Features | None |
| Property Attached Y/N | false |
| Land Lease Y/N | false |
| Property Condition | Updated/Remodeled,Turnkey |
| Additional Parcels Y/N | false |
| Lease Considered Y/N | false |
| Virtual Tour | https://www.zillow.com/view-imx/db199afb-a613-4b0d-ae05-31568dc13217?setAttribution=mls&wl=true&initialViewType=pano&utm_source=dashboard |
| Structure Type | House |
| Living Area Units | Square Feet |
| Standard Status | Active |
| Occupancy Type | Owner |
| Year Built Source | Assessor |
| Tax Lot | 238 |
| Virtual Tour | https://tours.medallion360.com/334702 |
| Property Sub Type Additional | Single Family Residence |
| PostalCity | MARIPOSA |
Interior Features
| Interior Amenities | Built-in Features,Eat-in Kitchen,Living Room Deck Attached,Open Floorplan,Pantry,Stone Counters,Recessed Lighting,Primary Suite,Walk-In Closet(s) |
|---|---|
| Flooring | Wood |
| Fireplace Features | Family Room |
| Total Stories | 1 |
| Common Walls | No Common Walls |
| Air Conditioning Y/N | true |
| Heating Y/N | true |
| Window Features | Double Pane Windows |
| Fireplace Y/N | true |
| Laundry Features | Inside,Laundry Room |
| Total Bedrooms | 3 |
| Entry Level | 1 |
| Main Level Bedrooms | 3 |
| Main Level Bathrooms | 2 |
| LivingAreaSource | Assessor |
| Total Baths | 2 |
Exterior Features
| Exterior Amenities | Lighting,Rain Gutters |
|---|---|
| Fencing | Wrought Iron |
| Parking Features | Door-Multi,Garage,Garage Faces Side |
| Lot Features | Sloped Down,Secluded |
| Water Source | Well |
| Total Parking | 4 |
| Lot Size Area | 2.141 |
| Foundation Details | Raised |
| Spa | false |
| Lot Size Acres | 2.141 |
| Road Surface Type | Paved |
| Private Pool | false |
| Lot Size Source | Assessor |
| Door Features | French Doors,Sliding Doors |
| Road Frontage Type | County Road |
| Horse Amenities | Riding Trail |
Amenities
- Foreclosure
- Views
- Short Sale
- New Construction
- Adult 55+
- Lease To Own
- No HOA Fees
- Furnished
- Primary On Main
- Air Conditioning
- Seller Finance
- Green
- Fixer Upper
- Horse
- Golf
- Fireplace
- Deck
- Garage
- Basement
- Pool
Property vs Single Family Average in 95338
Price
Year Built
 Based on information from California Regional Multiple Listing Service, Inc. as of September 21, 2026 8:08 PM UTC This information is for your personal, non-commercial use and may not be used for any purpose other than to identify prospective properties you may be interested in purchasing. Display of MLS data is usually deemed reliable but is NOT guaranteed accurate by the MLS. Buyers are responsible for verifying the accuracy of all information and should investigate the data themselves or retain appropriate professionals. Information from sources other than the Listing Agent may have been included in the MLS data. Unless otherwise specified in writing, Broker/Agent has not and will not verify any information obtained from other sources. The Broker/Agent providing the information contained herein may or may not have been the Listing and/or Selling Agent.
 This information is deemed reliable but not guaranteed. You should rely on this information only to decide whether or not to further investigate a particular property. BEFORE MAKING ANY OTHER DECISION, YOU SHOULD PERSONALLY INVESTIGATE THE FACTS (e.g.square footage and lot size) with the assistance of an appropriate professional. You may use this information only to identify properties you may be interested in investigating further. All uses except for personal, non-commercial use in accordance with
 Last updated: September 21, 2026 8:01 PM UTC Property Information © 2026
  Bay East ©2026. CCAR ©2026. bridgeMLS ©2026. Information Deemed Reliable But Not Guaranteed. This information is being provided by the Bay East MLS, or CCAR MLS, or bridgeMLS. The listings presented here may or may not be listed by the Broker/Agent operating this website. This information is intended for the personal use of consumers and may not be used for any purpose other than to identify prospective properties consumers may be interested in purchasing. Data last updated at September
 The information being provided by Conejo Simi Moorpark Association of REALTORS ® ("CSMAR") is for the visitor's personal, non-commercial use and may not be used for any purpose other than to identify prospective properties visitor may be interested in purchasing. Any information relating to a property referenced on this web site comes from the Internet Data Exchange ("IDX") program of CSMAR. This web site may reference real estate listing(s) held by a brokerage firm other than the broker and/or
 The MLS™ I-Tech ® All information deemed reliable but not guaranteed. All properties are subject to prior sale, change or withdrawal. Neither listing broker(s) or information provider(s) shall be responsible for any typographical errors, misinformation, misprints and shall be held totally harmless. Listing(s) information is provided for consumer's personal, non-commercial use and may not be used for any purpose other than to identify prospective properties consumers may be interested in
