
Views







Address
11450 Church 161, Rancho Cucamonga, CA
Price
$ 560,000
Property Attributes
- ID#OC26164451
- TypeTownhouse
- Listing Status Active
- CountySan Bernardino
- CityRancho Cucamonga
- Area Rancho Cucamonga
- Zip91730
- Style
- Year Built2004
- Price$ 560,000
- Bedrooms3
- Full Bathrooms2
- Half Bathrooms1
- Sqr Footage1696
- Lot Size0.0356 Acres
Data Source:
California Regional MLS (CRMLS)
Property Description
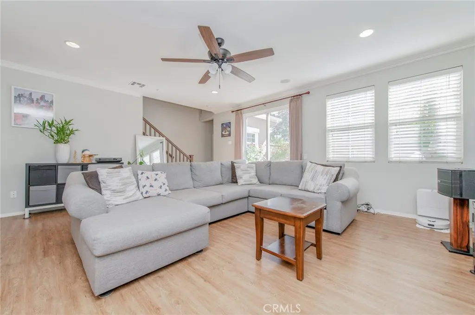
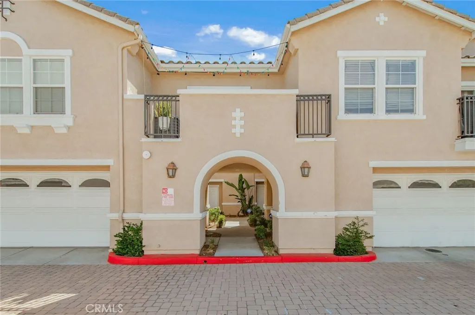
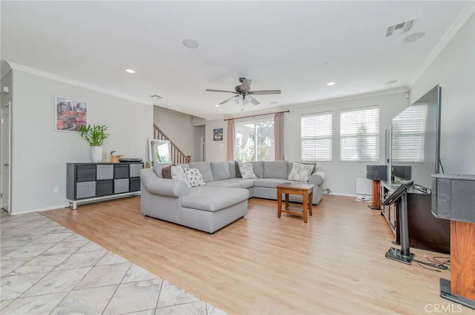
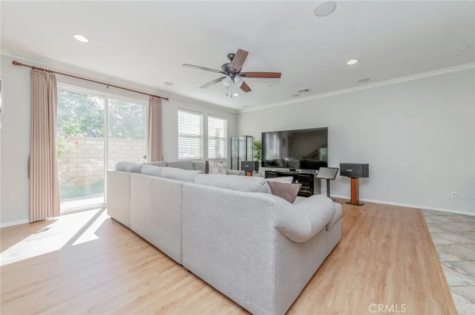
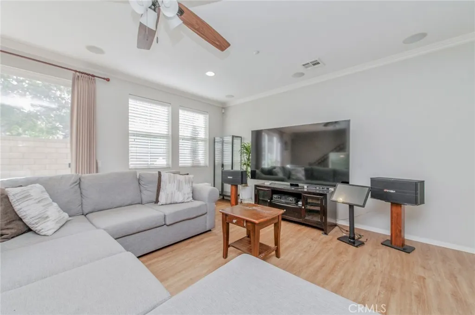
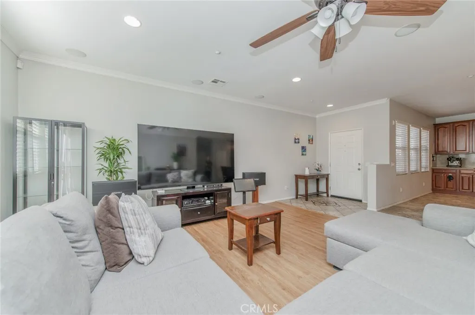
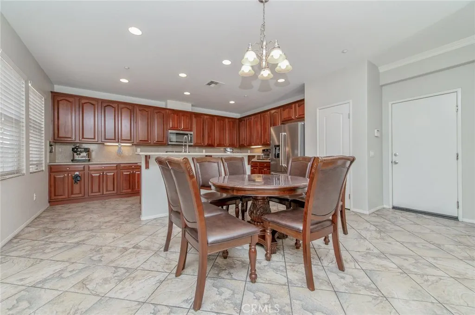
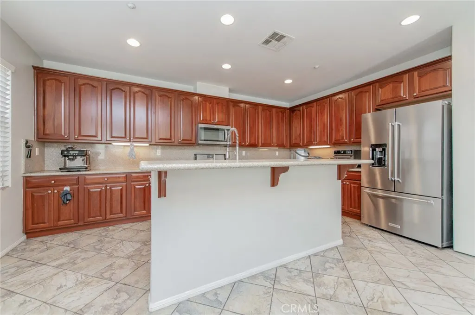
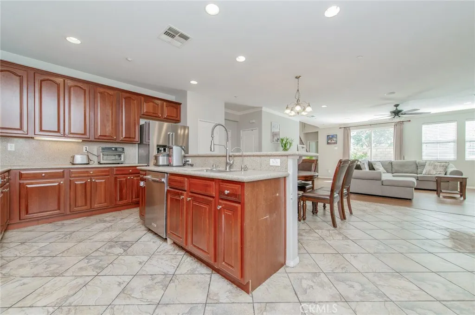
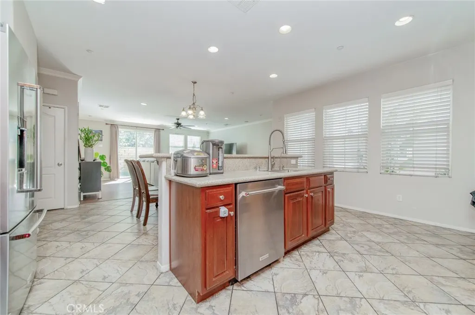
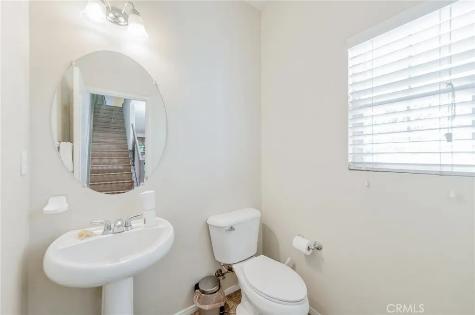
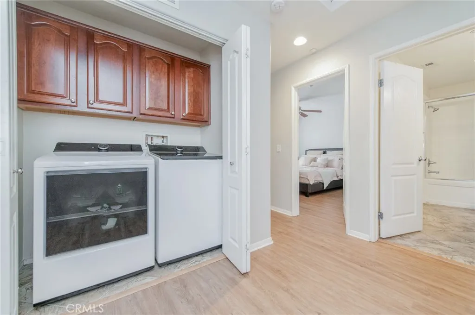
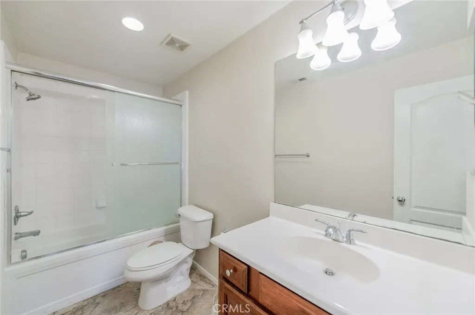
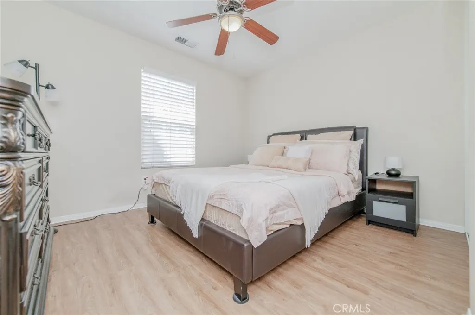
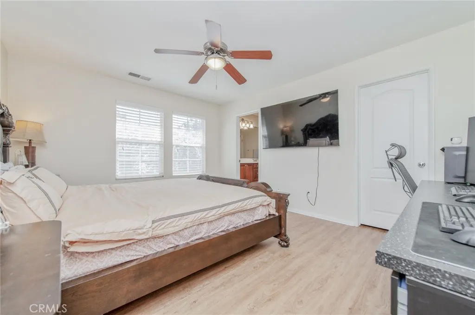
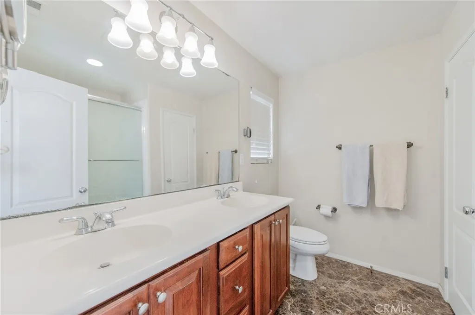
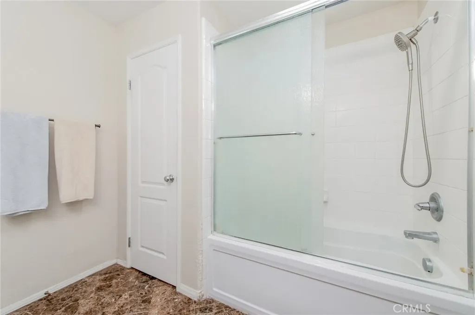
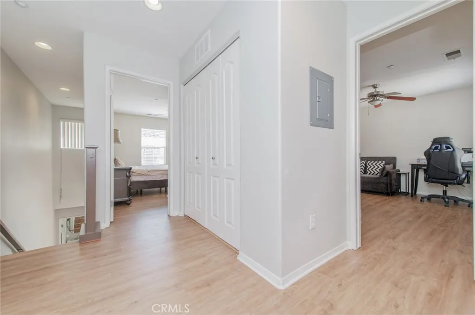
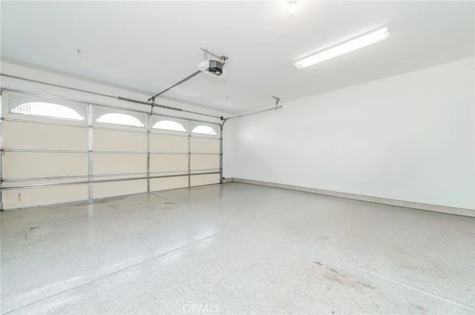
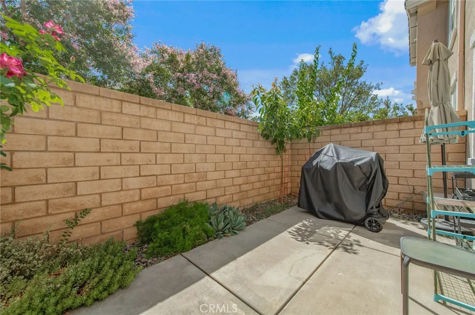
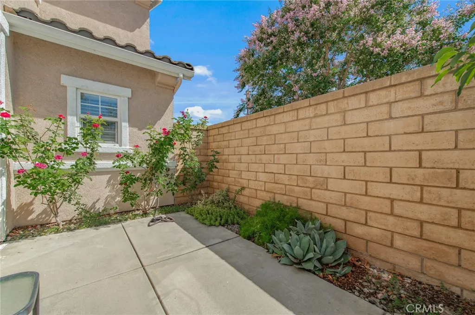
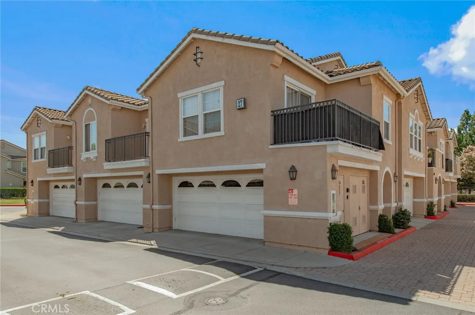
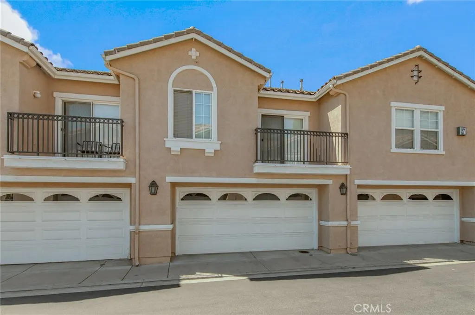
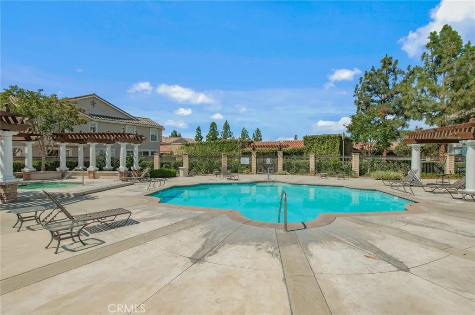
Beautifully maintained townhome in the Brighton II at Terra Vista community, located near the 10 and 15 freeway! Conveniently located minutes away from Ontario Mills and Victoria Gardens. This home features an OPEN FLOOR PLAN with the kitchen flowing into the dining area and living room. Natural sunlight fills the downstairs living area during the day, creating a warm and welcoming atmosphere. The spacious living room boasts a HOME THEATER sound system. The kitchen features rows of reddish-brown wooden cabinets, convenient KITCHEN PANTRY, under the sink WATER PURIFIER, and quartz countertops. Enjoy meals in the dining area or the pleasant BREAKFAST BAR. Recessed lighting throughout the home give it a modern-feel. Both full-baths feature a shower and tub combo. Three spacious bedrooms allow for lots of possibility, including an office, kids room, gym, or crafting room. The master suite boasts DOUBLE SINKS in the bathroom and a generously sized WALK-IN CLOSET. The OUTDOOR PATIO is ideal for gatherings and holiday barbecues. Home is equipped with a WATER SOFTENER as well. The community POOL and SPA area provides a resort-like feel and is a great place to relax and cool off on summer days. This is a perfect starter home or upgrade from a smaller home. Schedule your showing soon!
| Elementary School |
|---|
| Etiwanda Elementary School |
| Price History | |
|---|---|
| 8/6/2026 | Listed $580,000 |
| 8/19/2026 | 3$560,000 |
General Features
| Living Area | 1696 |
|---|---|
| Sewer | Public Sewer |
| Heating | Central |
| Cooling | Central Air |
| Utilities | Cable Available,Electricity Connected,Natural Gas Connected,Sewer Connected,Water Connected |
| Roof | Tile |
| Appliances | Dishwasher,Electric Oven,Electric Range,Gas Range,Microwave,Water Softener,Water Purifier |
| HOA Fee | 389.88 |
| Garage Spaces | 2 |
| Patio/Porch Features | Open,Patio |
| Pool Features | Association |
| Construction Materials | Frame,Stucco |
| Year Built | 2004 |
| Electric | Electricity - On Property |
| View | Neighborhood |
| Stories Count | 2 |
| Levels | Two |
| Unit Number | 161 |
| Property Subtype | Townhouse |
| Community Features | Suburban |
| Assoc Fee Paid Per | Monthly |
| County | San Bernardino |
| New Construction | false |
| Property Type | Residential |
| Association Amenities | Maintenance Grounds,Insurance,Barbecue,Picnic Area,Pool,Spa/Hot Tub |
| HOA | true |
| Attached Garage | true |
| Garage Y/N | true |
| Full Baths | 2 |
| Special Listing Conditions | Standard |
| Status | Active |
| Directions | Exit 15 freeway on Foothill, left on Foothill, right onto Mayten Ave, left onto Church St |
| City | Rancho Cucamonga |
| Association Name | Brighton II at Terra Vista HOA |
| Entry Location | Front door |
| Senior Community Y/N | false |
| High School District | Chaffey Joint Union High |
| Number Of Units Total | 1 |
| MLS Area | 688 - Rancho Cucamonga |
| Lot Size Units | Square Feet |
| Lot Size Square Feet | 1549 |
| Listing Terms | Cash,Conventional,FHA |
| Spa Features | Association |
| Elementary School | Etiwanda |
| Property Attached Y/N | true |
| Land Lease Y/N | false |
| Property Condition | Turnkey |
| Additional Parcels Y/N | false |
| Lease Considered Y/N | false |
| Structure Type | House |
| Living Area Units | Square Feet |
| Standard Status | Active |
| Occupancy Type | Owner |
| Year Built Source | Public Records |
| Tax Lot | 3 |
| Property Sub Type Additional | Townhouse |
| PostalCity | RANCHO CUCAMONGA |
Interior Features
| Interior Amenities | Breakfast Bar,Pantry,Quartz Counters,Recessed Lighting,All Bedrooms Up,Walk-In Closet(s) |
|---|---|
| Flooring | Vinyl |
| Fireplace Features | None |
| Total Stories | 2 |
| Common Walls | 2+ Common Walls |
| Air Conditioning Y/N | true |
| Heating Y/N | true |
| Window Features | Double Pane Windows |
| Fireplace Y/N | false |
| Half Baths | 1 |
| Laundry Features | Washer Hookup,Electric Dryer Hookup,Gas Dryer Hookup |
| Total Bedrooms | 3 |
| Entry Level | 1 |
| Main Level Bathrooms | 1 |
| LivingAreaSource | Public Records |
| Total Baths | 3 |
Exterior Features
| Fencing | Block |
|---|---|
| Parking Features | Garage |
| Water Source | Public |
| Total Parking | 2 |
| Lot Size Area | 1549 |
| Spa | true |
| Lot Size Acres | 0.0356 |
| Private Pool | false |
| Lot Size Source | Assessor |
| Door Features | Sliding Doors |
Amenities
- Foreclosure
- Views
- Short Sale
- New Construction
- Adult 55+
- Lease To Own
- No HOA Fees
- Furnished
- Pets
- Primary On Main
- Air Conditioning
- Seller Finance
- Green
- Fixer Upper
- Horse
- Golf
- Fireplace
- Deck
- Garage
- Basement
- Pool
Property vs Townhouse Average in 91730
Price
Year Built
 Based on information from California Regional Multiple Listing Service, Inc. as of September 21, 2026 8:08 PM UTC This information is for your personal, non-commercial use and may not be used for any purpose other than to identify prospective properties you may be interested in purchasing. Display of MLS data is usually deemed reliable but is NOT guaranteed accurate by the MLS. Buyers are responsible for verifying the accuracy of all information and should investigate the data themselves or retain appropriate professionals. Information from sources other than the Listing Agent may have been included in the MLS data. Unless otherwise specified in writing, Broker/Agent has not and will not verify any information obtained from other sources. The Broker/Agent providing the information contained herein may or may not have been the Listing and/or Selling Agent.
 This information is deemed reliable but not guaranteed. You should rely on this information only to decide whether or not to further investigate a particular property. BEFORE MAKING ANY OTHER DECISION, YOU SHOULD PERSONALLY INVESTIGATE THE FACTS (e.g.square footage and lot size) with the assistance of an appropriate professional. You may use this information only to identify properties you may be interested in investigating further. All uses except for personal, non-commercial use in accordance with
 Last updated: September 21, 2026 8:01 PM UTC Property Information © 2026
  Bay East ©2026. CCAR ©2026. bridgeMLS ©2026. Information Deemed Reliable But Not Guaranteed. This information is being provided by the Bay East MLS, or CCAR MLS, or bridgeMLS. The listings presented here may or may not be listed by the Broker/Agent operating this website. This information is intended for the personal use of consumers and may not be used for any purpose other than to identify prospective properties consumers may be interested in purchasing. Data last updated at September
 The information being provided by Conejo Simi Moorpark Association of REALTORS ® ("CSMAR") is for the visitor's personal, non-commercial use and may not be used for any purpose other than to identify prospective properties visitor may be interested in purchasing. Any information relating to a property referenced on this web site comes from the Internet Data Exchange ("IDX") program of CSMAR. This web site may reference real estate listing(s) held by a brokerage firm other than the broker and/or
 The MLS™ I-Tech ® All information deemed reliable but not guaranteed. All properties are subject to prior sale, change or withdrawal. Neither listing broker(s) or information provider(s) shall be responsible for any typographical errors, misinformation, misprints and shall be held totally harmless. Listing(s) information is provided for consumer's personal, non-commercial use and may not be used for any purpose other than to identify prospective properties consumers may be interested in
