
Price Reduction - Water Views - Eco Friendly
Address
12336 Circula Panorama, North Tustin, CA
Price
$ 2,788,888
Property Attributes
- ID#OC26178723
- TypeSingle Family
- Listing Status Active
- CountyOrange
- CityNorth Tustin
- Area North Tustin
- Zip92705
- Style
- Year Built2005
- Price$ 2,788,888
- Bedrooms4
- Full Bathrooms3
- Half Bathrooms1
- Sqr Footage4332
- Lot Size0.2011 Acres
Data Source:
California Regional MLS (CRMLS)
Property Description
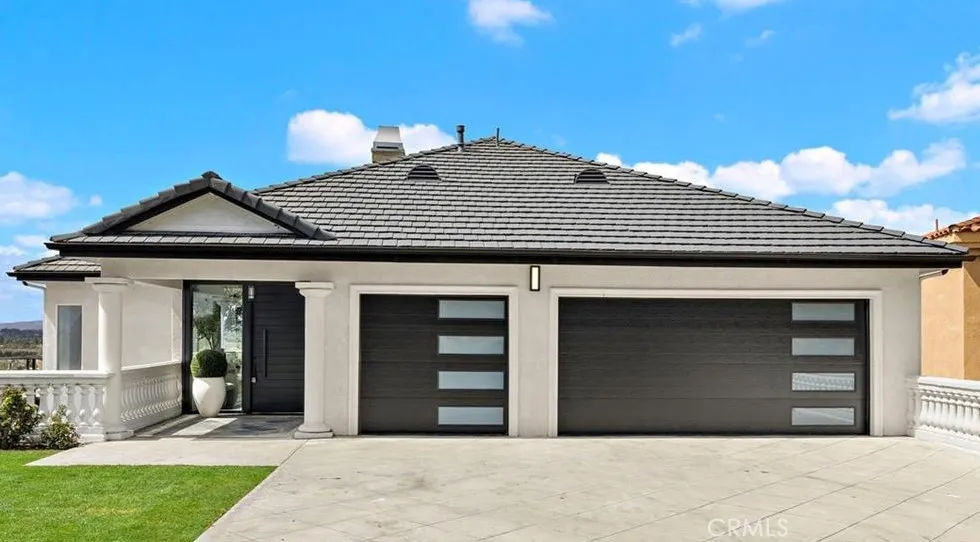
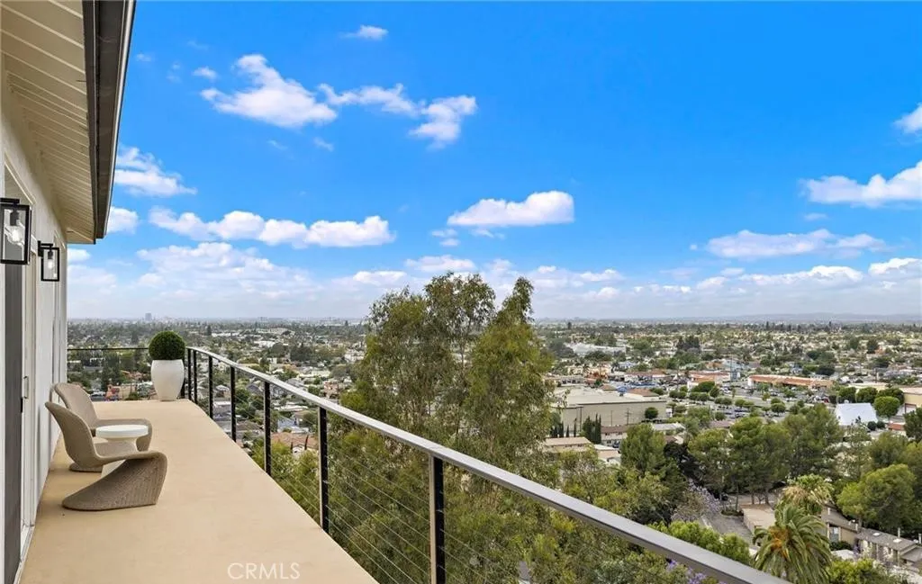
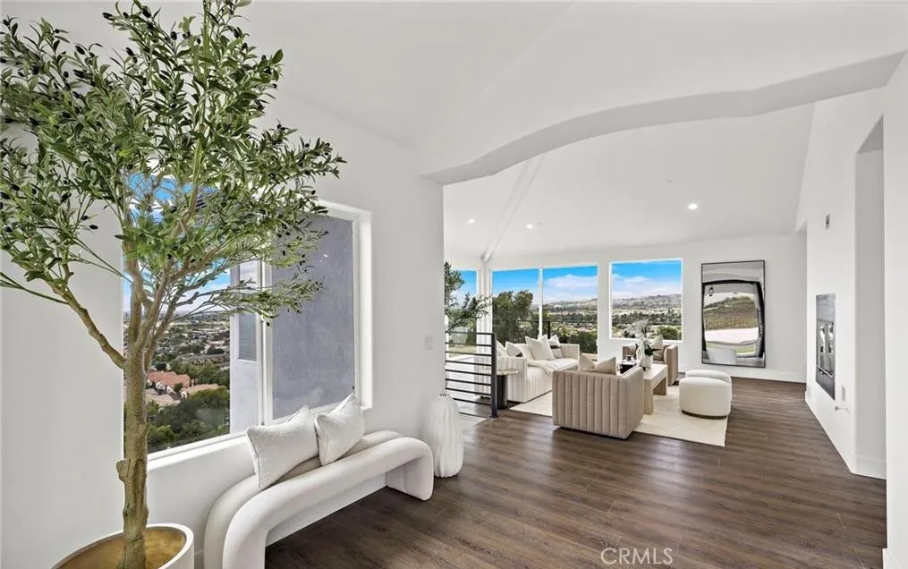
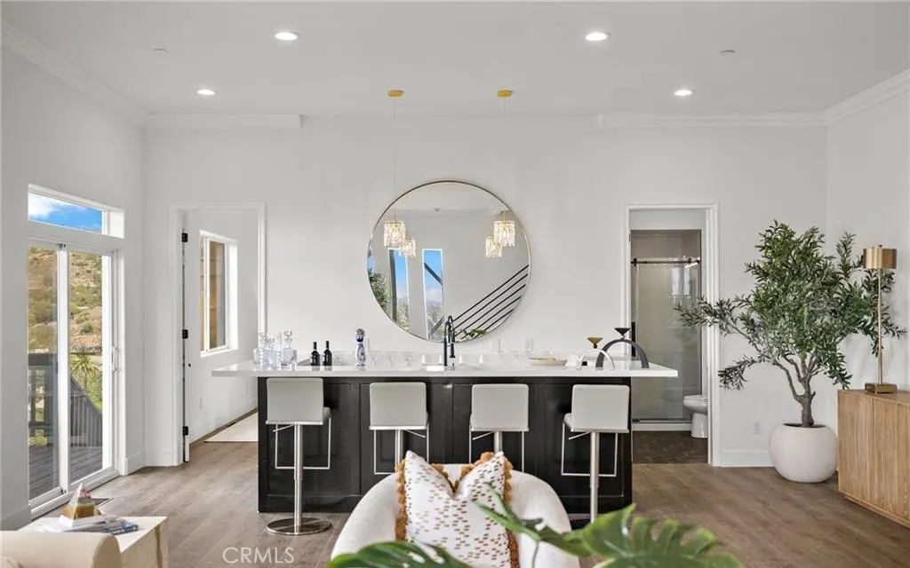
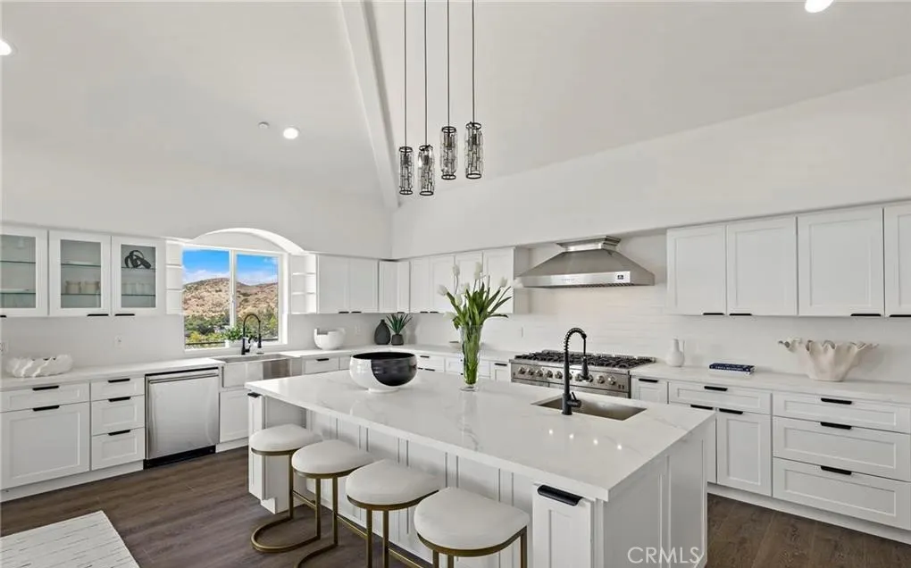
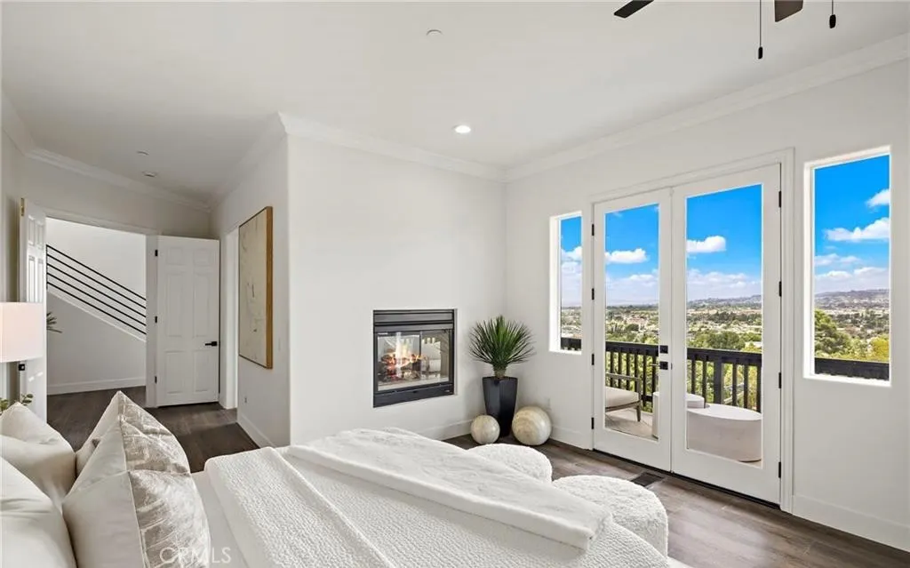
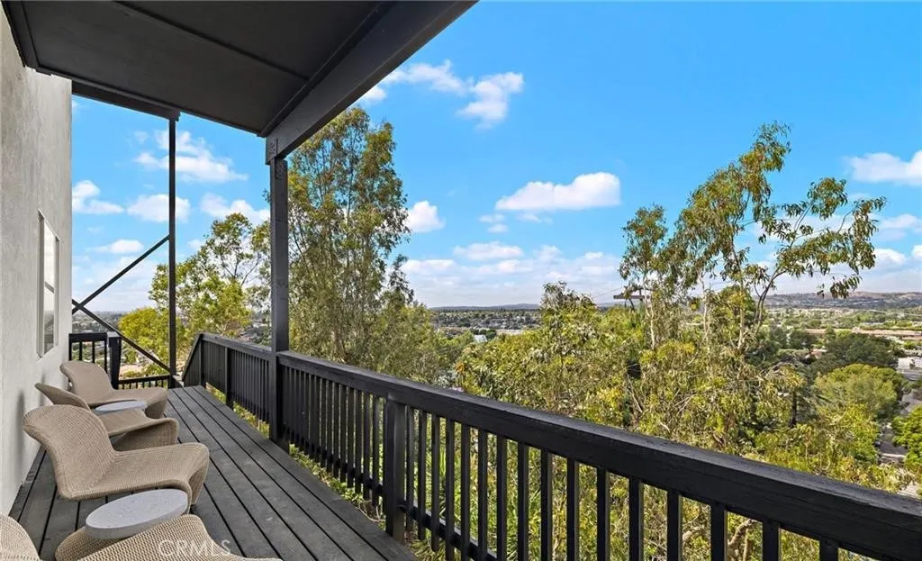
Perched atop the prestigious hills of Panorama Heights, this completely reimagined Coastal Modern estate delivers one of the most extraordinary settings in all of North Tustin — a sweeping 270-degree panorama stretching from Catalina Island and the Orange County coastline to downtown Los Angeles, the Hollywood Hills, Angel Stadium, Disneyland fireworks, twinkling city lights, and, on clear days, snow-capped mountains in the distance. Reimagined from top to bottom, this approximately 4,332-square-foot residence pairs contemporary sophistication with timeless architectural elegance. Wide-plank flooring, custom detailing, and an open-concept layout flood the home with natural light while keeping the views in constant focus from nearly every room. The designer chef's kitchen anchors the home with custom cabinetry, premium appliances, and refined finishes that flow effortlessly into the living and dining spaces — a layout built equally for quiet nights in and elevated entertaining. Four bedrooms and four beautifully remodeled bathrooms include a primary suite that feels like a private resort: spa-inspired finishes, a personal view terrace, and panoramic vistas that make every morning feel like a retreat. Downstairs, large home theater and entertainment level adds rare versatility — movie nights, a home gym, a creative studio, or a game room, the choice is yours. (Buyer to verify permit status and added square footage.) Outside, multiple elevated decks and gathering areas — including newly expanded view decks — set the stage for sunset dinners and unforgettable entertaining against a backdrop that shifts with every hour of the day. A three-car garage and oversized driveway offer generous parking, a rare luxury in this coveted hillside enclave, while the elevated lot provides a true sense of privacy above it all. This is turnkey hillside living at its finest — a rare fusion of modern luxury, show-stopping views, and one of North Tustin's most coveted addresses.
| Price History | |
|---|---|
| 8/15/2026 | Listed $2,888,888 |
| 9/13/2026 | 3$2,788,888 |
General Features
| Living Area | 4332 |
|---|---|
| Sewer | Public Sewer |
| Heating | Central,Forced Air,Fireplace(s) |
| Cooling | Central Air |
| Utilities | Cable Connected,Electricity Connected,Natural Gas Connected,Phone Connected,Sewer Connected,Water Connected |
| Possession | Close Of Escrow |
| Roof | Tile |
| Appliances | 6 Burner Stove,Built-In Range,Dishwasher,ENERGY STAR Qualified Appliances,ENERGY STAR Qualified Water Heater,Disposal,Gas Water Heater,High Efficiency Water Heater,Ice Maker,Microwave,Refrigerator,Water To Refrigerator,Water Heater |
| Garage Spaces | 3 |
| Patio/Porch Features | Deck,Front Porch,Wood |
| Pool Features | None |
| Construction Materials | Block,Drywall,Frame,Plaster,Stucco |
| Year Built | 2005 |
| Electric | Electricity - On Property,220 Volts in Kitchen,220 Volts in Laundry,Standard |
| View | Catalina,City Lights,Coastline,Canyon,Hills,Landmark,Panoramic,Water |
| Levels | Three Or More |
| Property Subtype | Single Family Residence |
| Community Features | Mountainous |
| Accessibility | Parking |
| County | Orange |
| New Construction | false |
| Property Type | Residential |
| HOA | false |
| Attached Garage | true |
| Contingency | May be short sale |
| Energy Efficient | Appliances,Water Heater |
| Garage Y/N | true |
| Full Baths | 3 |
| Special Listing Conditions | Notice Of Default |
| Status | Active |
| Directions | S on Crawford Cyn, Rt on Barrett Ln, Rt on Fairhaven Extension, Rt on Circula Panorama |
| City | North Tustin |
| Entry Location | Driveway level |
| Senior Community Y/N | false |
| High School District | Orange Unified |
| Number Of Units Total | 1 |
| MLS Area | NTS - North Tustin |
| Lot Size Units | Square Feet |
| Lot Size Square Feet | 8760 |
| Listing Terms | Cash,Cash to New Loan,Conventional |
| Property Attached Y/N | false |
| Land Lease Y/N | false |
| Current Financing | Private |
| Additional Parcels Y/N | false |
| Lease Considered Y/N | false |
| Structure Type | House |
| Living Area Units | Square Feet |
| Standard Status | Active |
| Occupancy Type | Vacant |
| Year Built Source | Other |
| Tax Lot | 54 |
| Property Sub Type Additional | Single Family Residence |
| Expected Active Date | 2026-08-20 |
| PostalCity | SANTA ANA |
Interior Features
| Interior Amenities | Built-in Features,Balcony,Ceiling Fan(s),Separate/Formal Dining Room,High Ceilings,Living Room Deck Attached,Open Floorplan,Pantry,Phone System,Stone Counters,Storage,Wired for Data,Bar,Dressing Area,Primary Suite |
|---|---|
| Fireplace Features | Family Room,Gas,Gas Starter,Living Room,Recreation Room |
| Total Stories | 3 |
| Common Walls | No Common Walls |
| Air Conditioning Y/N | true |
| Heating Y/N | true |
| Window Features | Double Pane Windows,ENERGY STAR Qualified Windows |
| Fireplace Y/N | true |
| Half Baths | 1 |
| Laundry Features | Electric Dryer Hookup,Gas Dryer Hookup |
| Total Bedrooms | 4 |
| Entry Level | 1 |
| LivingAreaSource | Assessor |
| Total Baths | 4 |
Exterior Features
| Lot Features | 2-5 Units/Acre,Sprinklers In Front,Lawn,Sprinkler System |
|---|---|
| Water Source | Public |
| Total Parking | 3 |
| Lot Size Area | 8760 |
| Lot Size Acres | 0.2011 |
| Road Surface Type | Paved |
| Private Pool | false |
| Lot Size Source | Assessor |
| Door Features | Sliding Doors |
| Road Frontage Type | City Street |
Amenities
- Foreclosure
- Views
- Short Sale
- New Construction
- Adult 55+
- Lease To Own
- No HOA Fees
- Furnished
- Primary On Main
- Air Conditioning
- Seller Finance
- Green
- Fixer Upper
- Horse
- Golf
- Fireplace
- Deck
- Garage
- Basement
- Pool
Property vs Single Family Average in 92705
Price
Year Built
 Based on information from California Regional Multiple Listing Service, Inc. as of September 21, 2026 8:08 PM UTC This information is for your personal, non-commercial use and may not be used for any purpose other than to identify prospective properties you may be interested in purchasing. Display of MLS data is usually deemed reliable but is NOT guaranteed accurate by the MLS. Buyers are responsible for verifying the accuracy of all information and should investigate the data themselves or retain appropriate professionals. Information from sources other than the Listing Agent may have been included in the MLS data. Unless otherwise specified in writing, Broker/Agent has not and will not verify any information obtained from other sources. The Broker/Agent providing the information contained herein may or may not have been the Listing and/or Selling Agent.
 This information is deemed reliable but not guaranteed. You should rely on this information only to decide whether or not to further investigate a particular property. BEFORE MAKING ANY OTHER DECISION, YOU SHOULD PERSONALLY INVESTIGATE THE FACTS (e.g.square footage and lot size) with the assistance of an appropriate professional. You may use this information only to identify properties you may be interested in investigating further. All uses except for personal, non-commercial use in accordance with
 Last updated: September 21, 2026 8:01 PM UTC Property Information © 2026
  Bay East ©2026. CCAR ©2026. bridgeMLS ©2026. Information Deemed Reliable But Not Guaranteed. This information is being provided by the Bay East MLS, or CCAR MLS, or bridgeMLS. The listings presented here may or may not be listed by the Broker/Agent operating this website. This information is intended for the personal use of consumers and may not be used for any purpose other than to identify prospective properties consumers may be interested in purchasing. Data last updated at September
 The information being provided by Conejo Simi Moorpark Association of REALTORS ® ("CSMAR") is for the visitor's personal, non-commercial use and may not be used for any purpose other than to identify prospective properties visitor may be interested in purchasing. Any information relating to a property referenced on this web site comes from the Internet Data Exchange ("IDX") program of CSMAR. This web site may reference real estate listing(s) held by a brokerage firm other than the broker and/or
 The MLS™ I-Tech ® All information deemed reliable but not guaranteed. All properties are subject to prior sale, change or withdrawal. Neither listing broker(s) or information provider(s) shall be responsible for any typographical errors, misinformation, misprints and shall be held totally harmless. Listing(s) information is provided for consumer's personal, non-commercial use and may not be used for any purpose other than to identify prospective properties consumers may be interested in
