
Price Reduction - Views - Golf Course - Primary on Main - Adult 55+


















Address
23806 Carrizo Gorge Court, Corona, CA
Price
$ 769,000
Property Attributes
- ID#OC26183128
- TypeSingle Family
- Listing Status Active Under Contract
- CountyRiverside
- CityCorona
- Area Glen Ivy/Alber Hill
- Zip92883
- Style
- Year Built2004
- Price$ 769,000
- Bedrooms3
- Full Bathrooms3
- Half Bathrooms1
- Sqr Footage2198
- Lot Size0.16 Acres
Data Source:
California Regional MLS (CRMLS)
Property Description
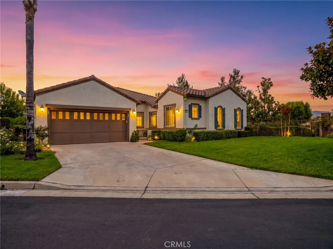
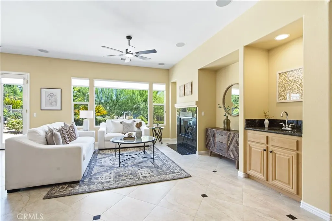
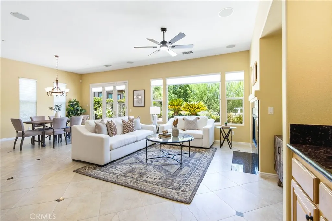
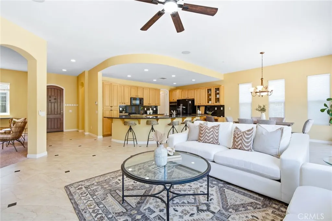
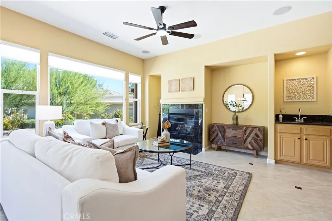
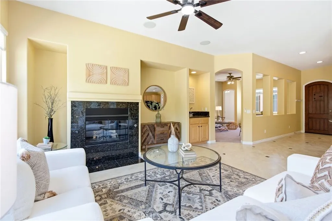
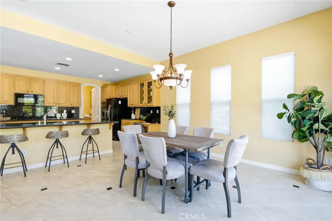
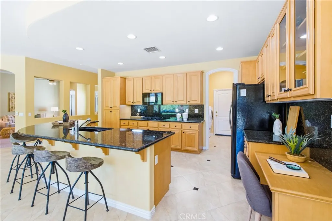
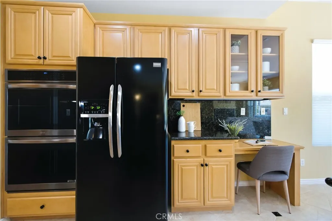
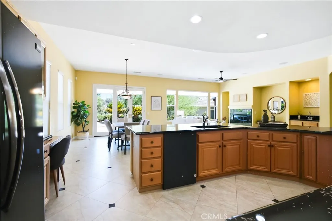
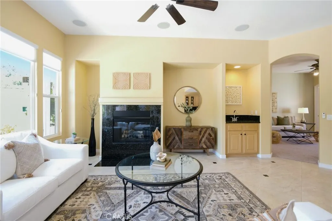
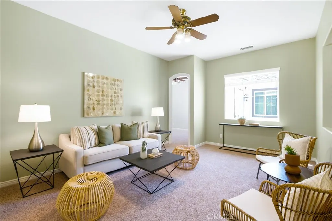
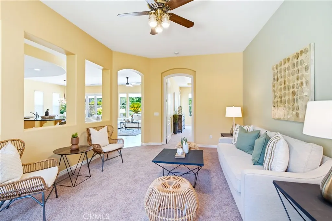
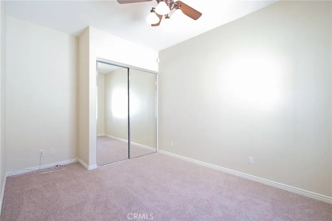
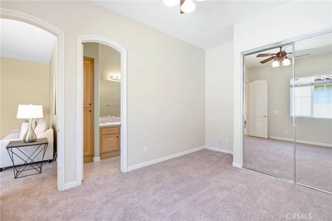
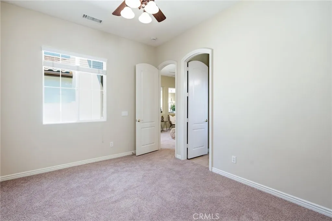
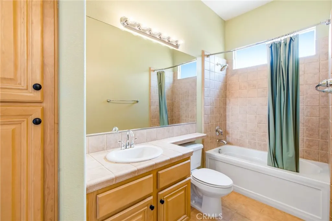
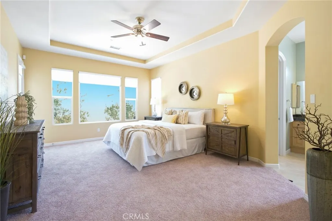
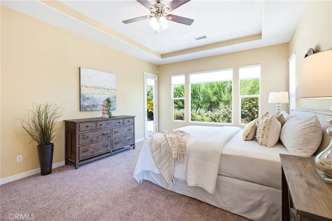
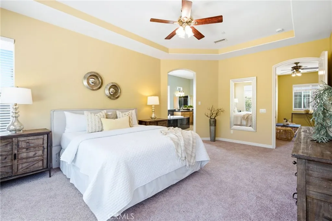
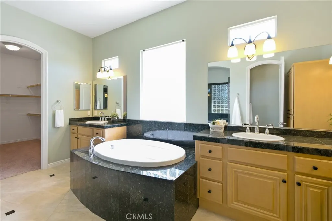
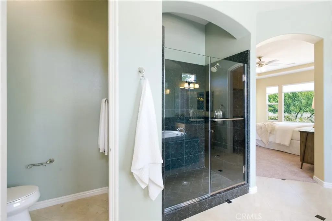
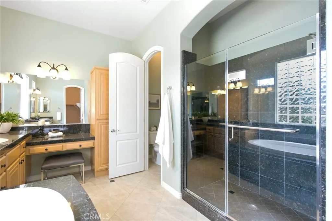
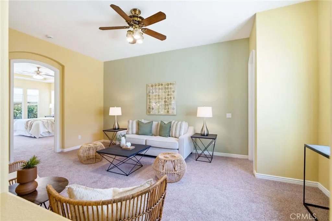
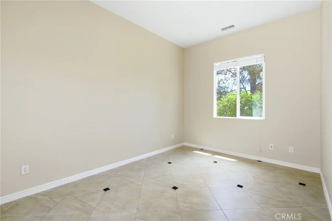
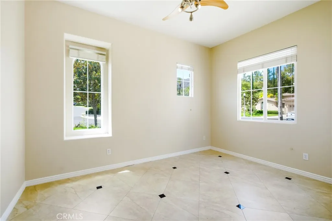
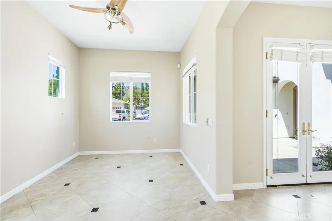
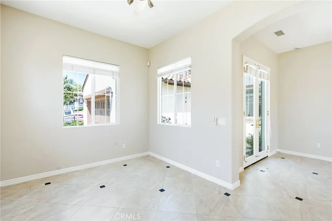
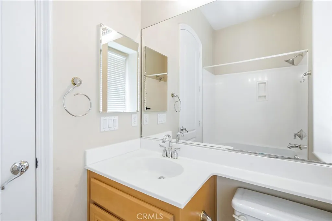
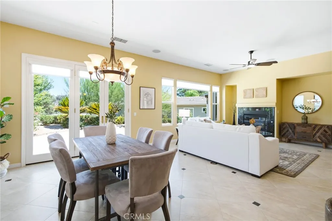
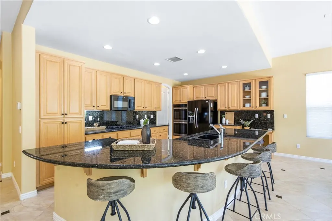
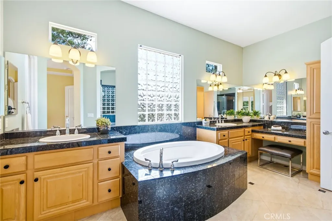
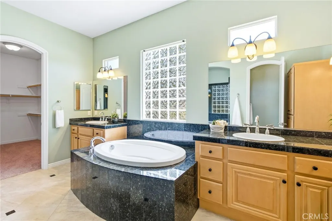
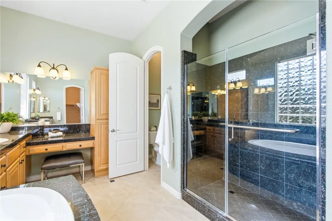
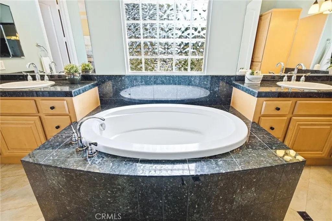
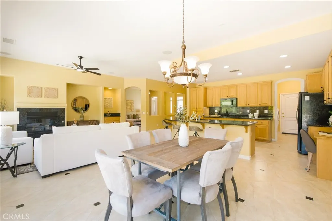
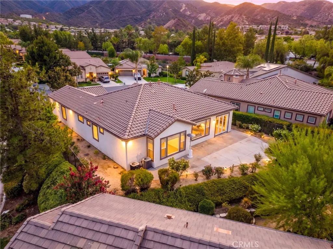
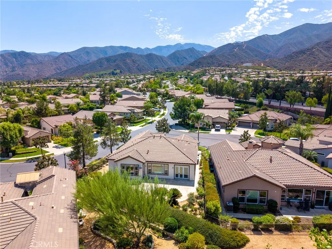
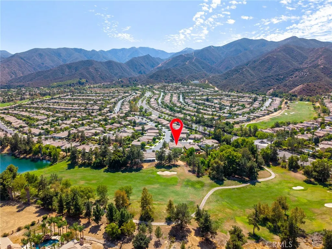
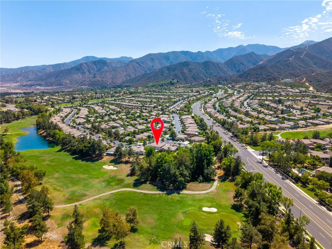
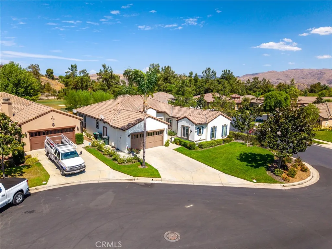
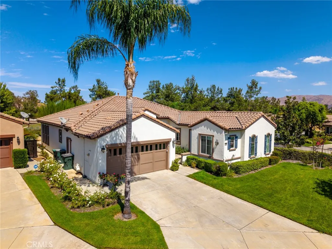
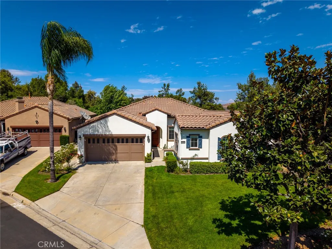
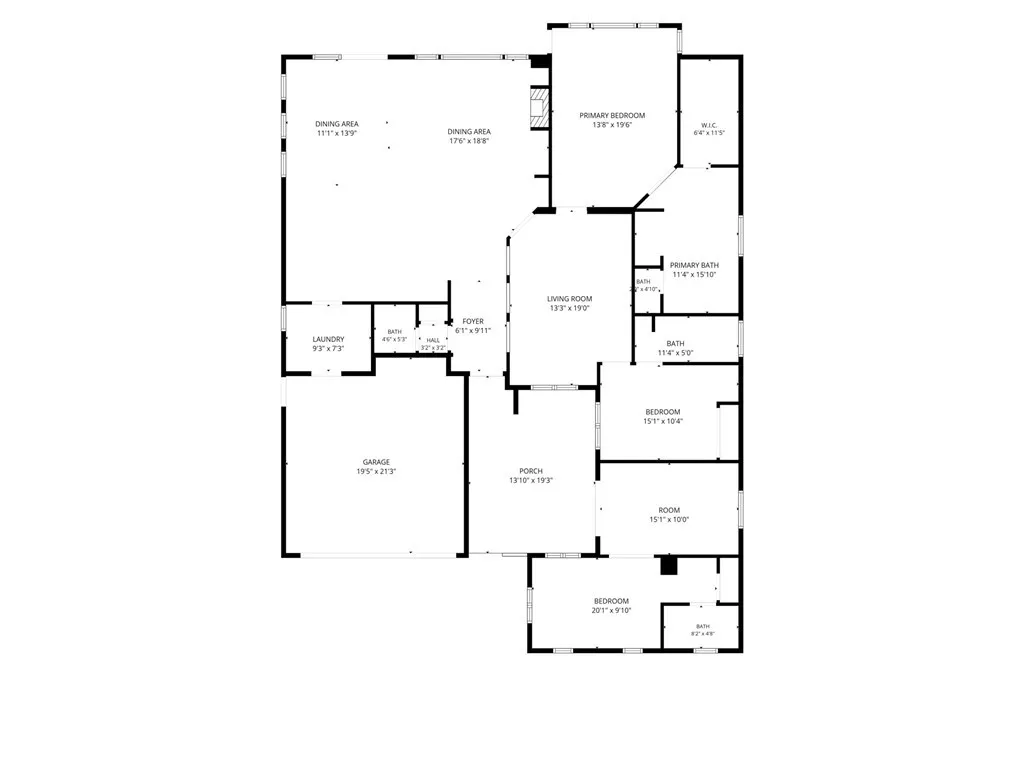
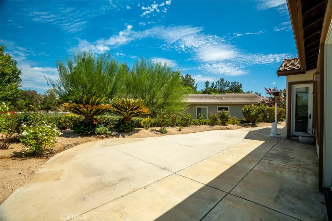
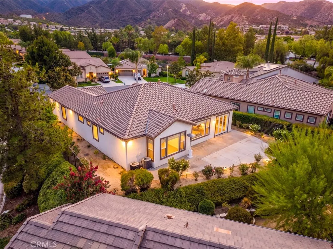
Welcome to relaxed, easy living in the gated 55+ community of Trilogy at Glen Ivy, where this single-level home enjoys golf course and 18th-hole views, mountain vistas, and seasonal snow-capped mountain views. Set on a 6,969-square-foot corner lot in a quiet cul-de-sac, the home offers 3 bedrooms, 3.5 bathrooms, and 2,198 square feet of thoughtfully designed living space. Step inside to an open floor plan with high ceilings, where the kitchen with granite countertops and a center island flows naturally into the family room. Enjoy cozy evenings by the gas fireplace or casual mornings at the kitchen island. The primary suite features a walk-in closet, while the attached casita with its own separate entrance offers additional privacy and flexibility for guests, extended stays, a home office, or a private retreat. Outside, the private patio provides a peaceful setting to take in the surrounding golf course and mountain scenery, whether enjoying morning coffee, outdoor dining, or unwinding at the end of the day. An attached two-car garage with direct access adds everyday convenience. Trilogy at Glen Ivy offers a clubhouse, fitness center, pool, spa, tennis and pickleball courts, barbecue areas, golf, hiking, and park areas. With thoughtful upgrades, flexible living space, and beautiful scenic surroundings, this home brings together comfort, recreation, and an inviting lifestyle.
| Elementary School | High School |
|---|---|
| Temescal Valley Elementary School | Santiago High School |
| Price History | |
|---|---|
| 8/21/2026 | Listed $768,888 |
| 9/16/2026 | Listed $769,000 |
General Features
| Living Area | 2198 |
|---|---|
| Sewer | Public Sewer |
| Heating | Central,Fireplace(s) |
| Cooling | Central Air |
| Utilities | Electricity Available,Natural Gas Not Available,Sewer Connected,Water Connected |
| Roof | Slate,Tile |
| Appliances | Double Oven,Dishwasher,Gas Cooktop,Microwave,Refrigerator,Dryer,Washer |
| HOA Fee | 359 |
| Garage Spaces | 2 |
| Patio/Porch Features | Patio |
| Architectural Style | Ranch,Traditional |
| Pool Features | Community,Indoor,Association |
| Security Features | Carbon Monoxide Detector(s),Fire Detection System,Gated Community,Smoke Detector(s) |
| Year Built | 2004 |
| Electric | Electricity - On Property,Standard |
| View | Golf Course,Mountain(s) |
| Stories Count | 1 |
| Levels | One |
| Property Subtype | Single Family Residence |
| Community Features | Golf,Hiking,Park,Storm Drain(s),Street Lights,Sidewalks,Gated,Pool |
| Accessibility | Parking |
| Assoc Fee Paid Per | Monthly |
| County | Riverside |
| New Construction | false |
| Property Type | Residential |
| Association Amenities | Clubhouse,Sport Court,Meeting Room,Meeting/Banquet/Party Room,Outdoor Cooking Area,Barbecue,Pickleball,Pool,Spa/Hot Tub,Security,Trail(s) |
| HOA | true |
| Attached Garage | true |
| Garage Y/N | true |
| Other Structures | Guest House,Guest HouseAttached |
| Full Baths | 3 |
| Special Listing Conditions | Standard |
| Status | Active Under Contract |
| Directions | Take CA-91 E to Weirick Rd in Corona. Take exit 90 from I-15 S. Take Knabe Rd to Carrizo Gorge Ct in Temescal Valley. |
| High School | Santiago |
| City | Corona |
| Disclosures | HOA Disclosure |
| Association Name | Trilogy at Glen Ivy |
| Entry Location | Ground Level |
| Senior Community Y/N | true |
| High School District | Corona-Norco Unified |
| Number Of Units Total | 1 |
| MLS Area | 246 - Glen Ivy/Alber Hill |
| Lot Size Units | Square Feet |
| Lot Size Square Feet | 6970 |
| Listing Terms | Cash,Conventional |
| Spa Features | Community |
| Elementary School | Temescal Valley |
| Property Attached Y/N | false |
| Land Lease Y/N | false |
| Property Condition | Updated/Remodeled,Turnkey |
| Additional Parcels Y/N | false |
| Lease Considered Y/N | false |
| Virtual Tour | https://www.zillow.com/view-imx/477cf095-3f1c-4513-9708-48bcc2de88d0?setAttribution=mls&wl=true&initialViewType=pano&utm_source=dashboard |
| Structure Type | House |
| Living Area Units | Square Feet |
| Standard Status | Active Under Contract |
| Occupancy Type | Vacant |
| Year Built Source | Public Records |
| Tax Lot | 15 |
| Property Sub Type Additional | Single Family Residence |
| Expected Active Date | 2026-09-02 |
| PostalCity | CORONA |
Interior Features
| Interior Amenities | Breakfast Bar,Ceiling Fan(s),Separate/Formal Dining Room,Granite Counters,High Ceilings,Open Floorplan,Unfurnished,All Bedrooms Down,Main Level Primary,Primary Suite,Walk-In Closet(s) |
|---|---|
| Flooring | Carpet,Tile |
| Fireplace Features | Family Room,Gas |
| Total Stories | 1 |
| Common Walls | End Unit,No Common Walls |
| Air Conditioning Y/N | true |
| Heating Y/N | true |
| Window Features | Plantation Shutters |
| Fireplace Y/N | true |
| Half Baths | 1 |
| Total Bedrooms | 3 |
| Entry Level | 1 |
| Main Level Bedrooms | 3 |
| Main Level Bathrooms | 4 |
| LivingAreaSource | Assessor |
| Total Baths | 4 |
Exterior Features
| Fencing | Block,Privacy |
|---|---|
| Parking Features | Direct Access,Garage Faces Front,Garage |
| Lot Features | Corner Lot,Cul-De-Sac,Ranch |
| Water Source | Public |
| Total Parking | 2 |
| Lot Size Area | 6970 |
| Spa | true |
| Lot Size Acres | 0.16 |
| Road Surface Type | Paved |
| Private Pool | false |
| Lot Size Source | Assessor |
| Door Features | Double Door Entry |
Amenities
- Foreclosure
- Views
- Short Sale
- New Construction
- Adult 55+
- Lease To Own
- No HOA Fees
- Furnished
- Primary On Main
- Air Conditioning
- Seller Finance
- Green
- Fixer Upper
- Horse
- Golf
- Fireplace
- Deck
- Garage
- Basement
- Pool
Property vs Single Family Average in 92883
Price
Year Built
 Based on information from California Regional Multiple Listing Service, Inc. as of September 21, 2026 8:08 PM UTC This information is for your personal, non-commercial use and may not be used for any purpose other than to identify prospective properties you may be interested in purchasing. Display of MLS data is usually deemed reliable but is NOT guaranteed accurate by the MLS. Buyers are responsible for verifying the accuracy of all information and should investigate the data themselves or retain appropriate professionals. Information from sources other than the Listing Agent may have been included in the MLS data. Unless otherwise specified in writing, Broker/Agent has not and will not verify any information obtained from other sources. The Broker/Agent providing the information contained herein may or may not have been the Listing and/or Selling Agent.
 This information is deemed reliable but not guaranteed. You should rely on this information only to decide whether or not to further investigate a particular property. BEFORE MAKING ANY OTHER DECISION, YOU SHOULD PERSONALLY INVESTIGATE THE FACTS (e.g.square footage and lot size) with the assistance of an appropriate professional. You may use this information only to identify properties you may be interested in investigating further. All uses except for personal, non-commercial use in accordance with
 Last updated: September 21, 2026 8:01 PM UTC Property Information © 2026
  Bay East ©2026. CCAR ©2026. bridgeMLS ©2026. Information Deemed Reliable But Not Guaranteed. This information is being provided by the Bay East MLS, or CCAR MLS, or bridgeMLS. The listings presented here may or may not be listed by the Broker/Agent operating this website. This information is intended for the personal use of consumers and may not be used for any purpose other than to identify prospective properties consumers may be interested in purchasing. Data last updated at September
 The information being provided by Conejo Simi Moorpark Association of REALTORS ® ("CSMAR") is for the visitor's personal, non-commercial use and may not be used for any purpose other than to identify prospective properties visitor may be interested in purchasing. Any information relating to a property referenced on this web site comes from the Internet Data Exchange ("IDX") program of CSMAR. This web site may reference real estate listing(s) held by a brokerage firm other than the broker and/or
 The MLS™ I-Tech ® All information deemed reliable but not guaranteed. All properties are subject to prior sale, change or withdrawal. Neither listing broker(s) or information provider(s) shall be responsible for any typographical errors, misinformation, misprints and shall be held totally harmless. Listing(s) information is provided for consumer's personal, non-commercial use and may not be used for any purpose other than to identify prospective properties consumers may be interested in
