
Open House Sat, Sep 26th 11:00 AM - 02:00 PM











Address
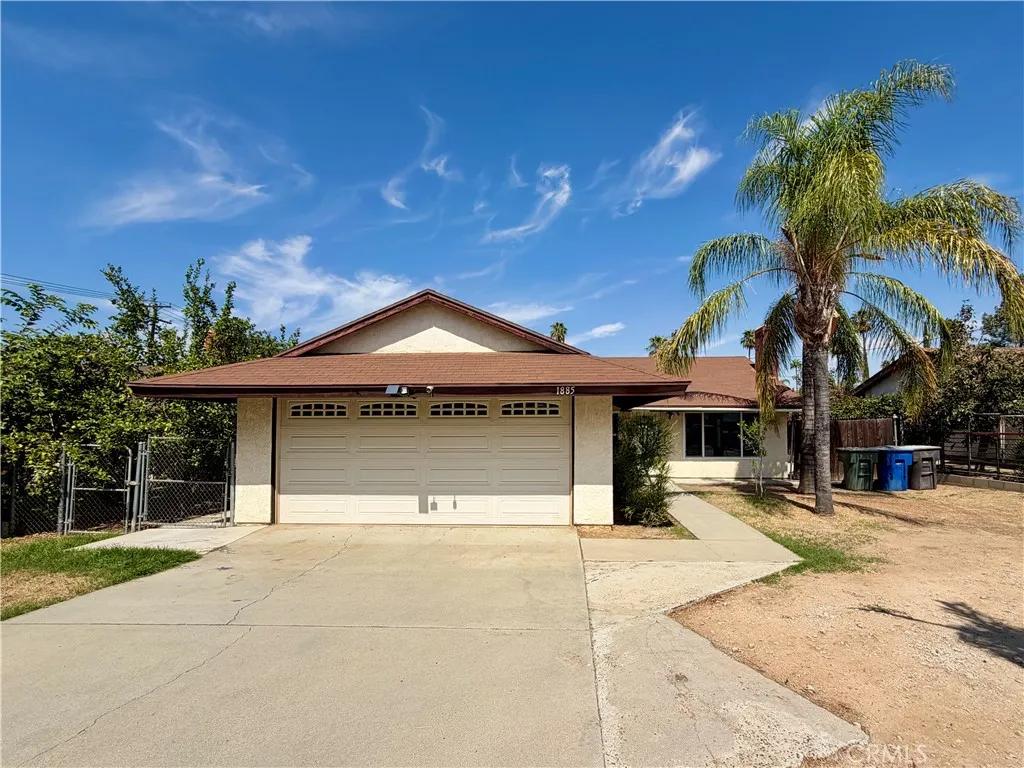
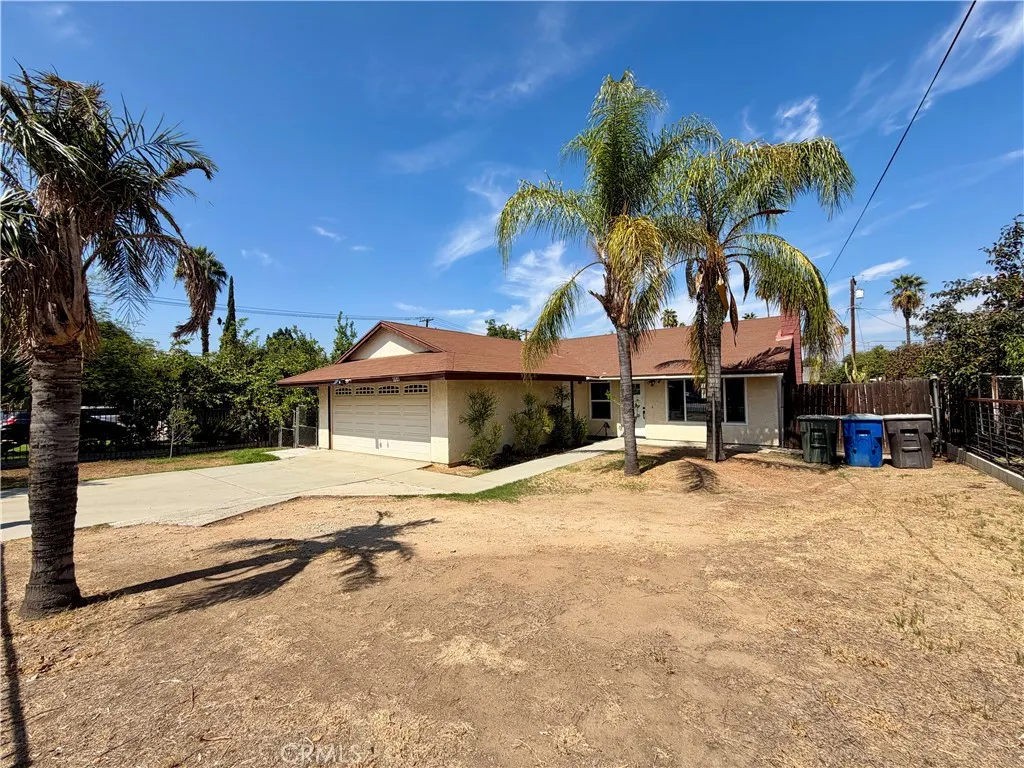
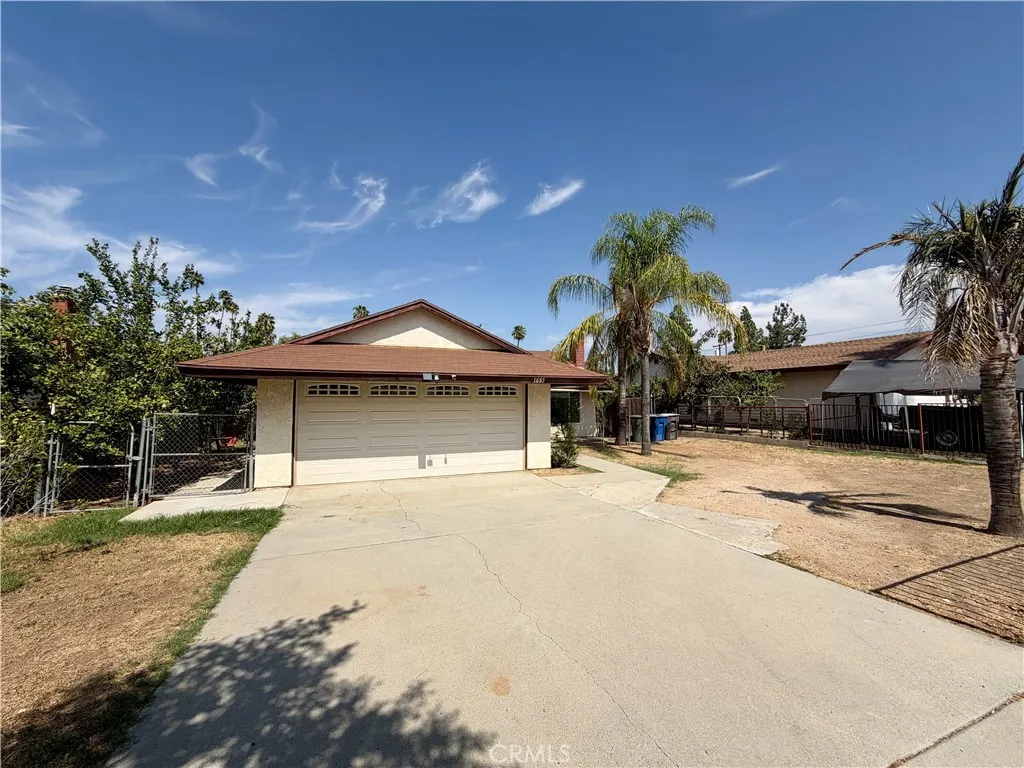
1885 Illinois Avenue, Riverside, CA
Price
$ 565,000
Property Attributes
- ID#OC26205787
- TypeSingle Family
- Listing Status Active
- CountyRiverside
- CityRiverside
- Area Riverside
- Zip92507
- Style
- Year Built1977
- Price$ 565,000
- Bedrooms3
- Full Bathrooms2
- Half Bathrooms0
- Sqr Footage1120
- Lot Size0.19 Acres
Data Source:
California Regional MLS (CRMLS)
Property Description
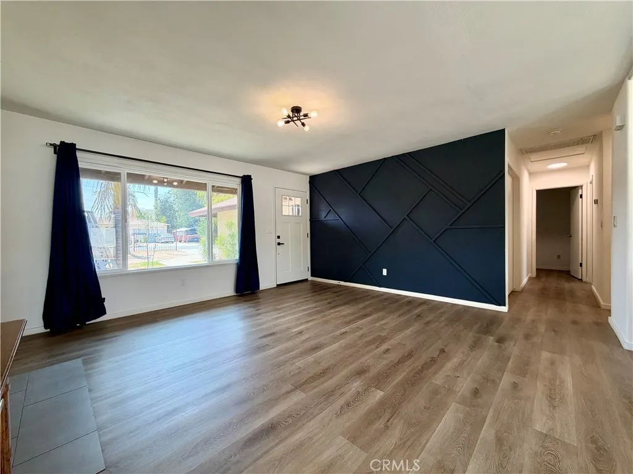
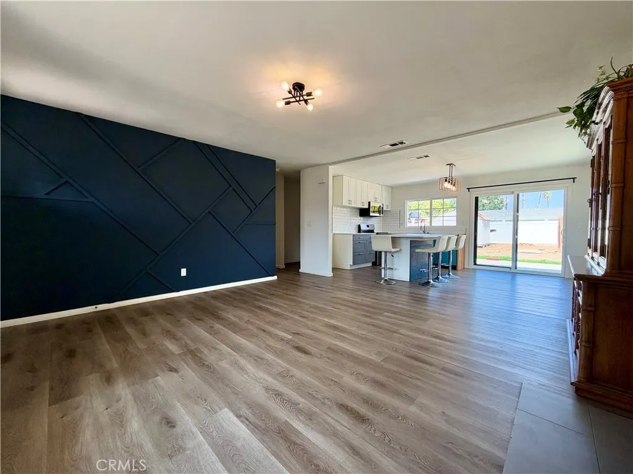
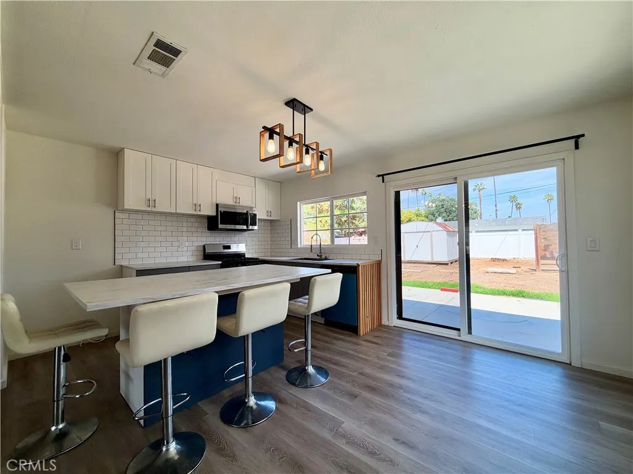
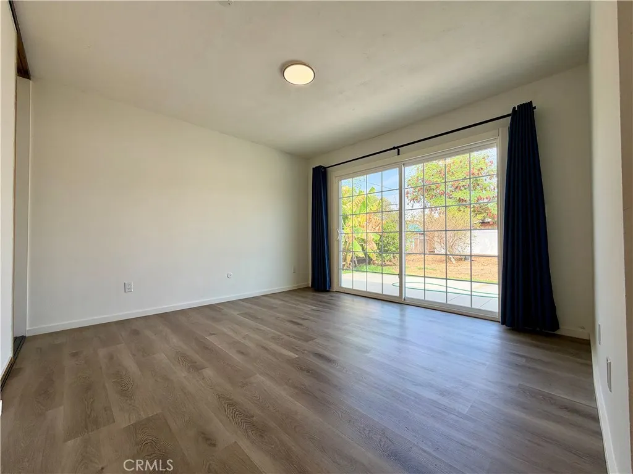
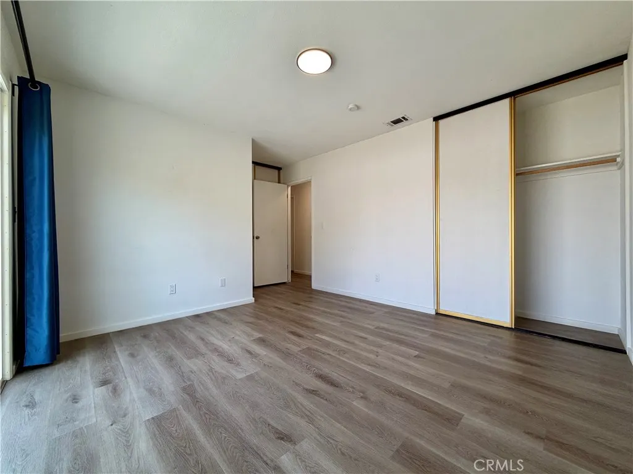
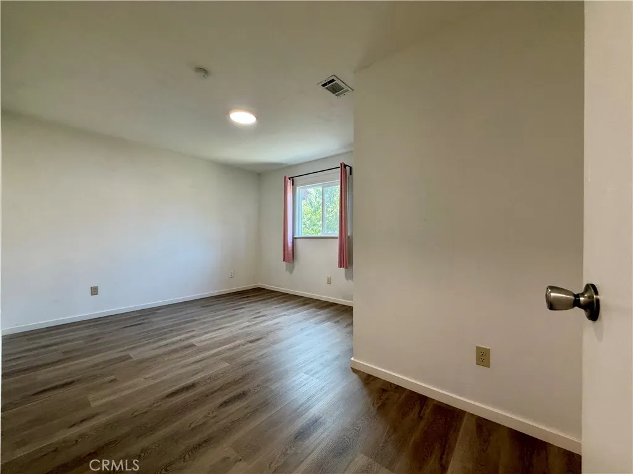
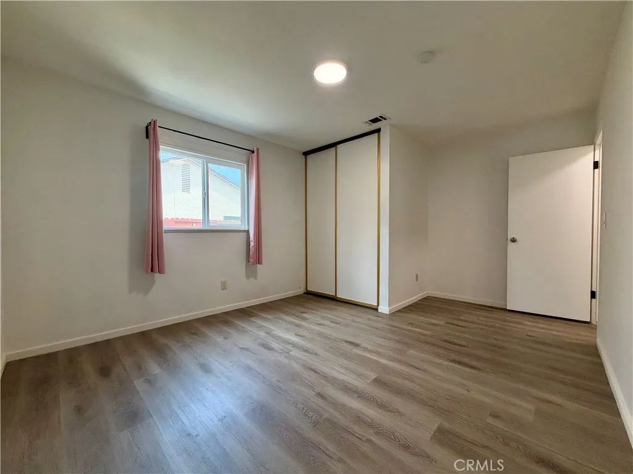
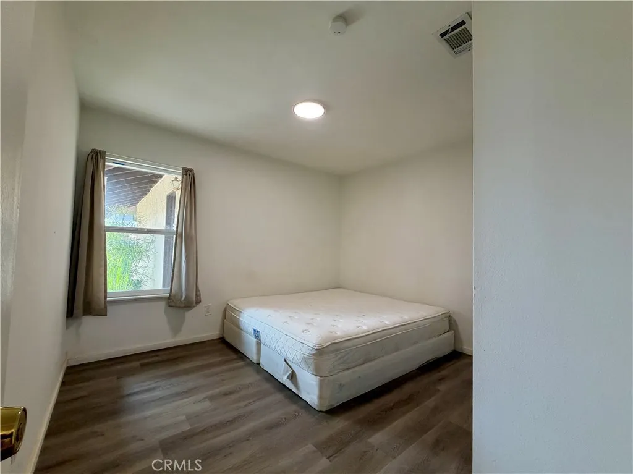
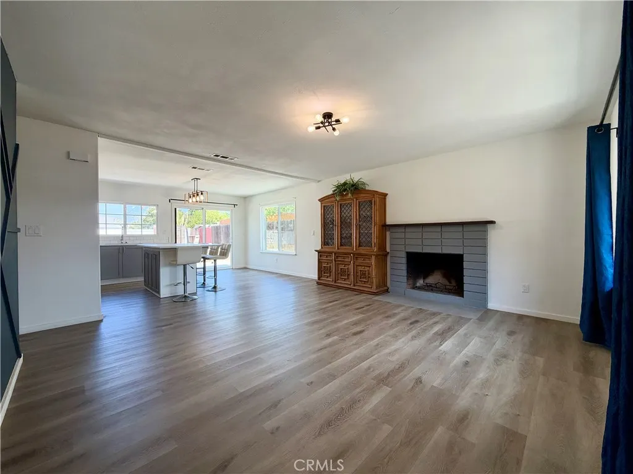
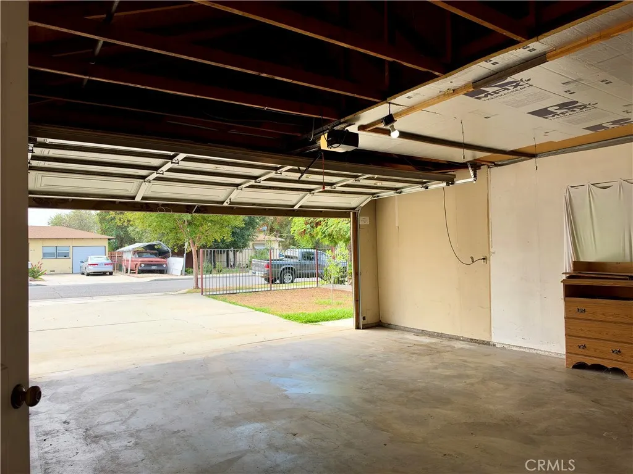
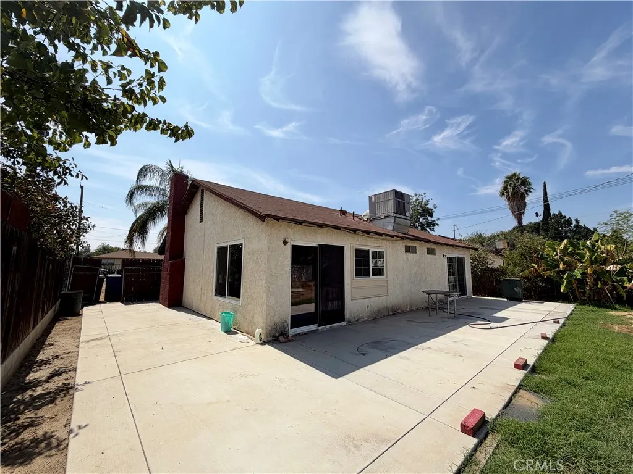
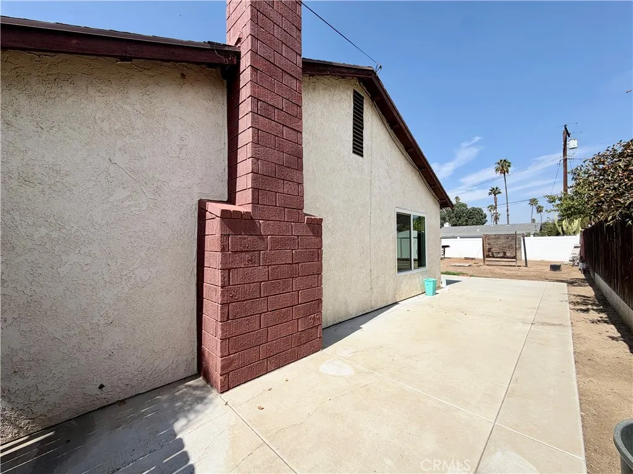
Welcome home to this updated 3-bedroom, 2-bathroom residence situated in a quiet and established neighborhood. Renovated just three years ago, this property blends modern design with functional efficiency. Step inside to an expansive, sun-filled living space featuring durable and stylish vinyl plank flooring that flows seamlessly throughout. A contemporary accent wall provides a sophisticated focal point in the central area. The kitchen is fully updated and includes contemporary cabinetry, upgraded countertops, and stainless steel appliances. Adjacent dining leads through new sliding glass doors to the impressive backyard with mature fruit trees. Both bathrooms have been updated featuring new vanities, fixtures, and sleek shower-in-tub configurations with premium sliding glass doors. This home is as efficient as it is beautiful, with central HVAC and brand-new dual-pane windows (installed in 2023) ensuring year-round comfort and energy savings. The attached large garage offers abundant parking and storage. The vast rear yard is a standout feature, providing an ideal canvas for outdoor living, expansion, and presents significant ADU potential. Only 1.5 miles from UCR and 2.5 miles from RCC. This turn-key opportunity is ready for you.
| High School |
|---|
| Polytechnic High School |
| Price History | |
|---|---|
| 9/22/2026 | Listed $565,000 |
General Features
| Living Area | 1120 |
|---|---|
| Sewer | Public Sewer |
| Heating | Central |
| Cooling | Central Air |
| Utilities | Cable Available,Electricity Connected,Natural Gas Connected,Phone Available,Sewer Connected,Water Connected |
| Roof | Shingle |
| Appliances | Convection Oven,Dishwasher,Gas Range,Microwave,Range Hood,Vented Exhaust Fan,Water To Refrigerator |
| Garage Spaces | 2 |
| Patio/Porch Features | Concrete |
| Pool Features | None |
| Security Features | Smoke Detector(s) |
| Construction Materials | Stucco |
| Year Built | 1977 |
| Electric | Standard |
| View | None |
| Stories Count | 1 |
| Levels | One |
| Property Subtype | Single Family Residence |
| Community Features | Street Lights,Suburban,Sidewalks |
| Accessibility | No Stairs |
| County | Riverside |
| New Construction | false |
| Property Type | Residential |
| HOA | false |
| Attached Garage | true |
| Facing Direction | South |
| Garage Y/N | true |
| Other Structures | Shed(s) |
| Full Baths | 2 |
| Special Listing Conditions | Standard |
| Status | Active |
| Directions | Go East on 14th St, turn left on Ottawa Ave, right on Illinois. Second house on the left |
| High School | Polytechnic |
| City | Riverside |
| Entry Location | Front Entry |
| Senior Community Y/N | false |
| High School District | Riverside Unified |
| Open Parking Spaces | 2 |
| Number Of Units Total | 1 |
| MLS Area | 252 - Riverside |
| Lot Size Units | Square Feet |
| Lot Size Square Feet | 8276 |
| Listing Terms | Cash,Conventional,FHA |
| Spa Features | None |
| Property Attached Y/N | false |
| Land Lease Y/N | false |
| Property Condition | Updated/Remodeled |
| Additional Parcels Y/N | false |
| Lease Considered Y/N | false |
| Structure Type | House |
| Living Area Units | Square Feet |
| Standard Status | Active |
| Occupancy Type | Vacant |
| Year Built Source | Public Records |
| Tax Lot | 22 |
| Property Sub Type Additional | Single Family Residence |
| PostalCity | RIVERSIDE |
Interior Features
| Interior Amenities | Eat-in Kitchen,Laminate Counters,Open Floorplan,Storage,All Bedrooms Down |
|---|---|
| Flooring | Tile,Vinyl |
| Fireplace Features | Living Room,Masonry |
| Total Stories | 1 |
| Common Walls | No Common Walls |
| Air Conditioning Y/N | true |
| Heating Y/N | true |
| Window Features | Double Pane Windows,ENERGY STAR Qualified Windows |
| Fireplace Y/N | true |
| Laundry Features | Washer Hookup,Gas Dryer Hookup,In Garage |
| Total Bedrooms | 3 |
| Entry Level | 1 |
| Main Level Bedrooms | 3 |
| Main Level Bathrooms | 2 |
| LivingAreaSource | Assessor |
| Total Baths | 2 |
Exterior Features
| Exterior Amenities | Lighting,Rain Gutters |
|---|---|
| Fencing | Chain Link,Masonry,Vinyl,Wood,Wrought Iron |
| Parking Features | Concrete,Garage Faces Front,Garage,Paved,One Space |
| Lot Features | Front Yard,Garden,Lawn,Paved,Rectangular Lot,Yard |
| Water Source | Public |
| Total Parking | 4 |
| Inclusions | Stove, dishwasher, microwave/range hood |
| Lot Size Area | 8276 |
| Spa | false |
| Lot Size Acres | 0.19 |
| Road Surface Type | Paved |
| Private Pool | false |
| Lot Size Source | Assessor |
| Door Features | ENERGY STAR Qualified Doors,Sliding Doors |
| Road Frontage Type | City Street |
Amenities
- Foreclosure
- Views
- Short Sale
- New Construction
- Adult 55+
- Lease To Own
- No HOA Fees
- Furnished
- Primary On Main
- Air Conditioning
- Seller Finance
- Green
- Fixer Upper
- Horse
- Golf
- Fireplace
- Deck
- Garage
- Basement
- Pool
Property vs Single Family Average in 92507
Price
Year Built
 Based on information from California Regional Multiple Listing Service, Inc. as of September 21, 2026 8:08 PM UTC This information is for your personal, non-commercial use and may not be used for any purpose other than to identify prospective properties you may be interested in purchasing. Display of MLS data is usually deemed reliable but is NOT guaranteed accurate by the MLS. Buyers are responsible for verifying the accuracy of all information and should investigate the data themselves or retain appropriate professionals. Information from sources other than the Listing Agent may have been included in the MLS data. Unless otherwise specified in writing, Broker/Agent has not and will not verify any information obtained from other sources. The Broker/Agent providing the information contained herein may or may not have been the Listing and/or Selling Agent.
 This information is deemed reliable but not guaranteed. You should rely on this information only to decide whether or not to further investigate a particular property. BEFORE MAKING ANY OTHER DECISION, YOU SHOULD PERSONALLY INVESTIGATE THE FACTS (e.g.square footage and lot size) with the assistance of an appropriate professional. You may use this information only to identify properties you may be interested in investigating further. All uses except for personal, non-commercial use in accordance with
 Last updated: September 21, 2026 8:01 PM UTC Property Information © 2026
  Bay East ©2026. CCAR ©2026. bridgeMLS ©2026. Information Deemed Reliable But Not Guaranteed. This information is being provided by the Bay East MLS, or CCAR MLS, or bridgeMLS. The listings presented here may or may not be listed by the Broker/Agent operating this website. This information is intended for the personal use of consumers and may not be used for any purpose other than to identify prospective properties consumers may be interested in purchasing. Data last updated at September
 The information being provided by Conejo Simi Moorpark Association of REALTORS ® ("CSMAR") is for the visitor's personal, non-commercial use and may not be used for any purpose other than to identify prospective properties visitor may be interested in purchasing. Any information relating to a property referenced on this web site comes from the Internet Data Exchange ("IDX") program of CSMAR. This web site may reference real estate listing(s) held by a brokerage firm other than the broker and/or
 The MLS™ I-Tech ® All information deemed reliable but not guaranteed. All properties are subject to prior sale, change or withdrawal. Neither listing broker(s) or information provider(s) shall be responsible for any typographical errors, misinformation, misprints and shall be held totally harmless. Listing(s) information is provided for consumer's personal, non-commercial use and may not be used for any purpose other than to identify prospective properties consumers may be interested in
