
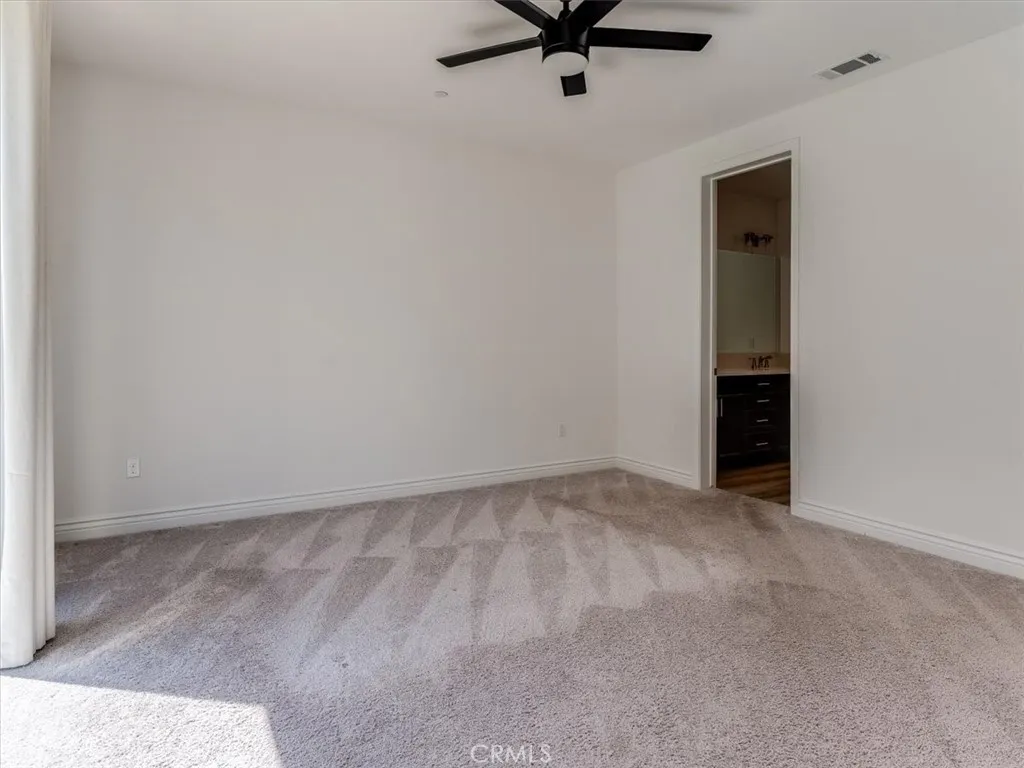
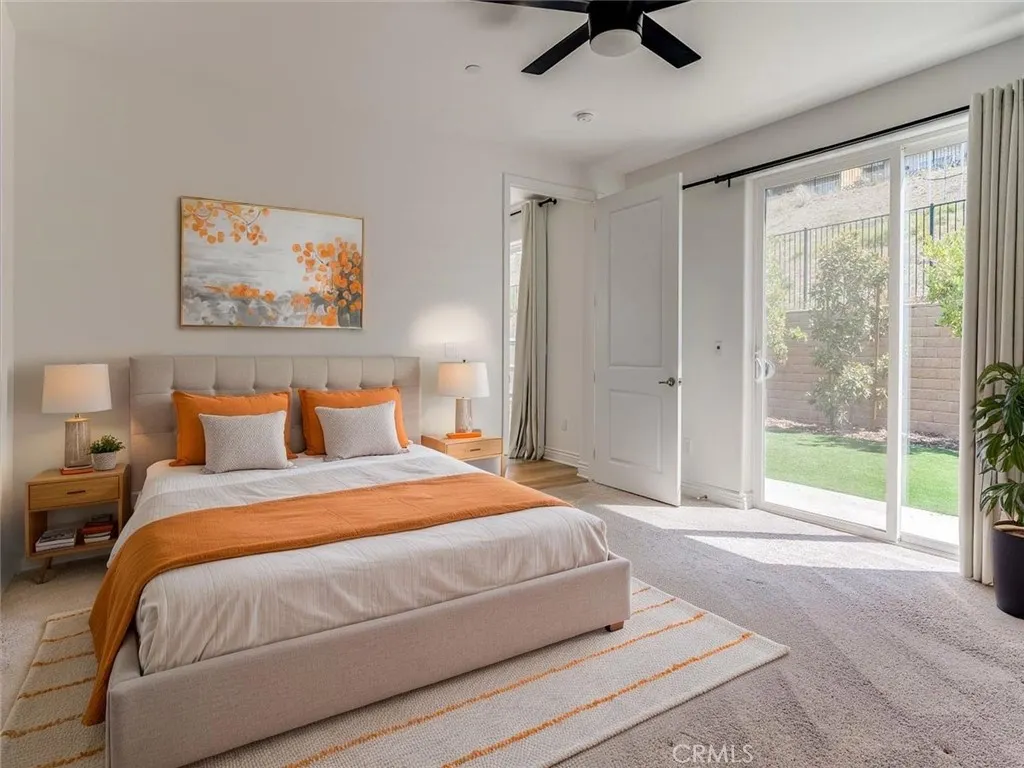
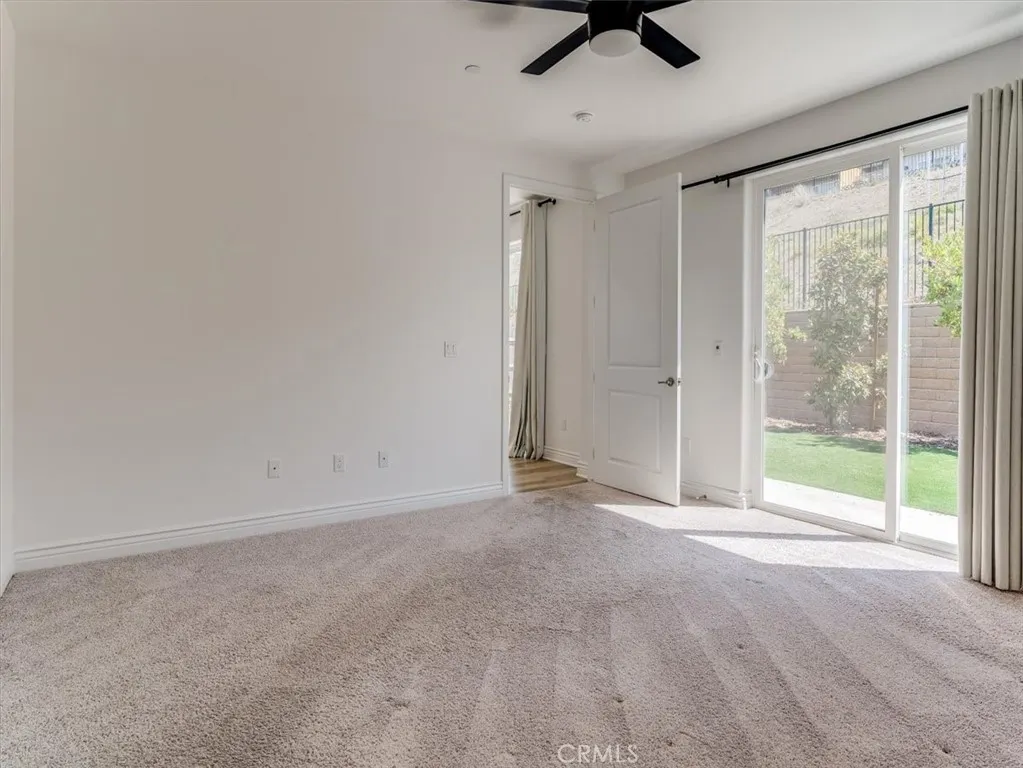
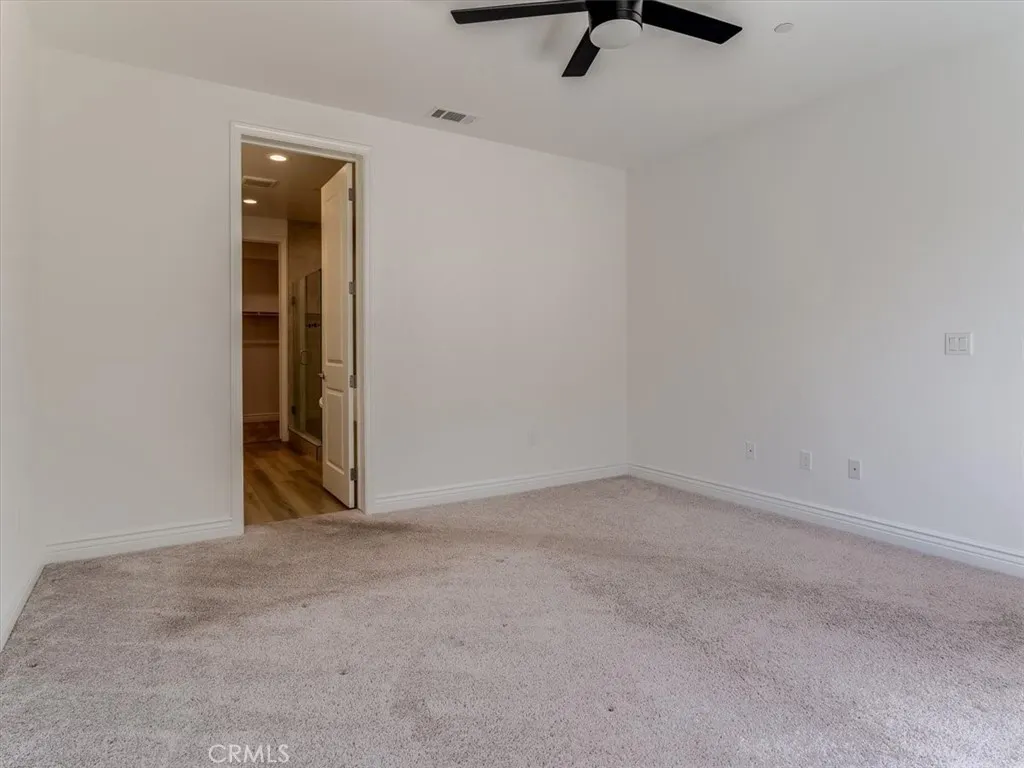
Views - Primary on Main - Eco Friendly










Address
1133 Flax, Santa Maria, CA
Price
$ 849,000
Property Attributes
- ID#PI26120028
- TypeMulti-Family
- Listing Status Pending
- CountySanta Barbara
- CitySanta Maria
- Area Orcutt
- Zip93455
- Style
- Year Built2024
- Price$ 849,000
- Bedrooms3
- Full Bathrooms2
- Half Bathrooms1
- Sqr Footage2107
- Lot Size0.08 Acres
Data Source:
California Regional MLS (CRMLS)
Property Description
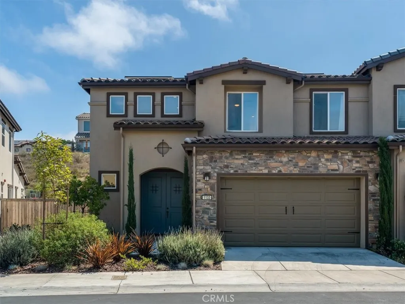
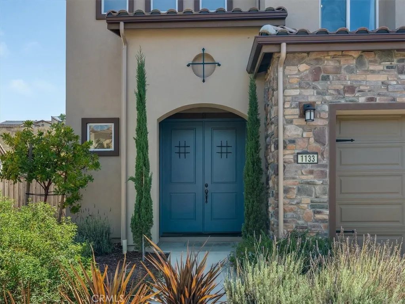
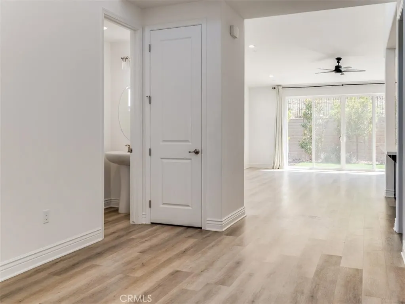
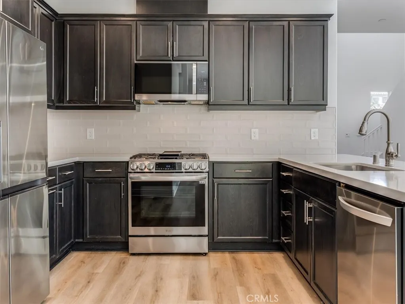
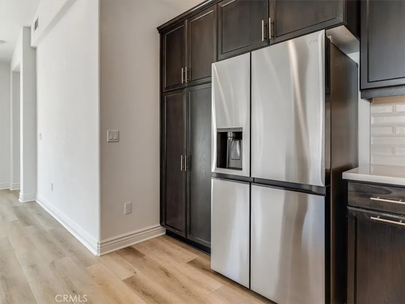
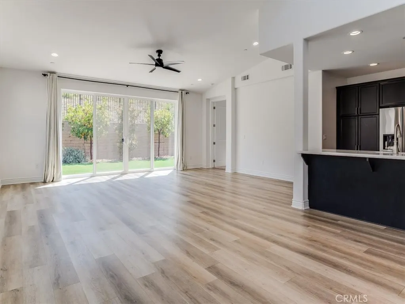
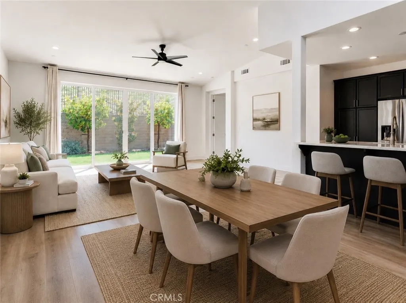
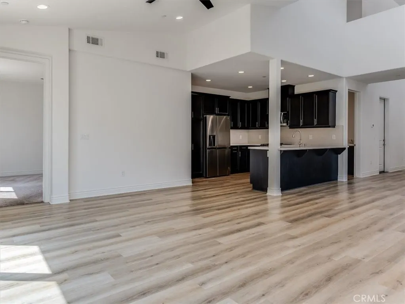
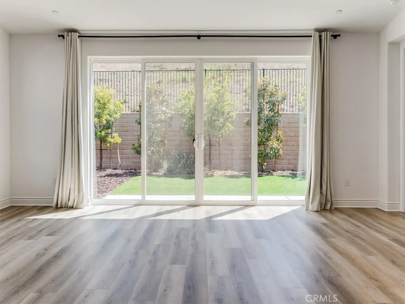
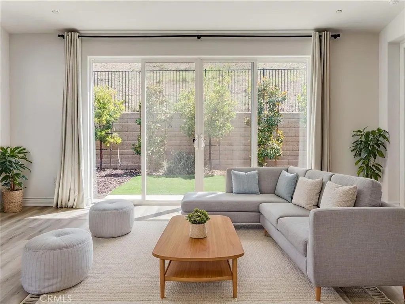
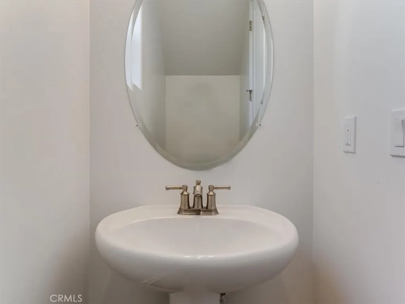
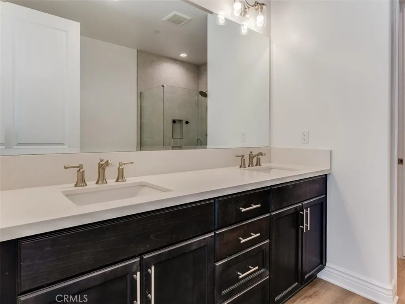
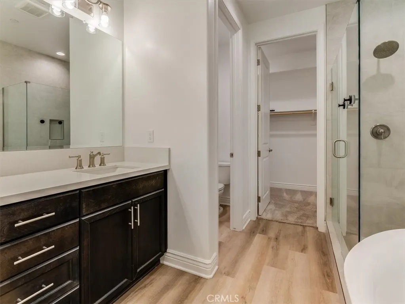
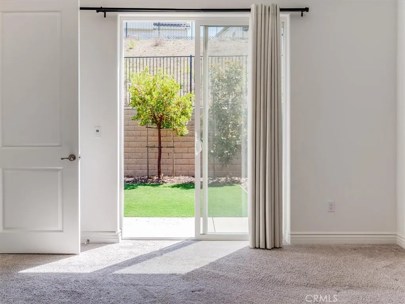
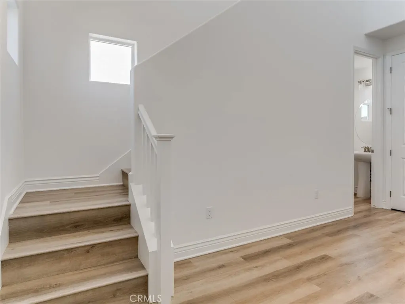
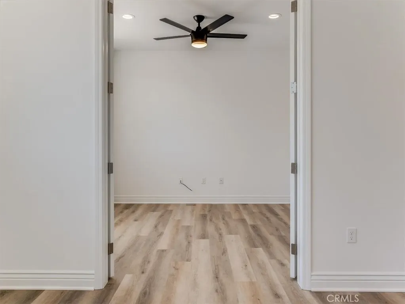
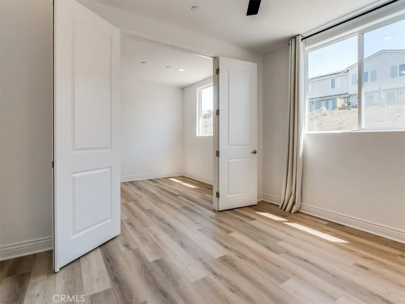
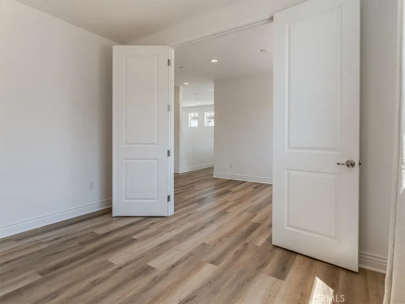
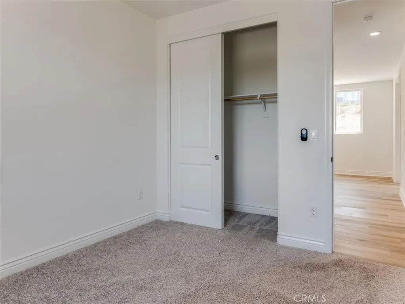
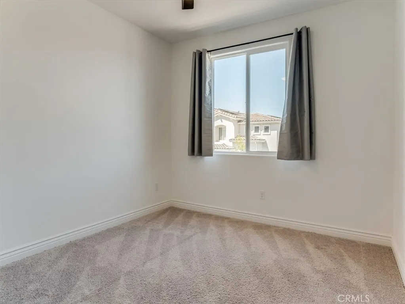
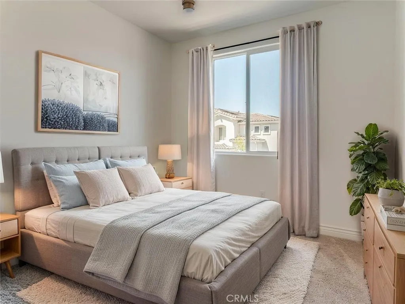
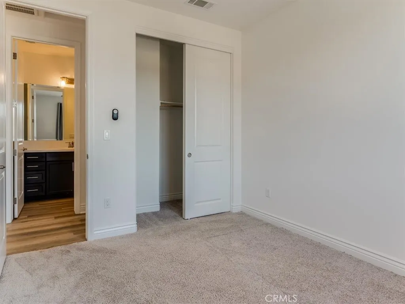
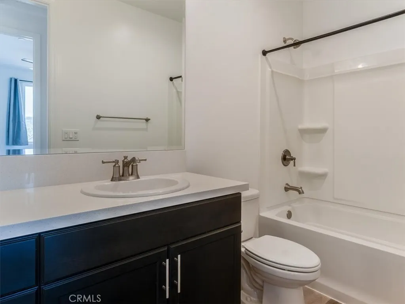
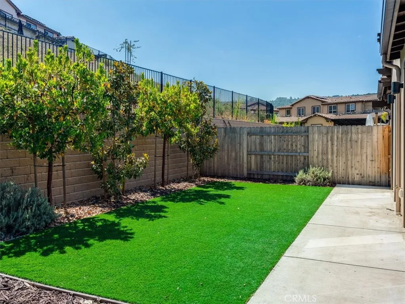
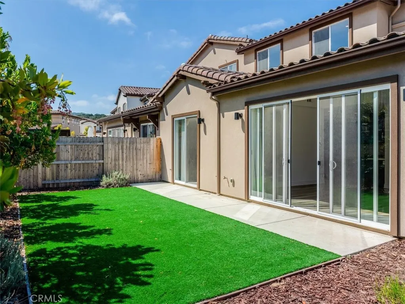
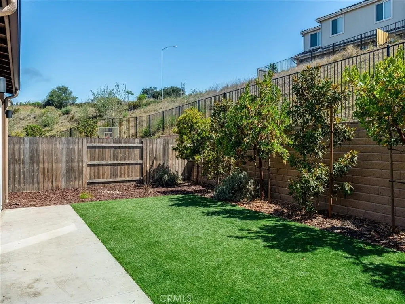
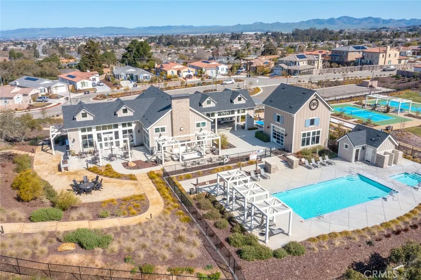
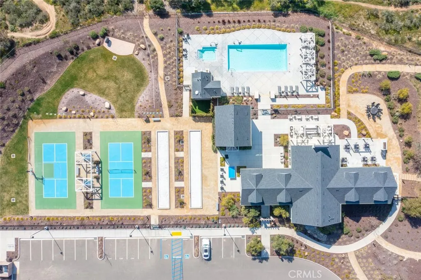
With 3 bedrooms, 2.5 bathrooms, dedicated office, 2,107 sqft of living space, and an attached 2-car garage, this beautifully crafted home, completed in 2024, blends comfort, functionality, and modern style. From the moment you enter through the painted double doors, the high ceilings and open main living area create an easy, comfortable atmosphere. The kitchen sits at the center of the home with a gas range, tile counters, and a layout that connects naturally to the dining and living spaces. Just off the main living area, the first-floor primary suite offers privacy along with a large walk-in closet, dual sinks, soaking tub, and separate shower. Upstairs, the layout continues with a spacious second living area, two additional bedrooms, a full bathroom, and a separate office enclosed by French doors. Sliding glass doors lead to a fully fenced backyard with fresh landscaping and open views, creating a comfortable outdoor setting for everyday use. Fully paid solar panels, a tankless water heater, and a water softener add efficiency. Residents also enjoy access to the Summit Club, featuring a heated pool, spa, fitness center, sports courts, clubhouse, billiards, bocce ball, BBQ areas, and an array of community amenities. Come experience it for yourself!
| Price History | |
|---|---|
| 6/18/2026 | Listed $879,000 |
| 7/23/2026 | 2$865,000 |
| 8/15/2026 | 2$849,000 |
General Features
| Living Area | 2107 |
|---|---|
| Sewer | Public Sewer |
| Heating | Forced Air |
| Cooling | None |
| Utilities | Electricity Available,Water Available |
| Possession | Close Of Escrow |
| Roof | Tile |
| Appliances | Dishwasher,Gas Range,Microwave,Refrigerator,Dryer,Washer |
| HOA Fee | 269.39 |
| Garage Spaces | 2 |
| Pool Features | Community,Association |
| Construction Materials | Concrete |
| Year Built | 2024 |
| View | Neighborhood |
| Stories Count | 2 |
| Levels | Two |
| Property Subtype | Duplex |
| Community Features | Suburban,Pool |
| Assoc Fee Paid Per | Monthly |
| County | Santa Barbara |
| New Construction | false |
| Property Type | Residential |
| Association Amenities | Bocce Court,Clubhouse,Sport Court,Barbecue,Pool,Spa/Hot Tub |
| HOA | true |
| Attached Garage | true |
| Garage Y/N | true |
| Green Energy Generation | Solar |
| Full Baths | 2 |
| Special Listing Conditions | Standard |
| Status | Pending |
| Directions | Sage Crest Dr to Leopard Lily Pl to Flax Dr. |
| City | Santa Maria |
| Association Name | The Meadows and The Groves at Rice Ranch |
| Entry Location | 1 |
| Senior Community Y/N | false |
| High School District | Other |
| Number Of Units Total | 1 |
| MLS Area | ORCT - Orcutt |
| Lot Size Units | Square Feet |
| Lot Size Square Feet | 3485 |
| Listing Terms | Cash,Conventional |
| Property Attached Y/N | true |
| Land Lease Y/N | false |
| Property Condition | Turnkey |
| Additional Parcels Y/N | false |
| Lease Considered Y/N | false |
| Structure Type | Duplex |
| Living Area Units | Square Feet |
| Standard Status | Pending |
| Occupancy Type | Owner |
| Year Built Source | Public Records |
| Tax Lot | 433 |
| Property Sub Type Additional | Single Family Residence |
| Expected Active Date | 2026-06-19 |
| PostalCity | SANTA MARIA |
Interior Features
| Interior Amenities | Ceiling Fan(s),Eat-in Kitchen,High Ceilings,Main Level Primary |
|---|---|
| Flooring | Carpet,Vinyl |
| Fireplace Features | None |
| Total Stories | 2 |
| Common Walls | 1 Common Wall |
| Air Conditioning Y/N | false |
| Heating Y/N | true |
| Window Features | Double Pane Windows |
| Fireplace Y/N | false |
| Half Baths | 1 |
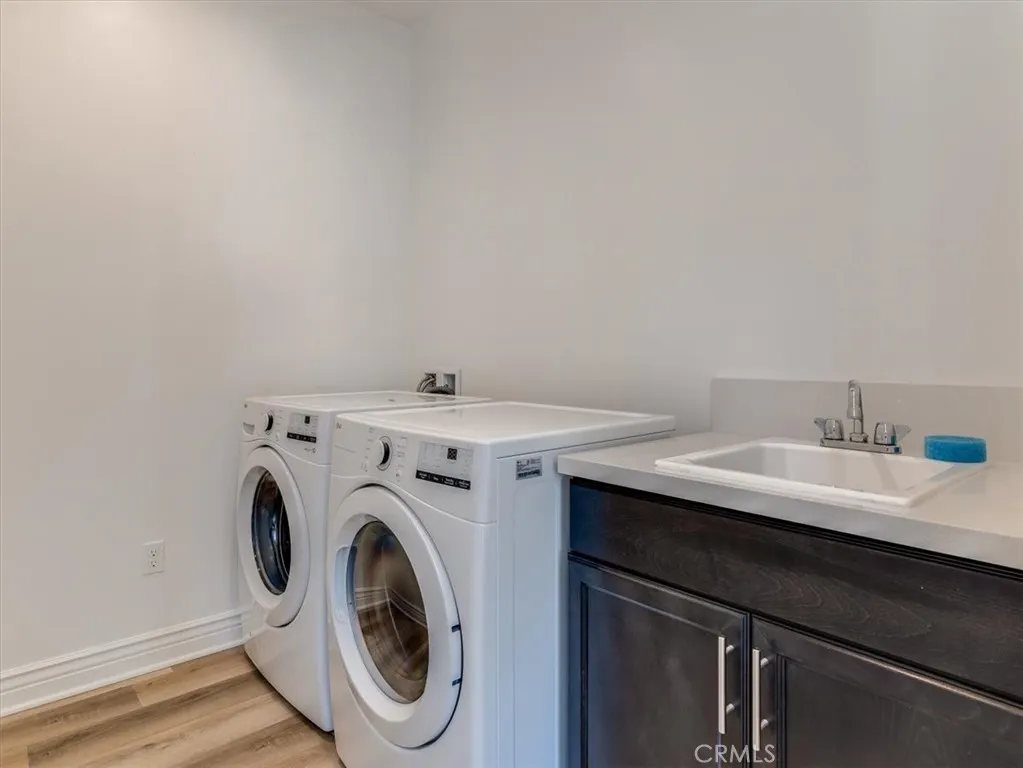
| Laundry Features | Inside |
| Total Bedrooms | 3 |
| Entry Level | 1 |
| Main Level Bedrooms | 1 |
| Main Level Bathrooms | 2 |
| LivingAreaSource | Public Records |
| Total Baths | 3 |
Exterior Features
| Fencing | Wood |
|---|---|
| Parking Features | Garage |
| Lot Features | Level |
| Water Source | Public |
| Total Parking | 2 |
| Inclusions | all appliances |
| Lot Size Area | 3485 |
| Foundation Details | Slab |
| Lot Size Acres | 0.08 |
| Private Pool | false |
| Lot Size Source | Public Records |
Amenities
- Foreclosure
- Views
- Short Sale
- New Construction
- Adult 55+
- Lease To Own
- No HOA Fees
- Furnished
- Primary On Main
- Air Conditioning
- Seller Finance
- Green
- Fixer Upper
- Horse
- Golf
- Fireplace
- Deck
- Garage
- Basement
- Pool
Property vs Multi-Family Average in 93455
Price
Year Built
 Based on information from California Regional Multiple Listing Service, Inc. as of September 21, 2026 8:08 PM UTC This information is for your personal, non-commercial use and may not be used for any purpose other than to identify prospective properties you may be interested in purchasing. Display of MLS data is usually deemed reliable but is NOT guaranteed accurate by the MLS. Buyers are responsible for verifying the accuracy of all information and should investigate the data themselves or retain appropriate professionals. Information from sources other than the Listing Agent may have been included in the MLS data. Unless otherwise specified in writing, Broker/Agent has not and will not verify any information obtained from other sources. The Broker/Agent providing the information contained herein may or may not have been the Listing and/or Selling Agent.
 This information is deemed reliable but not guaranteed. You should rely on this information only to decide whether or not to further investigate a particular property. BEFORE MAKING ANY OTHER DECISION, YOU SHOULD PERSONALLY INVESTIGATE THE FACTS (e.g.square footage and lot size) with the assistance of an appropriate professional. You may use this information only to identify properties you may be interested in investigating further. All uses except for personal, non-commercial use in accordance with
 Last updated: September 21, 2026 8:01 PM UTC Property Information © 2026
  Bay East ©2026. CCAR ©2026. bridgeMLS ©2026. Information Deemed Reliable But Not Guaranteed. This information is being provided by the Bay East MLS, or CCAR MLS, or bridgeMLS. The listings presented here may or may not be listed by the Broker/Agent operating this website. This information is intended for the personal use of consumers and may not be used for any purpose other than to identify prospective properties consumers may be interested in purchasing. Data last updated at September
 The information being provided by Conejo Simi Moorpark Association of REALTORS ® ("CSMAR") is for the visitor's personal, non-commercial use and may not be used for any purpose other than to identify prospective properties visitor may be interested in purchasing. Any information relating to a property referenced on this web site comes from the Internet Data Exchange ("IDX") program of CSMAR. This web site may reference real estate listing(s) held by a brokerage firm other than the broker and/or
 The MLS™ I-Tech ® All information deemed reliable but not guaranteed. All properties are subject to prior sale, change or withdrawal. Neither listing broker(s) or information provider(s) shall be responsible for any typographical errors, misinformation, misprints and shall be held totally harmless. Listing(s) information is provided for consumer's personal, non-commercial use and may not be used for any purpose other than to identify prospective properties consumers may be interested in
