
Price Reduction - Views


























Address
877 Island Avenue 512, San Diego, CA
Price
$ 1,319,000
Property Attributes
- ID#PTP2605654
- TypeCondos
- Listing Status Active
- CountySan Diego
- CitySan Diego
- Area San Diego
- Zip92101
- Style
- Year Built2002
- Price$ 1,319,000
- Bedrooms2
- Full Bathrooms2
- Half Bathrooms0
- Sqr Footage1904
- Lot Size0.921 Acres
Data Source:
California Regional MLS (CRMLS)
Property Description
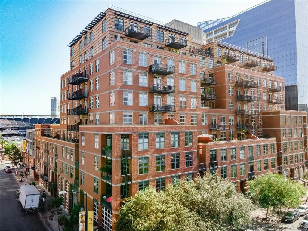
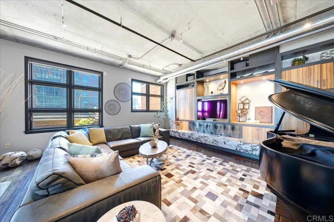
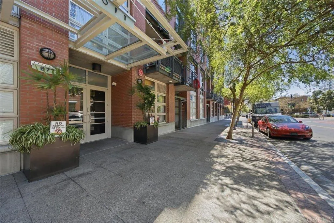
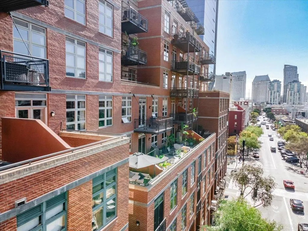
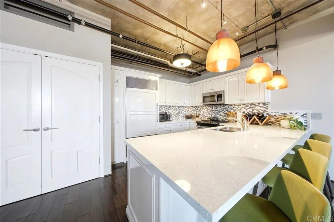
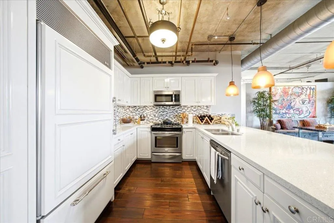
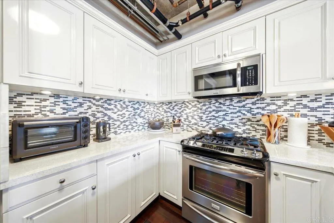
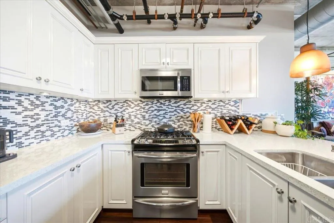
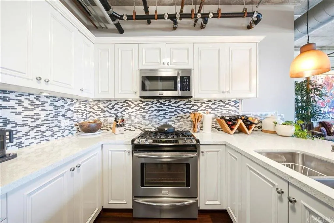
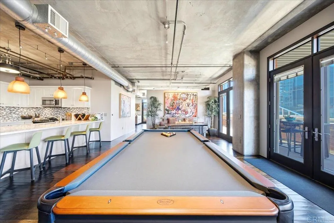
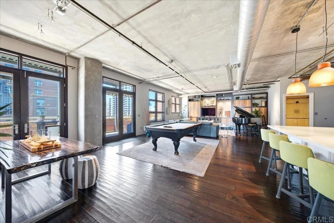
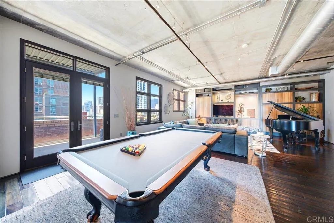
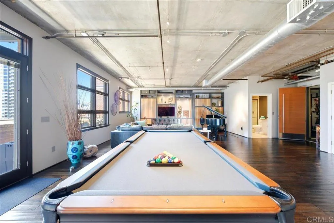
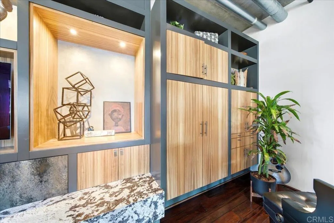
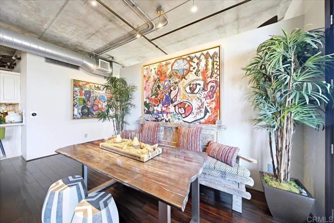
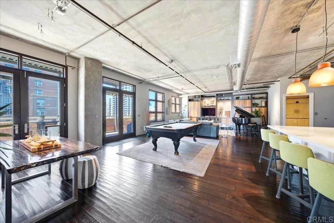
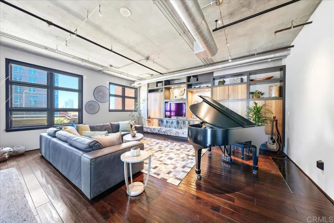
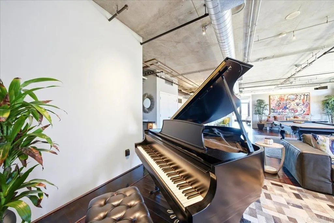
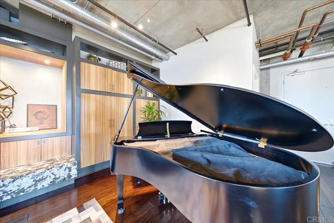
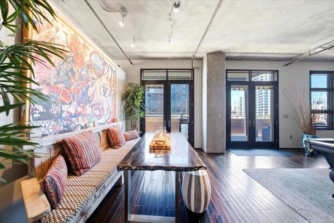
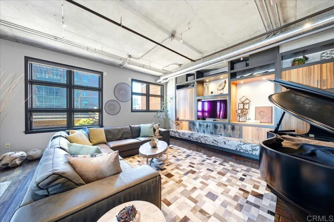
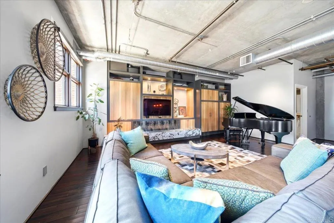
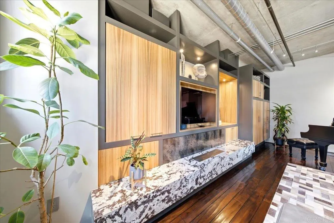
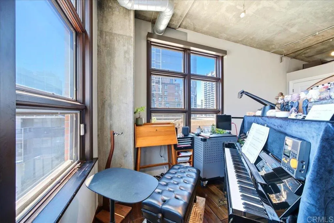
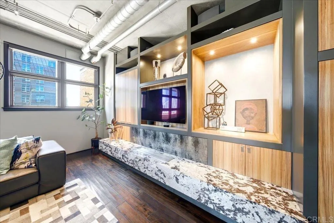
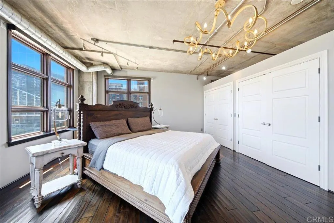
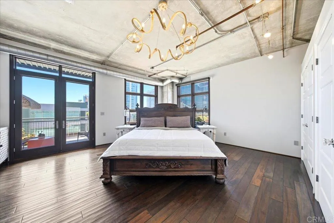
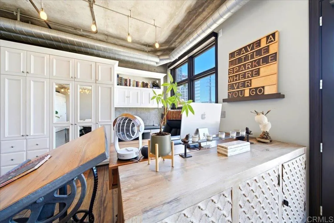
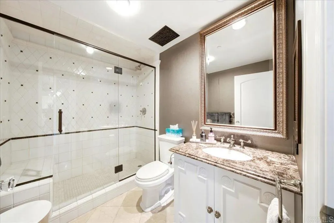
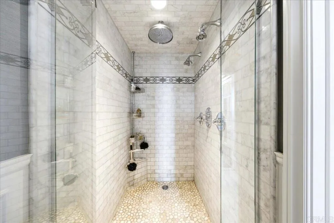
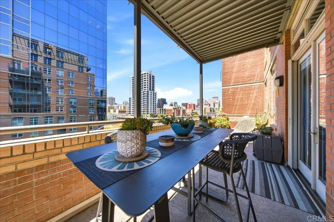
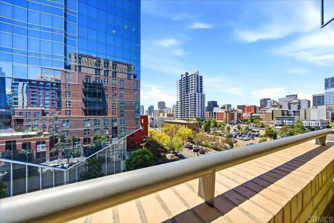
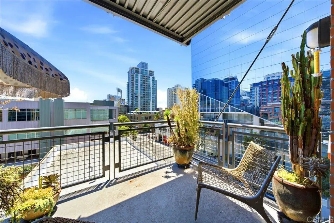
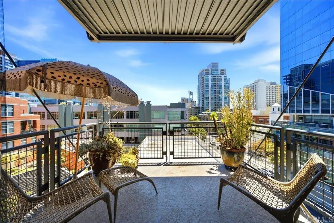
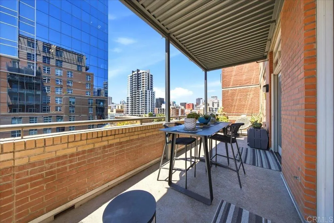
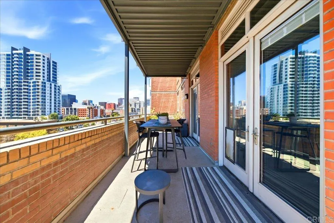
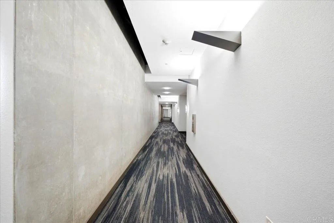
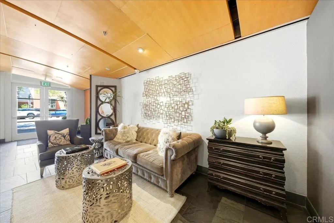
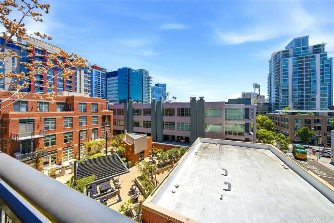
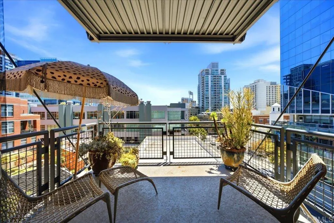
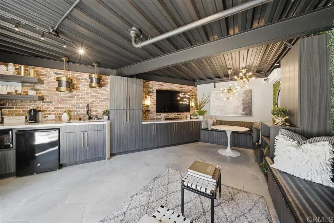
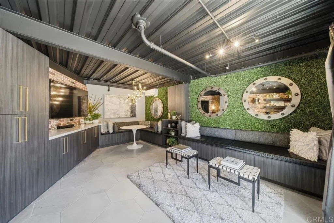
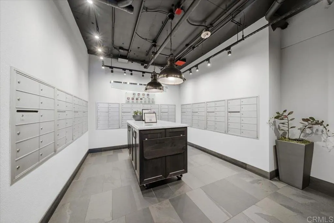
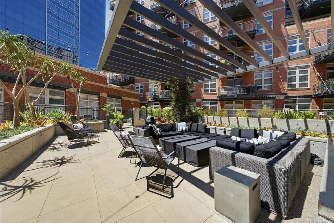
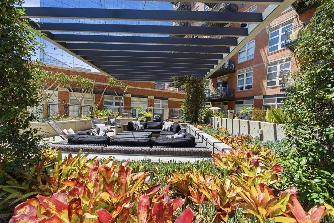
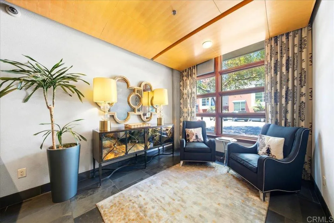
Come home to one of Parkloft’s most DISTINCTIVE URBAN RESIDENCES. This 1904SF southwest-facing CORNER LOFT pairs authentic industrial character—soaring 10ft ceilings, exposed ductwork and concrete ceilings—with warm wood flooring and an open airy, highly versatile interior. French doors extend onto an approx 40-by-8-foot private patio, nearly 320 SF of additional indoor-outdoor living space—an exceptionally rare feature within Parkloft. A second balcony off the sleeping area offers city views and a peek into Petco Park, creating your own private perch above the energy of East Village. Currently configured as one large primary BR, this loft can easily be made a 2BR or even 3BR home. Both bathrooms are upgraded including glass shower doors, a soaking tub, marble/granite counters and a rain shower. Furnishing available for purchase, including the baby grand Steinway piano, billiards table and sculptural EcoSmart Fire fireplace—making this a rare opportunity to step directly into a sophisticated, fully realized downtown lifestyle. Parkloft offers 24/7 concierge and door service, a dramatic Zen-inspired lobby, fitness center and landscaped interior courtyard with fire features, BBQs and clubhouse—all moments from Petco Park, the Gaslamp Quarter, Marina District, waterfront, dining and entertainment. Two parking spaces and private storage complete this exceptional urban residence. This 11-story, 120-residence boutique building was developed by Douglas Wilson Co and constructed of poured-in-place concrete and brick. Easy freeway access, Marina District proximity, waterfront, dining, entertainment and the Embarcadero.
| Price History | |
|---|---|
| 7/27/2026 | Listed $1,369,000 |
| 8/12/2026 | 3$1,325,000 |
| 9/18/2026 | Listed $1,319,000 |
General Features
| Living Area | 1904 |
|---|---|
| Heating | Forced Air |
| Cooling | Central Air |
| Utilities | Cable Connected,Electricity Connected |
| Appliances | Built-In Range,Dishwasher,Gas Range,Refrigerator,Dryer,Washer |
| Zoning | condominium |
| HOA Fee | 999 |
| Garage Spaces | 2 |
| Association Fee Includes | Sewer |
| Patio/Porch Features | Concrete |
| Pool Features | None |
| Security Features | 24 Hour Security,Key Card Entry,Security Lights |
| Exclusions | smaller piano in the primary |
| Year Built | 2002 |
| View | City Lights |
| Stories Count | 1 |
| Levels | One |
| Unit Number | 512 |
| Property Subtype | Condominium |
| Community Features | Biking,Curbs,Storm Drain(s),Street Lights,Sidewalks,Urban |
| Accessibility | Accessible Hallway(s) |
| Assoc Fee Paid Per | Monthly |
| County | San Diego |
| New Construction | false |
| Property Type | Residential |
| Association Amenities | Clubhouse,Hot Water,Insurance,Storage,Trash,Water |
| HOA | true |
| Attached Garage | true |
| Garage Y/N | true |
| Full Baths | 2 |
| Special Listing Conditions | Standard |
| Status | Active |
| Directions | Corner of 8th and Island. Cross Street: 8th. |
| City | San Diego |
| Association Name | ParkLoft HOA |
| Entry Location | 1 |
| Senior Community Y/N | false |
| High School District | San Diego Unified |
| MLS Area | 92102 - San Diego |
| Lot Size Units | Square Feet |
| Lot Size Square Feet | 40120 |
| Listing Terms | Cash,Conventional,VA Loan |
| Property Attached Y/N | true |
| Land Lease Y/N | false |
| Property Condition | Turnkey |
| Additional Parcels Y/N | false |
| Lease Considered Y/N | false |
| Virtual Tour | https://iframe.videodelivery.net/fd54ba738f5c3e3f132898d8e6d1a6b1 |
| Standard Status | Active |
| Occupancy Type | Owner |
| Year Built Source | Assessor |
| Tax Lot | /1 |
| Virtual Tour | https://iframe.videodelivery.net/c43dc7214482f9b1f4afc9a90f237c2a |
| Property Sub Type Additional | Condominium |
| PostalCity | SAN DIEGO |
Interior Features
| Interior Amenities | Ceiling Fan(s),Bedroom on Main Level,Loft |
|---|---|
| Flooring | Wood |
| Fireplace Features | Gas |
| Total Stories | 11 |
| Common Walls | 1 Common Wall |
| Air Conditioning Y/N | true |
| Heating Y/N | true |
| Fireplace Y/N | true |
| Total Bedrooms | 2 |
| Entry Level | 1 |
| Main Level Bedrooms | 2 |
| Main Level Bathrooms | 2 |
| LivingAreaSource | Assessor |
| Total Baths | 2 |
Exterior Features
| Parking Features | Controlled Entrance,Underground,See Remarks |
|---|---|
| Lot Features | Level |
| Total Parking | 2 |
| Inclusions | all furnishings |
| Lot Size Area | 40120 |
| Park Name | ParkLoft |
| Spa | false |
| Lot Size Acres | 0.921 |
| Private Pool | false |
| Lot Size Source | Assessor |
Amenities
- Foreclosure
- Views
- Short Sale
- New Construction
- Adult 55+
- Lease To Own
- No HOA Fees
- Furnished
- Pets
- Primary On Main
- Air Conditioning
- Seller Finance
- Green
- Fixer Upper
- Horse
- Golf
- Fireplace
- Deck
- Garage
- Basement
- Pool
Property vs Condos Average in 92101
Price
Year Built
 Based on information from California Regional Multiple Listing Service, Inc. as of September 21, 2026 8:08 PM UTC This information is for your personal, non-commercial use and may not be used for any purpose other than to identify prospective properties you may be interested in purchasing. Display of MLS data is usually deemed reliable but is NOT guaranteed accurate by the MLS. Buyers are responsible for verifying the accuracy of all information and should investigate the data themselves or retain appropriate professionals. Information from sources other than the Listing Agent may have been included in the MLS data. Unless otherwise specified in writing, Broker/Agent has not and will not verify any information obtained from other sources. The Broker/Agent providing the information contained herein may or may not have been the Listing and/or Selling Agent.
 This information is deemed reliable but not guaranteed. You should rely on this information only to decide whether or not to further investigate a particular property. BEFORE MAKING ANY OTHER DECISION, YOU SHOULD PERSONALLY INVESTIGATE THE FACTS (e.g.square footage and lot size) with the assistance of an appropriate professional. You may use this information only to identify properties you may be interested in investigating further. All uses except for personal, non-commercial use in accordance with
 Last updated: September 21, 2026 8:01 PM UTC Property Information © 2026
  Bay East ©2026. CCAR ©2026. bridgeMLS ©2026. Information Deemed Reliable But Not Guaranteed. This information is being provided by the Bay East MLS, or CCAR MLS, or bridgeMLS. The listings presented here may or may not be listed by the Broker/Agent operating this website. This information is intended for the personal use of consumers and may not be used for any purpose other than to identify prospective properties consumers may be interested in purchasing. Data last updated at September
 The information being provided by Conejo Simi Moorpark Association of REALTORS ® ("CSMAR") is for the visitor's personal, non-commercial use and may not be used for any purpose other than to identify prospective properties visitor may be interested in purchasing. Any information relating to a property referenced on this web site comes from the Internet Data Exchange ("IDX") program of CSMAR. This web site may reference real estate listing(s) held by a brokerage firm other than the broker and/or
 The MLS™ I-Tech ® All information deemed reliable but not guaranteed. All properties are subject to prior sale, change or withdrawal. Neither listing broker(s) or information provider(s) shall be responsible for any typographical errors, misinformation, misprints and shall be held totally harmless. Listing(s) information is provided for consumer's personal, non-commercial use and may not be used for any purpose other than to identify prospective properties consumers may be interested in
