
Price Reduction - Primary on Main - Eco Friendly
















Address
515 N Crescent Heights, Los Angeles, CA
Price
$ 2,694,000
Property Attributes
- ID#PW26146119
- TypeSingle Family
- Listing Status Active
- CountyLos Angeles
- CityLos Angeles
- Area West Hollywood Vicinity
- Zip90048
- Style
- Year Built1925
- Price$ 2,694,000
- Bedrooms5
- Full Bathrooms4
- Half Bathrooms1
- Sqr Footage3020
- Lot Size0.1363 Acres
Data Source:
California Regional MLS (CRMLS)
Property Description
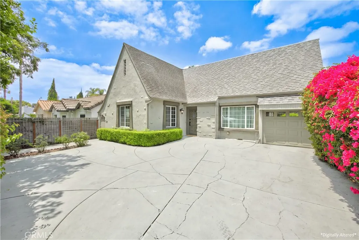
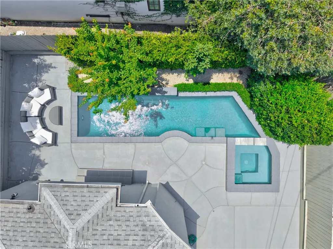
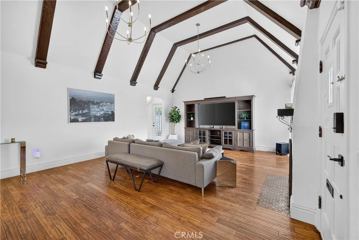
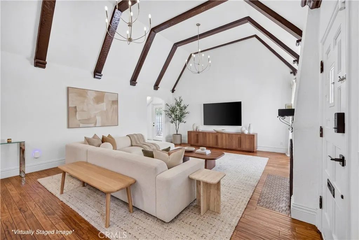
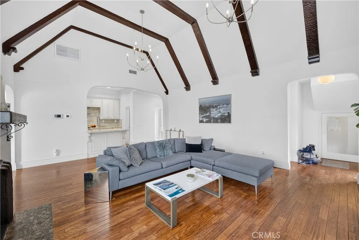
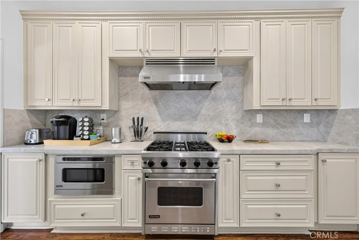
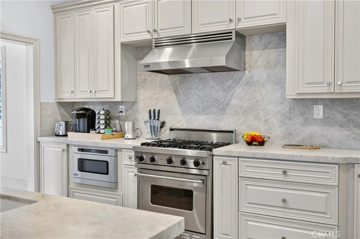
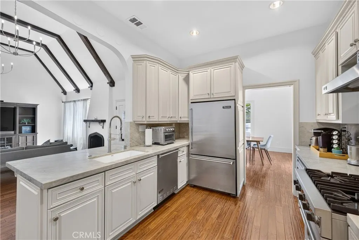
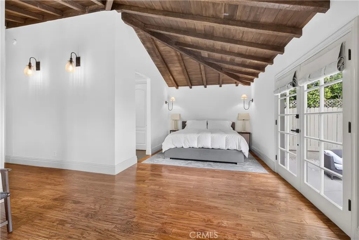
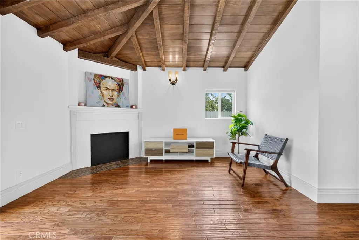
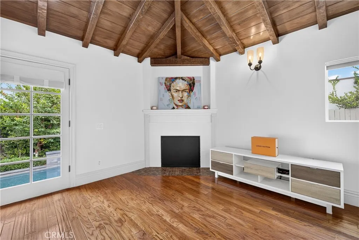
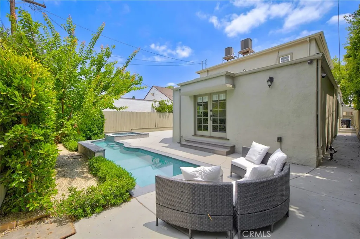
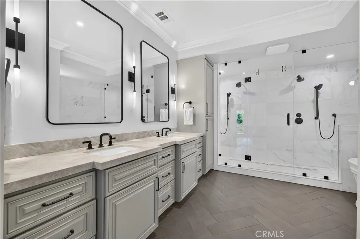
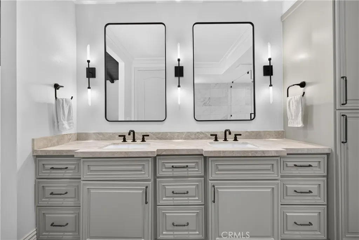
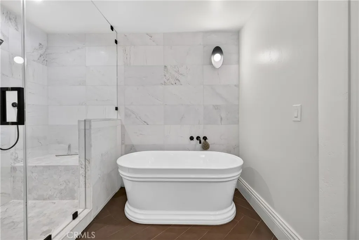
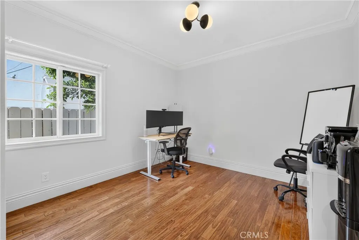
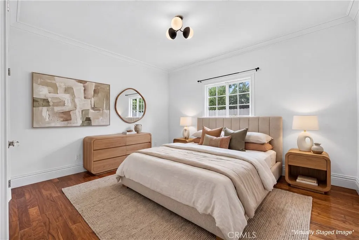
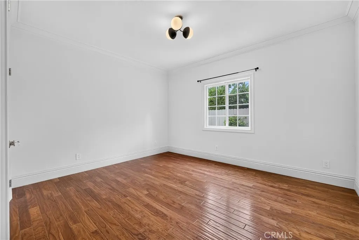
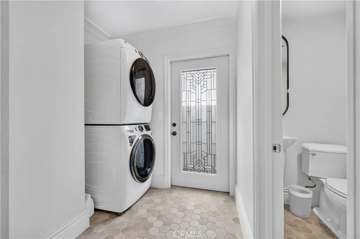
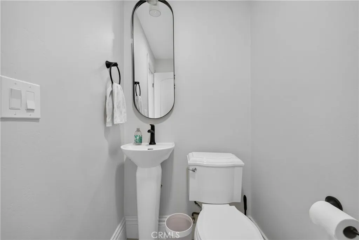
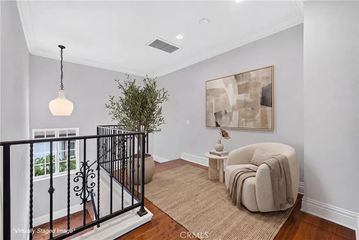
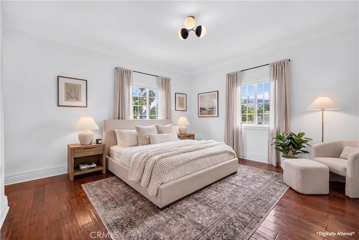
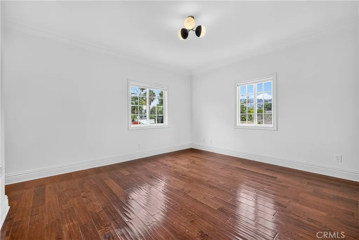
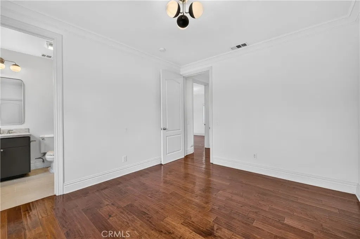
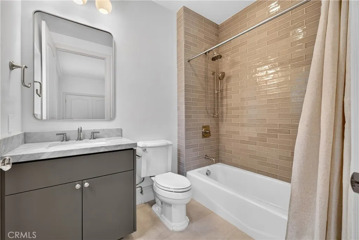
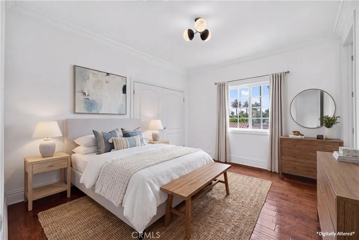
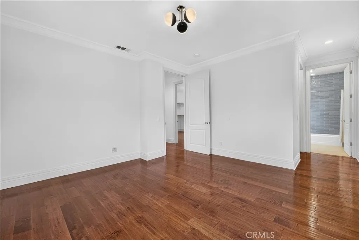
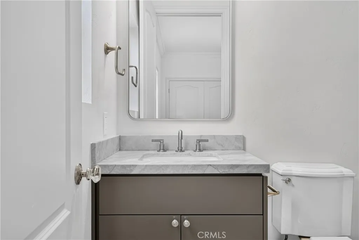
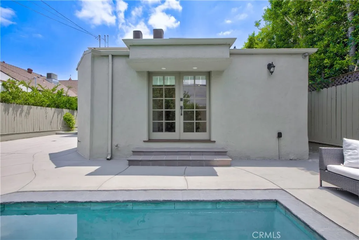
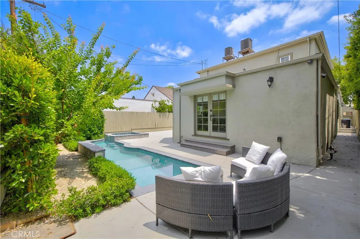
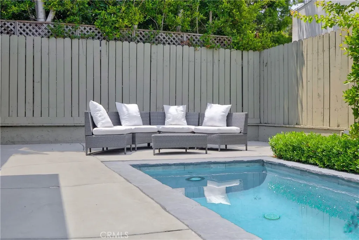
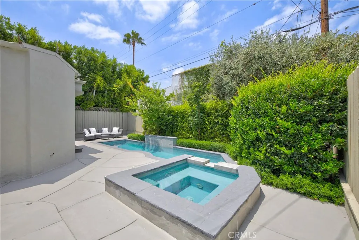
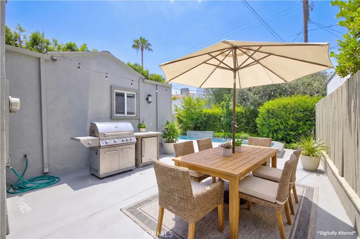
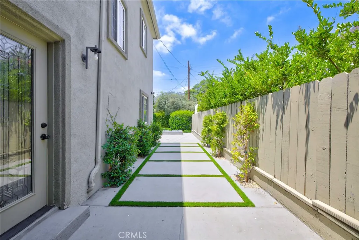
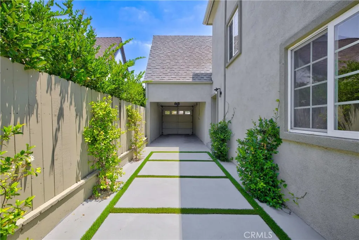
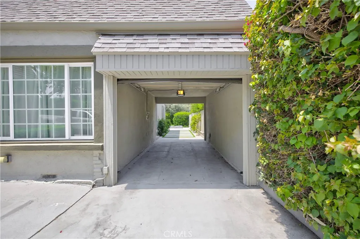
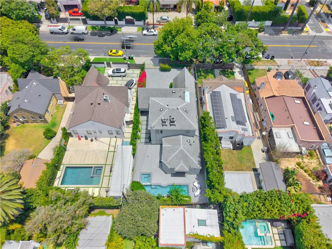
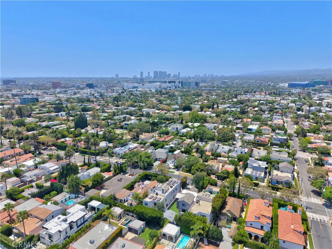
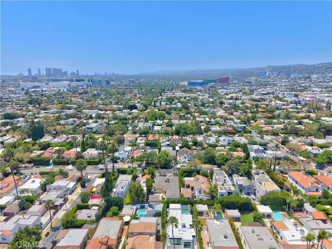
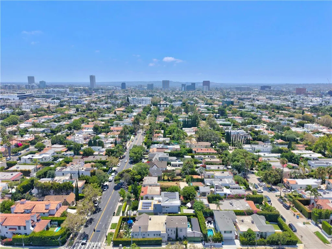
Beautifully reimagined Beverly Grove character residence blending timeless architectural charm with sophisticated modern upgrades and a private resort-style outdoor retreat. This 5-bedroom, 4.5-bath home offers a rare and highly functional floor plan with three bedrooms on the main level, including a luxurious downstairs primary en-suite, plus two private en-suite bedrooms upstairs. From the moment you enter, the home makes a memorable impression with dramatic vaulted ceilings, exposed wood beams, arched architectural details, an inviting fireplace, and a bright open-concept living area designed for both everyday comfort and elevated entertaining. The refreshed kitchen is anchored by elegant Taj Mahal quartzite countertops, updated cabinetry, and a seamless connection to the main living and dining spaces. The downstairs primary suite is a true retreat, featuring vaulted wood-beam ceilings, a fireplace, a generous sitting area, and French doors that open directly to the backyard pool and spa. This thoughtful indoor-outdoor connection creates the perfect setting for morning coffee, evening relaxation, and effortless access to the home’s private outdoor oasis. All bathrooms have been beautifully renovated with new vanities, updated finishes, and a clean, elevated design. Additional improvements include new light fixtures throughout, new washer and dryer, refreshed interior details, and a reimagined floor plan that enhances the home’s function, comfort, and flow. Upstairs, two private en-suite bedrooms each offer their own bathroom, creating excellent separation and flexibility for family, guests, work-from-home needs, or multigenerational living. Outside, the newly redone side and backyard hardscape and landscaping frame a serene pool and spa setting surrounded by mature greenery, offering privacy, relaxation, and true Southern California living. A spacious front driveway, attached garage with pass-through access, and extended side driveway provide valuable flexible off-street parking and convenient access to the backyard, an important advantage in this highly desirable Beverly Grove location. Perfectly positioned moments from The Grove, Beverly Center, Melrose, West Hollywood, acclaimed restaurants, boutique shopping, cafes, and entertainment, this move-in-ready residence delivers the ideal combination of architectural character, modern renovation, flexible living, resort-style outdoor space, and prime Los Angeles lifestyle.
| High School |
|---|
| Fairfax Senior High School |
| Price History | |
|---|---|
| 7/7/2026 | Listed $2,794,000 |
| 8/28/2026 | 4$2,694,000 |
General Features
| Living Area | 3020 |
|---|---|
| Sewer | Public Sewer |
| Heating | Central |
| Cooling | Central Air |
| Utilities | Sewer Connected |
| Possession | Negotiable |
| Appliances | 6 Burner Stove,Dishwasher,ENERGY STAR Qualified Appliances,Disposal,Microwave,Refrigerator |
| Garage Spaces | 1 |
| Patio/Porch Features | Concrete |
| Architectural Style | Tudor |
| Pool Features | Gas Heat,Heated,In Ground,Private,Tile,Waterfall |
| Year Built | 1925 |
| Electric | 220 Volts in Laundry |
| View | None |
| Stories Count | 2 |
| Levels | Two |
| Property Subtype | Single Family Residence |
| Community Features | Street Lights |
| County | Los Angeles |
| New Construction | false |
| Property Type | Residential |
| HOA | false |
| Attached Garage | true |
| Energy Efficient | Appliances |
| Garage Y/N | true |
| Full Baths | 4 |
| Special Listing Conditions | Standard |
| Status | Active |
| Directions | From Beverly Blvd, head north on Crescent Heights Blvd. Property is located on the right-hand side, just north of Beverly Blvd |
| High School | Fairfax Senior |
| City | Los Angeles |
| Entry Location | 1/1 |
| Senior Community Y/N | false |
| High School District | Los Angeles Unified |
| Open Parking Spaces | 4 |
| Number Of Units Total | 1 |
| MLS Area | C10 - West Hollywood Vicinity |
| Lot Size Units | Square Feet |
| Lot Size Square Feet | 5937 |
| Listing Terms | Submit |
| Property Attached Y/N | true |
| Land Lease Y/N | false |
| Current Financing | Conventional |
| Property Condition | Updated/Remodeled |
| Additional Parcels Y/N | false |
| Lease Considered Y/N | false |
| Virtual Tour | https://www.wellcomemat.com/mls/55ese038297f1mnc7 |
| Structure Type | House |
| Living Area Units | Square Feet |
| Standard Status | Active |
| Occupancy Type | Owner |
| Year Built Source | Public Records |
| Tax Lot | 18 |
| Virtual Tour | https://www.wellcomemat.com/video/55ese038297f1mnc7/LA/CA/90048/515-N-Crescent-Heights/PW26146119/ |
| Property Sub Type Additional | Single Family Residence |
| Expected Active Date | 2026-07-08 |
| PostalCity | WEST HOLLYWOOD |
Interior Features
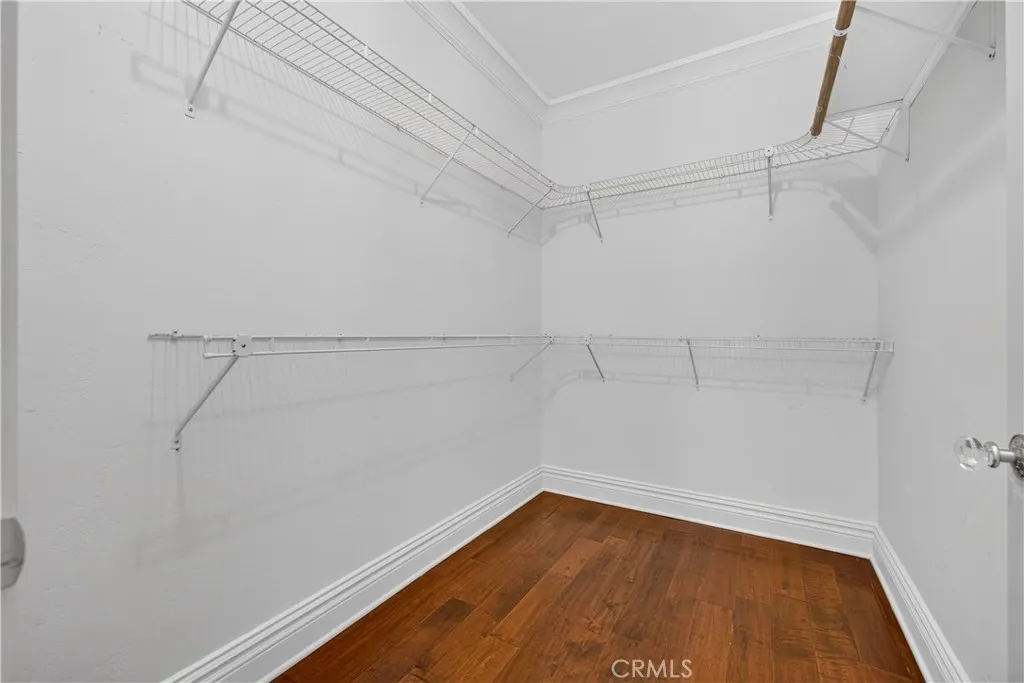
| Interior Amenities | Beamed Ceilings,Breakfast Bar,Separate/Formal Dining Room,High Ceilings,Quartz Counters,Recessed Lighting,Main Level Primary,Walk-In Closet(s) |
|---|---|
| Flooring | Wood |
| Fireplace Features | Family Room,Primary Bedroom |
| Total Stories | 2 |
| Common Walls | 2+ Common Walls |
| Air Conditioning Y/N | true |
| Heating Y/N | true |
| Window Features | Double Pane Windows |
| Fireplace Y/N | true |
| Half Baths | 1 |
| Laundry Features | Inside,Laundry Room |
| Total Bedrooms | 5 |
| Entry Level | 1 |
| Main Level Bedrooms | 3 |
| Main Level Bathrooms | 3 |
| LivingAreaSource | Assessor |
| Total Baths | 5 |
Exterior Features
| Parking Features | Driveway,Garage |
|---|---|
| Lot Features | 0-1 Unit/Acre |
| Water Source | Public |
| Total Parking | 5 |
| Inclusions | Appliances, washer and dryer |
| Lot Size Area | 5937 |
| Lot Size Acres | 0.1363 |
| Private Pool | true |
| Lot Size Source | Assessor |
Amenities
- Foreclosure
- Views
- Short Sale
- New Construction
- Adult 55+
- Lease To Own
- No HOA Fees
- Furnished
- Primary On Main
- Air Conditioning
- Seller Finance
- Green
- Fixer Upper
- Horse
- Golf
- Fireplace
- Deck
- Garage
- Basement
- Pool
Property vs Single Family Average in 90048
Price
Year Built
 Based on information from California Regional Multiple Listing Service, Inc. as of September 21, 2026 8:08 PM UTC This information is for your personal, non-commercial use and may not be used for any purpose other than to identify prospective properties you may be interested in purchasing. Display of MLS data is usually deemed reliable but is NOT guaranteed accurate by the MLS. Buyers are responsible for verifying the accuracy of all information and should investigate the data themselves or retain appropriate professionals. Information from sources other than the Listing Agent may have been included in the MLS data. Unless otherwise specified in writing, Broker/Agent has not and will not verify any information obtained from other sources. The Broker/Agent providing the information contained herein may or may not have been the Listing and/or Selling Agent.
 This information is deemed reliable but not guaranteed. You should rely on this information only to decide whether or not to further investigate a particular property. BEFORE MAKING ANY OTHER DECISION, YOU SHOULD PERSONALLY INVESTIGATE THE FACTS (e.g.square footage and lot size) with the assistance of an appropriate professional. You may use this information only to identify properties you may be interested in investigating further. All uses except for personal, non-commercial use in accordance with
 Last updated: September 21, 2026 8:01 PM UTC Property Information © 2026
  Bay East ©2026. CCAR ©2026. bridgeMLS ©2026. Information Deemed Reliable But Not Guaranteed. This information is being provided by the Bay East MLS, or CCAR MLS, or bridgeMLS. The listings presented here may or may not be listed by the Broker/Agent operating this website. This information is intended for the personal use of consumers and may not be used for any purpose other than to identify prospective properties consumers may be interested in purchasing. Data last updated at September
 The information being provided by Conejo Simi Moorpark Association of REALTORS ® ("CSMAR") is for the visitor's personal, non-commercial use and may not be used for any purpose other than to identify prospective properties visitor may be interested in purchasing. Any information relating to a property referenced on this web site comes from the Internet Data Exchange ("IDX") program of CSMAR. This web site may reference real estate listing(s) held by a brokerage firm other than the broker and/or
 The MLS™ I-Tech ® All information deemed reliable but not guaranteed. All properties are subject to prior sale, change or withdrawal. Neither listing broker(s) or information provider(s) shall be responsible for any typographical errors, misinformation, misprints and shall be held totally harmless. Listing(s) information is provided for consumer's personal, non-commercial use and may not be used for any purpose other than to identify prospective properties consumers may be interested in
