
Price Reduction - Views






















Address
12330 Columbia, Eastvale, CA
Price
$ 1,179,000
Property Attributes
- ID#PW26154798
- TypeSingle Family
- Listing Status Active
- CountyRiverside
- CityEastvale
- Area Eastvale
- Zip91752
- Style
- Year Built2003
- Price$ 1,179,000
- Bedrooms6
- Full Bathrooms4
- Half Bathrooms0
- Sqr Footage3635
- Lot Size0.2 Acres
Data Source:
California Regional MLS (CRMLS)
Property Description
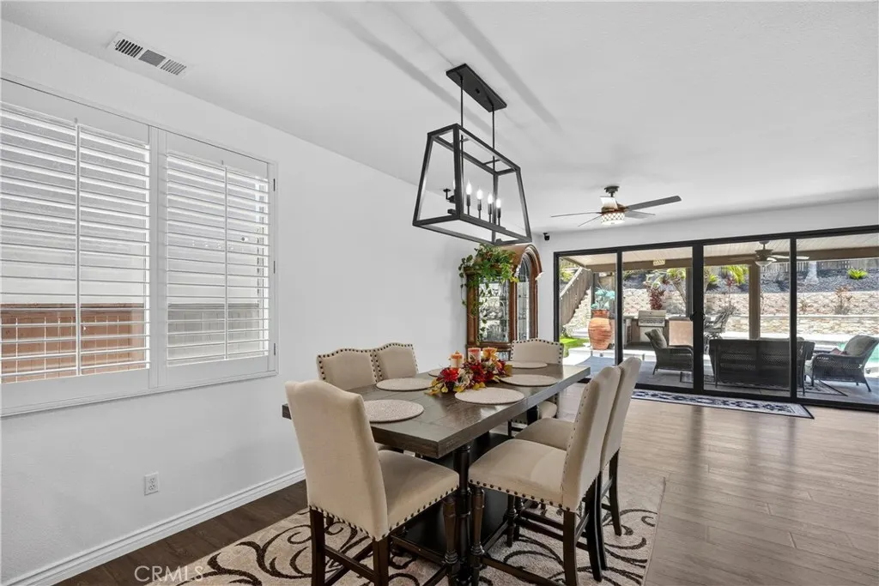
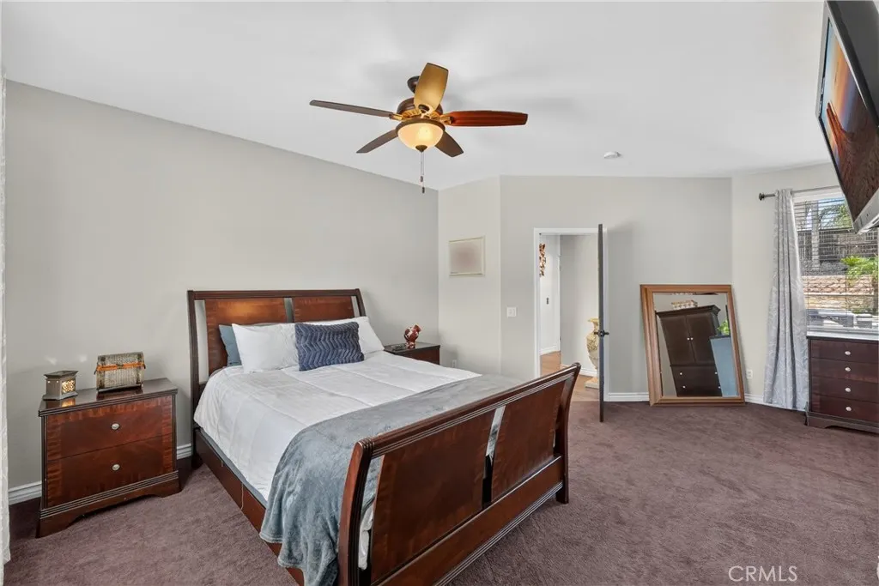
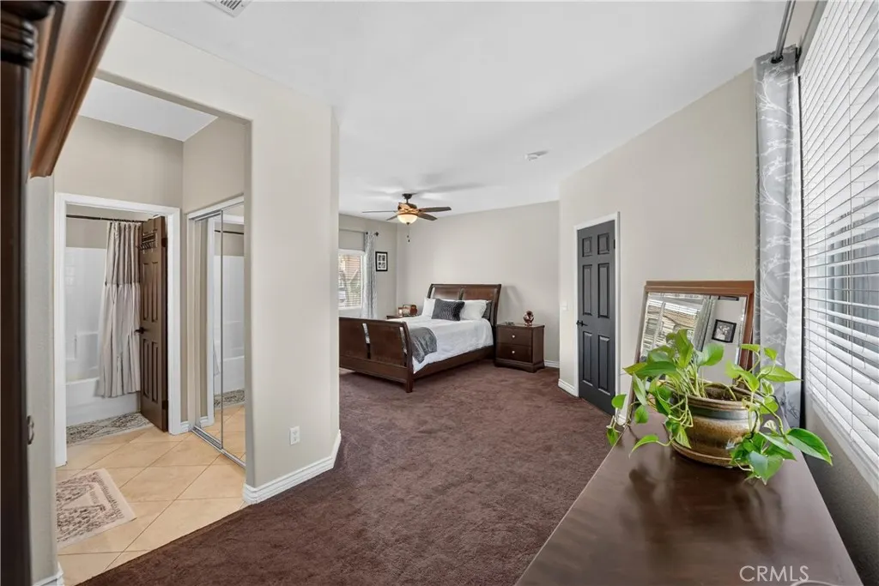
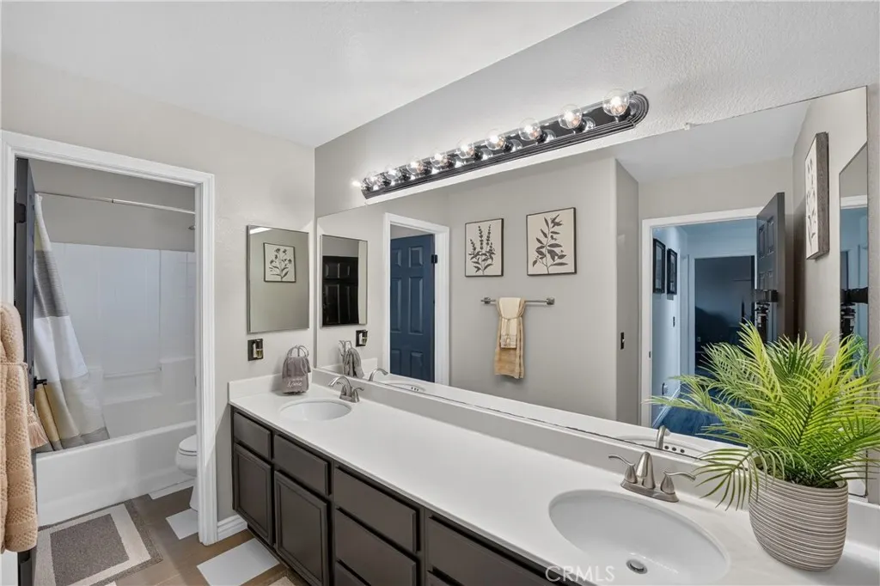
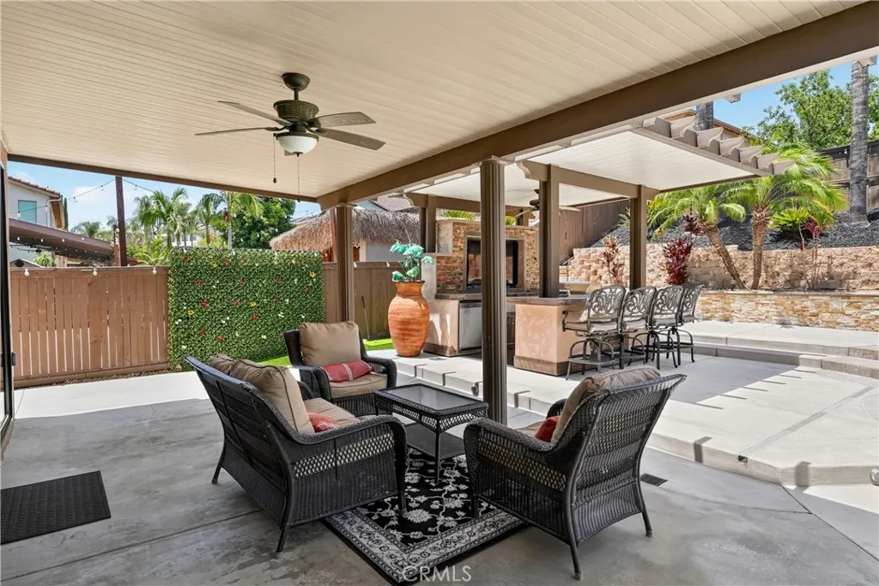
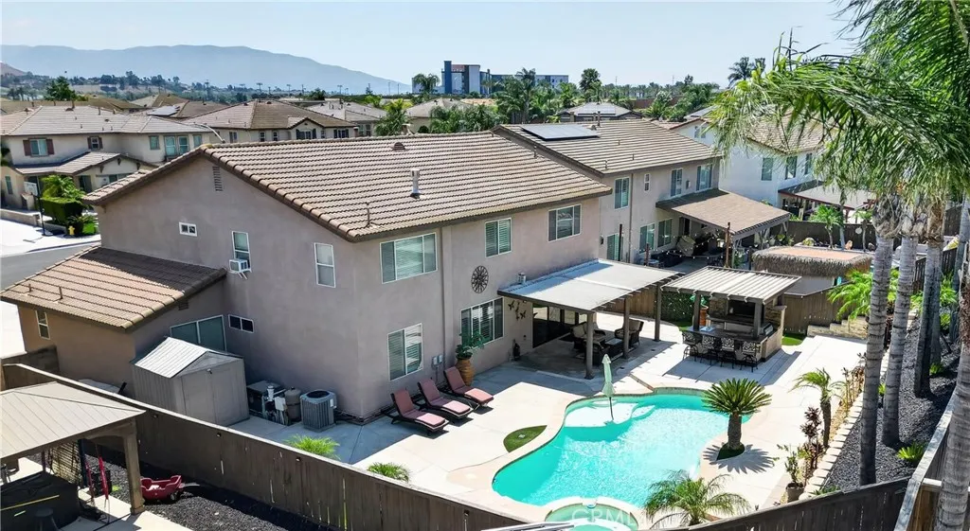
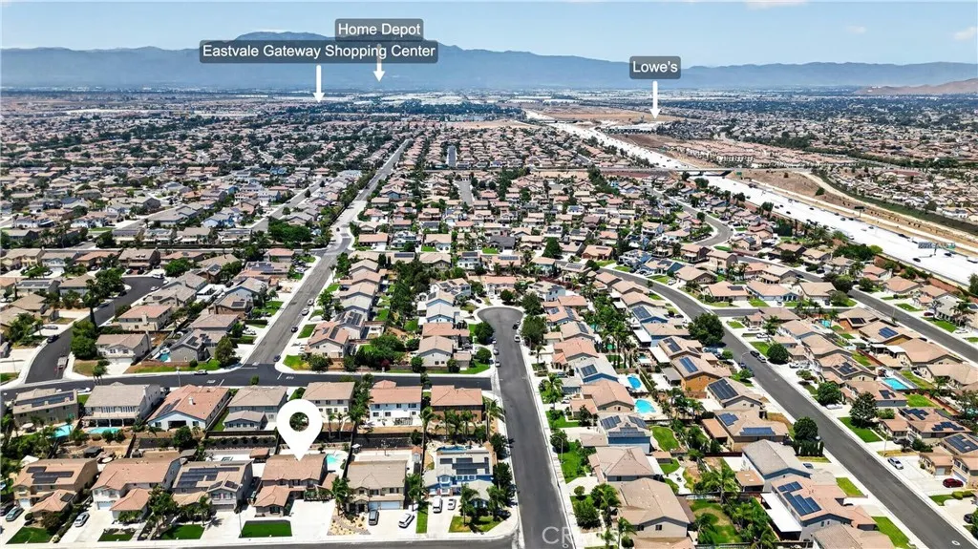
Welcome to this beautifully updated Eastvale home offering 6 bedrooms, 4 bathrooms, and approximately 3,635 square feet of living space. Ideally situated on a quiet cul-de-sac with minimal through traffic, this home offers privacy, functionality, and exceptional curb appeal with an extended driveway and low maintenance synthetic front yard. Inside, you'll find waterproof laminate flooring throughout the main living areas, upgraded baseboards, fresh interior paint, recessed lighting, custom accent walls, and a custom iron staircase with white risers and laminate treads. The spacious family room features a sleek linear fireplace with a floor to ceiling tiled accent wall and an impressive 15' x 8' four panel sliding glass door that seamlessly connects indoor and outdoor living. The kitchen offers granite countertops, white cabinetry, a tile backsplash, stainless steel appliances, a center island, and generous storage while overlooking the dining and family rooms. A standout feature is the main floor second primary suite with its own private bathroom, making it ideal for multigenerational living, extended family, or overnight guests. The remodeled downstairs guest bathroom showcases a floating vanity, designer lighting, and a modern glass enclosed shower. Plantation shutters throughout the downstairs add style and privacy. Upstairs, the primary suite has been updated with new flooring, a custom accent wall, a linear fireplace, and a beautifully renovated oversized walk in shower. A versatile den currently used as a home gym offers endless possibilities as a home office, media room, or playroom. The backyard is designed for year round enjoyment with a pool, spa, covered aluminum patio, covered BBQ island with built in fire pit, and mature palm trees. Conveniently located near Eastvale Gateway, Roosevelt High School, River Heights Intermediate, Eastvale Elementary, SilverLakes Sports Park, Heroes Restaurant, and the 15 Freeway. This is a rare opportunity to own a thoughtfully upgraded home in one of Eastvale's most desirable neighborhoods.
| Price History | |
|---|---|
| 7/17/2026 | Listed $1,234,500 |
| 8/6/2026 | 2$1,214,000 |
| 9/5/2026 | 1$1,199,900 |
| 9/19/2026 | 2$1,179,000 |
General Features
| Living Area | 3635 |
|---|---|
| Sewer | Public Sewer |
| Heating | Central |
| Cooling | Central Air |
| Possession | See Remarks |
| Roof | See Remarks,Tile |
| Appliances | Gas Cooktop,Gas Oven,Microwave |
| Garage Spaces | 2 |
| Patio/Porch Features | See Remarks |
| Architectural Style | Spanish,See Remarks |
| Pool Features | Private,See Remarks |
| Security Features | Carbon Monoxide Detector(s),Smoke Detector(s) |
| Year Built | 2003 |
| View | City Lights,Neighborhood |
| Stories Count | 2 |
| Levels | Two |
| Property Subtype | Single Family Residence |
| Community Features | Storm Drain(s),Street Lights,Sidewalks |
| County | Riverside |
| New Construction | false |
| Property Type | Residential |
| HOA | false |
| Attached Garage | true |
| Contingency | Sale is contingent upon the seller's successful close of escrow on their replacement property, to occur concurrently with the buyer's transaction, in addition to the standard contractual contingencies. |
| Garage Y/N | true |
| Full Baths | 4 |
| Special Listing Conditions | Standard |
| Status | Active |
| Directions | Directions: Cross streets are Hamner Ave and Mississippi Dr. |
| City | Eastvale |
| Senior Community Y/N | false |
| High School District | Corona-Norco Unified |
| Number Of Units Total | 1 |
| MLS Area | 249 - Eastvale |
| Lot Size Units | Square Feet |
| Lot Size Square Feet | 8712 |
| Listing Terms | Cash to New Loan,Subject To Other |
| Spa Features | Private,See Remarks |
| Property Attached Y/N | false |
| Land Lease Y/N | false |
| Additional Parcels Y/N | false |
| Lease Considered Y/N | false |
| Structure Type | House |
| Living Area Units | Square Feet |
| Standard Status | Active |
| Occupancy Type | Owner |
| Year Built Source | Public Records |
| Tax Lot | 55 |
| Property Sub Type Additional | Single Family Residence |
| PostalCity | JURUPA VALLEY |
Interior Features
| Interior Amenities | Breakfast Bar,Ceiling Fan(s),Crown Molding,Granite Counters,High Ceilings,Open Floorplan,Pantry,Recessed Lighting,Two Story Ceilings,Walk-In Closet(s) |
|---|---|
| Flooring | Carpet,Laminate,See Remarks,Tile |
| Fireplace Features | Family Room,Gas,Primary Bedroom |
| Total Stories | 2 |
| Common Walls | No Common Walls |
| Air Conditioning Y/N | true |
| Heating Y/N | true |
| Window Features | Blinds,Plantation Shutters |
| Fireplace Y/N | true |
| Laundry Features | Laundry Room,See Remarks,Upper Level |
| Total Bedrooms | 6 |
| Main Level Bedrooms | 2 |
| Main Level Bathrooms | 2 |
| LivingAreaSource | Assessor |
| Total Baths | 4 |
Exterior Features
| Fencing | Wood |
|---|---|
| Parking Features | Door-Multi,Driveway,Garage,Garage Faces Side,On Street,See Remarks |
| Lot Features | Back Yard,Cul-De-Sac,Drip Irrigation/Bubblers,Front Yard,Landscaped |
| Water Source | Public,See Remarks |
| Total Parking | 2 |
| Lot Size Area | 8712 |
| Foundation Details | Slab,See Remarks |
| Spa | true |
| Lot Size Acres | 0.2 |
| Private Pool | true |
| Lot Size Source | Assessor |
| Door Features | Mirrored Closet Door(s),Sliding Doors |
Amenities
- Foreclosure
- Views
- Short Sale
- New Construction
- Adult 55+
- Lease To Own
- No HOA Fees
- Furnished
- Primary On Main
- Air Conditioning
- Seller Finance
- Green
- Fixer Upper
- Horse
- Golf
- Fireplace
- Deck
- Garage
- Basement
- Pool
Property vs Single Family Average in 91752
Price
Year Built
 Based on information from California Regional Multiple Listing Service, Inc. as of September 21, 2026 8:08 PM UTC This information is for your personal, non-commercial use and may not be used for any purpose other than to identify prospective properties you may be interested in purchasing. Display of MLS data is usually deemed reliable but is NOT guaranteed accurate by the MLS. Buyers are responsible for verifying the accuracy of all information and should investigate the data themselves or retain appropriate professionals. Information from sources other than the Listing Agent may have been included in the MLS data. Unless otherwise specified in writing, Broker/Agent has not and will not verify any information obtained from other sources. The Broker/Agent providing the information contained herein may or may not have been the Listing and/or Selling Agent.
 This information is deemed reliable but not guaranteed. You should rely on this information only to decide whether or not to further investigate a particular property. BEFORE MAKING ANY OTHER DECISION, YOU SHOULD PERSONALLY INVESTIGATE THE FACTS (e.g.square footage and lot size) with the assistance of an appropriate professional. You may use this information only to identify properties you may be interested in investigating further. All uses except for personal, non-commercial use in accordance with
 Last updated: September 21, 2026 8:01 PM UTC Property Information © 2026
  Bay East ©2026. CCAR ©2026. bridgeMLS ©2026. Information Deemed Reliable But Not Guaranteed. This information is being provided by the Bay East MLS, or CCAR MLS, or bridgeMLS. The listings presented here may or may not be listed by the Broker/Agent operating this website. This information is intended for the personal use of consumers and may not be used for any purpose other than to identify prospective properties consumers may be interested in purchasing. Data last updated at September
 The information being provided by Conejo Simi Moorpark Association of REALTORS ® ("CSMAR") is for the visitor's personal, non-commercial use and may not be used for any purpose other than to identify prospective properties visitor may be interested in purchasing. Any information relating to a property referenced on this web site comes from the Internet Data Exchange ("IDX") program of CSMAR. This web site may reference real estate listing(s) held by a brokerage firm other than the broker and/or
 The MLS™ I-Tech ® All information deemed reliable but not guaranteed. All properties are subject to prior sale, change or withdrawal. Neither listing broker(s) or information provider(s) shall be responsible for any typographical errors, misinformation, misprints and shall be held totally harmless. Listing(s) information is provided for consumer's personal, non-commercial use and may not be used for any purpose other than to identify prospective properties consumers may be interested in
