
Primary on Main
















Address
23404 Anza Avenue, Torrance, CA
Price
$ 2,395,000
Property Attributes
- ID#SB26067853
- TypeSingle Family
- Listing Status Active
- CountyLos Angeles
- CityTorrance
- Area South Torrance
- Zip90505
- Style
- Year Built1961
- Price$ 2,395,000
- Bedrooms6
- Full Bathrooms4
- Half Bathrooms2
- Sqr Footage2967
- Lot Size0.185 Acres
Data Source:
California Regional MLS (CRMLS)
Property Description
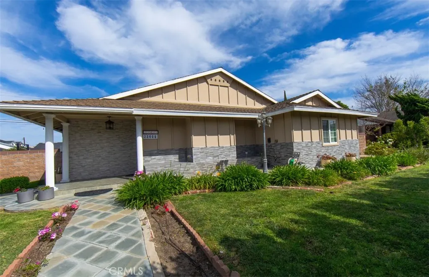
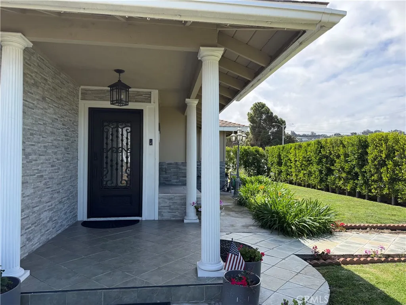
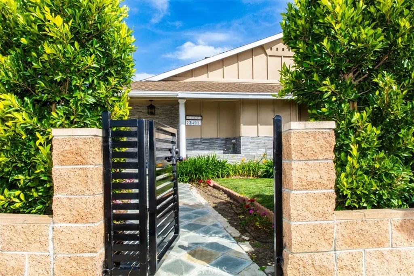
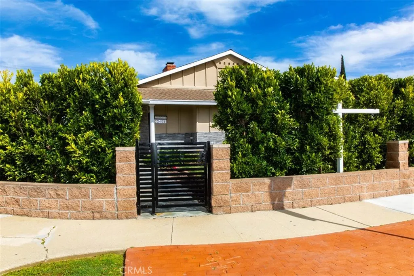
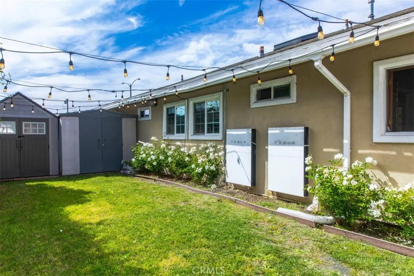
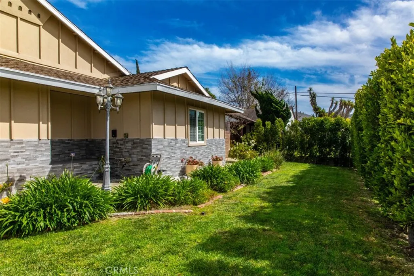
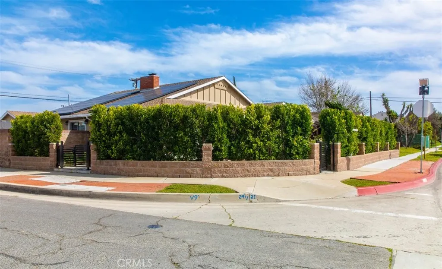
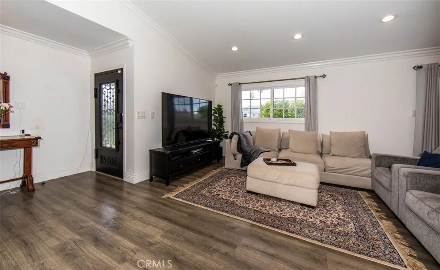
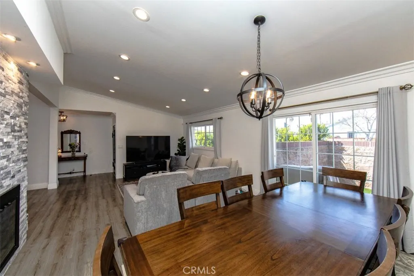
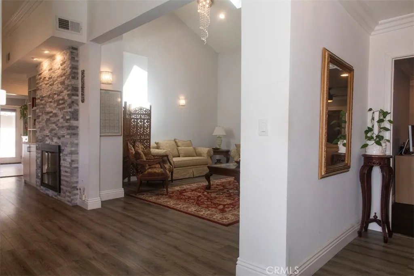
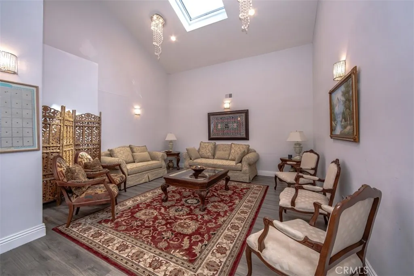
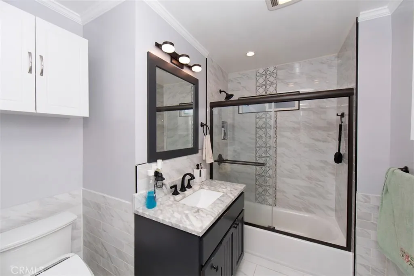
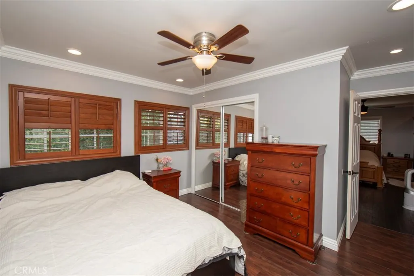
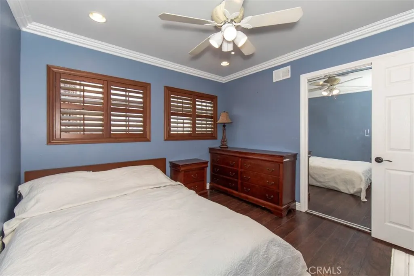
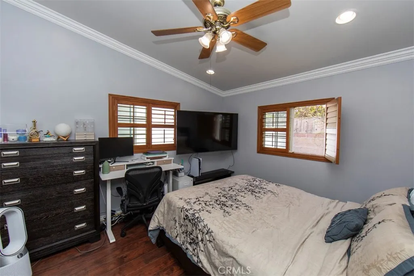
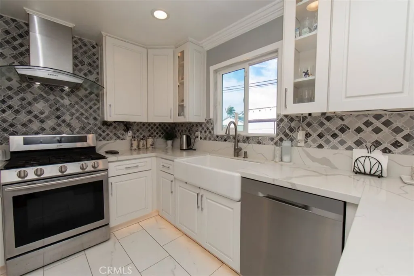
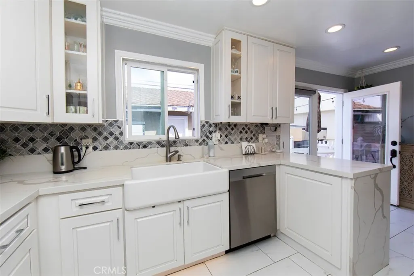
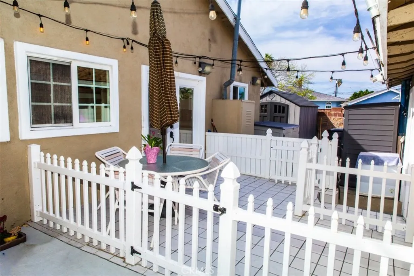
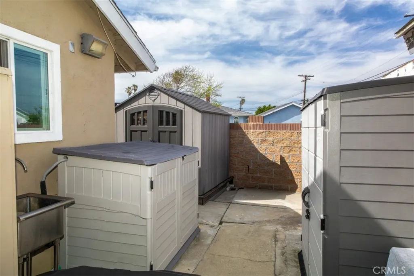
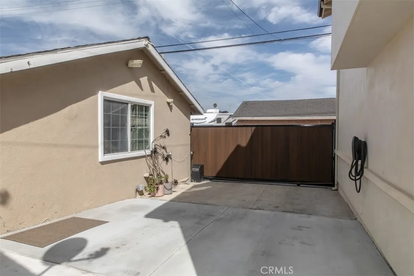
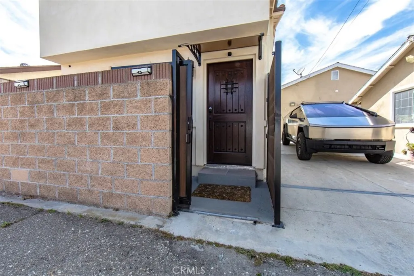
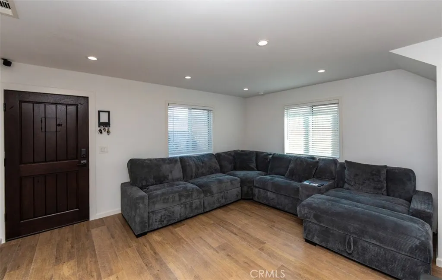
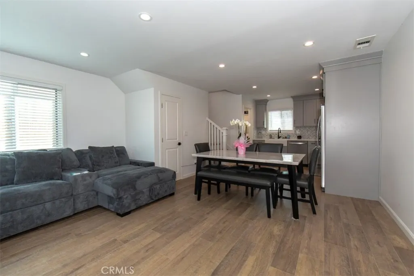
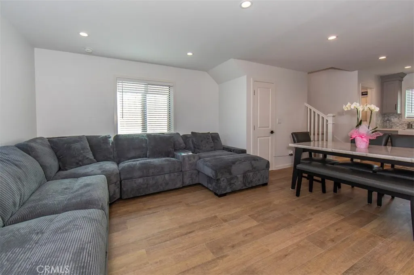
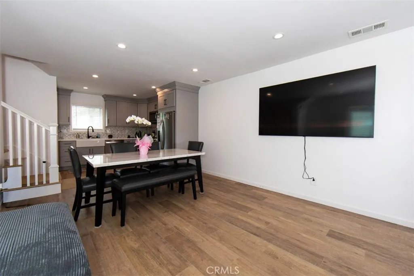
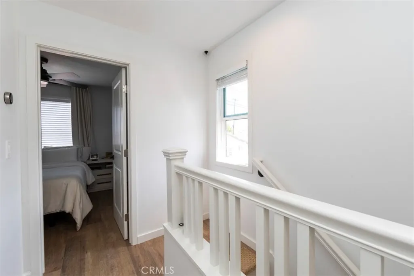
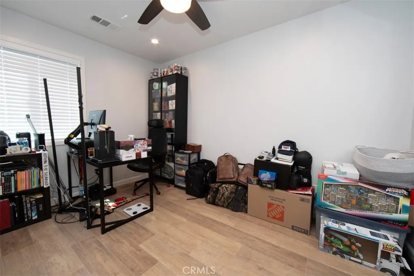
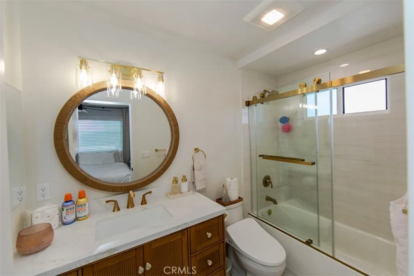
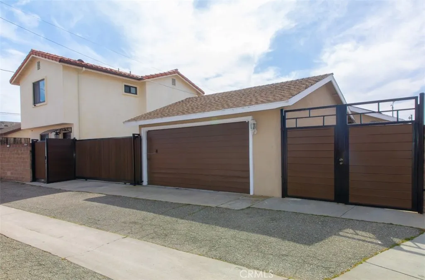
Welcome to Southwood Riviera in South Torrance, where everyday convenience, added flexibility, and room to live well all come together. The main residence offers 4 bedrooms, 2.5 baths, and approximately 1,967 square feet of bright, comfortable living space. Soaring ceilings and an open layout give the home an easy sense of space, whether you’re relaxing at the end of the day, entertaining friends, or simply enjoying time at home. The kitchen connects naturally to the main living areas, making the floor plan feel open, social, and functional. What truly sets this property apart is the fully detached ADU, built in 2025. With approximately 1,000 square feet, 2 bedrooms, and 2.5 baths, it gives you options that are increasingly hard to find. Keep it as an income-producing rental, use it for extended family, create a private guest residence, or simply enjoy having additional space that can change with your needs. It is currently generating $3,800 per month. The 8,059-square-foot lot adds another layer of livability, with block walls, electric gates, RV parking, a detached 2-car garage, and additional gated parking. There is room for vehicles, guests, storage, and day-to-day life without feeling crowded. Tesla solar and dual wall battery backups add greater energy efficiency and added peace of mind, while the South Torrance location puts you close to the beach, restaurants, shopping, recreation, and convenient freeway access. The home is also located within the Torrance Unified School District. For a buyer looking for a home that offers more than just square footage, this property delivers something especially valuable: the ability to live comfortably today while keeping more options open for tomorrow.
| Elementary School | Middle School | High School |
|---|---|---|
| Anza Elementary School | Calle Mayor Middle School | South High School |
| Price History | |
|---|---|
| 4/6/2026 | Listed $2,700,000 |
| 5/2/2026 | 4$2,595,000 |
| 7/26/2026 | 8$2,395,000 |
General Features
| Living Area | 2967 |
|---|---|
| Sewer | Public Sewer |
| Heating | Central,Forced Air,Fireplace(s),Heat Pump |
| Cooling | Dual |
| Utilities | Cable Connected,Electricity Connected,Natural Gas Connected,Phone Connected,Sewer Connected,Water Connected,Overhead Utilities |
| Possession | Close Of Escrow |
| Roof | Asbestos Shingle |
| Appliances | Dishwasher,Exhaust Fan,Gas Cooktop,Gas Oven,Gas Water Heater,Refrigerator |
| Garage Spaces | 2 |
| Patio/Porch Features | Concrete,Front Porch,Open,Patio,Porch |
| Architectural Style | Craftsman |
| Pool Features | None |
| Security Features | Security Gate,Smoke Detector(s) |
| Construction Materials | ICFs (Insulated Concrete Forms),Concrete,Stucco,Copper Plumbing |
| Year Built | 1961 |
| View | None |
| Stories Count | 1 |
| Levels | One |
| Property Subtype | Single Family Residence |
| Community Features | Biking,Curbs,Dog Park,Gutter(s),Park,Storm Drain(s),Street Lights,Suburban,Sidewalks |
| Accessibility | Safe Emergency Egress from Home,No Stairs,Accessible Doors,Accessible Hallway(s) |
| County | Los Angeles |
| New Construction | false |
| Property Type | Residential |
| HOA | false |
| Attached Garage | false |
| Facing Direction | West |
| Garage Y/N | true |
| Full Baths | 4 |
| Special Listing Conditions | Standard |
| Status | Active |
| Directions | Corner of Anza Ave. and 234th St. |
| High School | South |
| City | Torrance |
| Disclosures | Accessory Dwelling Unit,Earthquake Insurance Available |
| Entry Location | Ground |
| Senior Community Y/N | false |
| High School District | Torrance Unified |
| Open Parking Spaces | 4 |
| Number Of Units Total | 2 |
| MLS Area | 129 - South Torrance |
| Lot Size Units | Square Feet |
| Lot Size Square Feet | 8059 |
| Carport Spaces | 2 |
| Carport Y/N | true |
| Listing Terms | Cash to New Loan,Conventional,FHA,Fannie Mae |
| Spa Features | None |
| Elementary School | Anza |
| Property Attached Y/N | false |
| Land Lease Y/N | false |
| Middle/Junior High School | Calle Mayor |
| Property Condition | Turnkey |
| Additional Parcels Y/N | false |
| Lease Considered Y/N | false |
| Virtual Tour | https://api.kvcore.com/asset/image/opengraph?account=expcorporate377&asset_id=1838675 |
| Structure Type | House |
| Living Area Units | Square Feet |
| Standard Status | Active |
| Occupancy Type | Owner |
| Year Built Source | Assessor |
| Tax Lot | 96 |
| Virtual Tour | https://api.kvcore.com/asset/image/opengraph?account=expcorporate377&asset_id=1838675 |
| Property Sub Type Additional | Single Family Residence |
| Expected Active Date | 2026-04-09 |
| PostalCity | TORRANCE |
Interior Features
| Interior Amenities | Built-in Features,Ceiling Fan(s),Crown Molding,High Ceilings,Open Floorplan,Pantry,Quartz Counters,Recessed Lighting,Unfurnished,All Bedrooms Down,Bedroom on Main Level,Main Level Primary,Primary Suite |
|---|---|
| Flooring | Laminate |
| Fireplace Features | Gas,Gas Starter,Living Room |
| Total Stories | 1 |
| Common Walls | No Common Walls |
| Air Conditioning Y/N | true |
| Heating Y/N | true |
| Window Features | Double Pane Windows,ENERGY STAR Qualified Windows |
| Fireplace Y/N | true |
| Half Baths | 2 |
| Laundry Features | Washer Hookup,Electric Dryer Hookup,Gas Dryer Hookup,Inside,Laundry Closet,Stacked |
| Total Bedrooms | 6 |
| Entry Level | 1 |
| Main Level Bedrooms | 4 |
| Main Level Bathrooms | 3 |
| LivingAreaSource | Assessor |
| Total Baths | 6 |
Exterior Features
| Exterior Amenities | Rain Gutters |
|---|---|
| Fencing | Block,New Condition,Wrought Iron |
| Parking Features | Carport,Driveway Level,Garage,Gated,Garage Faces Rear,RV Hook-Ups,RV Gated,RV Access/Parking,Side By Side,Workshop in Garage |
| Lot Features | 0-1 Unit/Acre,Corner Lot,Front Yard,Lawn,Level |
| Water Source | Public |
| Total Parking | 8 |
| Lot Size Area | 8059 |
| Foundation Details | Slab |
| Spa | false |
| Lot Size Acres | 0.185 |
| Road Surface Type | Alley Paved,Paved |
| Private Pool | false |
| Lot Size Source | Assessor |
| Door Features | Insulated Doors,Mirrored Closet Door(s),Panel Doors,Sliding Doors,Storm Door(s) |
| Road Frontage Type | City Street |
Amenities
- Foreclosure
- Views
- Short Sale
- New Construction
- Adult 55+
- Lease To Own
- No HOA Fees
- Furnished
- Primary On Main
- Air Conditioning
- Seller Finance
- Green
- Fixer Upper
- Horse
- Golf
- Fireplace
- Deck
- Garage
- Basement
- Pool
Property vs Single Family Average in 90505
Price
Year Built
 Based on information from California Regional Multiple Listing Service, Inc. as of September 21, 2026 8:08 PM UTC This information is for your personal, non-commercial use and may not be used for any purpose other than to identify prospective properties you may be interested in purchasing. Display of MLS data is usually deemed reliable but is NOT guaranteed accurate by the MLS. Buyers are responsible for verifying the accuracy of all information and should investigate the data themselves or retain appropriate professionals. Information from sources other than the Listing Agent may have been included in the MLS data. Unless otherwise specified in writing, Broker/Agent has not and will not verify any information obtained from other sources. The Broker/Agent providing the information contained herein may or may not have been the Listing and/or Selling Agent.
 This information is deemed reliable but not guaranteed. You should rely on this information only to decide whether or not to further investigate a particular property. BEFORE MAKING ANY OTHER DECISION, YOU SHOULD PERSONALLY INVESTIGATE THE FACTS (e.g.square footage and lot size) with the assistance of an appropriate professional. You may use this information only to identify properties you may be interested in investigating further. All uses except for personal, non-commercial use in accordance with
 Last updated: September 21, 2026 8:01 PM UTC Property Information © 2026
  Bay East ©2026. CCAR ©2026. bridgeMLS ©2026. Information Deemed Reliable But Not Guaranteed. This information is being provided by the Bay East MLS, or CCAR MLS, or bridgeMLS. The listings presented here may or may not be listed by the Broker/Agent operating this website. This information is intended for the personal use of consumers and may not be used for any purpose other than to identify prospective properties consumers may be interested in purchasing. Data last updated at September
 The information being provided by Conejo Simi Moorpark Association of REALTORS ® ("CSMAR") is for the visitor's personal, non-commercial use and may not be used for any purpose other than to identify prospective properties visitor may be interested in purchasing. Any information relating to a property referenced on this web site comes from the Internet Data Exchange ("IDX") program of CSMAR. This web site may reference real estate listing(s) held by a brokerage firm other than the broker and/or
 The MLS™ I-Tech ® All information deemed reliable but not guaranteed. All properties are subject to prior sale, change or withdrawal. Neither listing broker(s) or information provider(s) shall be responsible for any typographical errors, misinformation, misprints and shall be held totally harmless. Listing(s) information is provided for consumer's personal, non-commercial use and may not be used for any purpose other than to identify prospective properties consumers may be interested in
