
Price Reduction - Views













Address
12041 Stanley Park Court, Hawthorne, CA
Price
$ 910,000
Property Attributes
- ID#SB26075913
- TypeSingle Family
- Listing Status Active
- CountyLos Angeles
- CityHawthorne
- Area East Hawthorne
- Zip90250
- Style
- Year Built2014
- Price$ 910,000
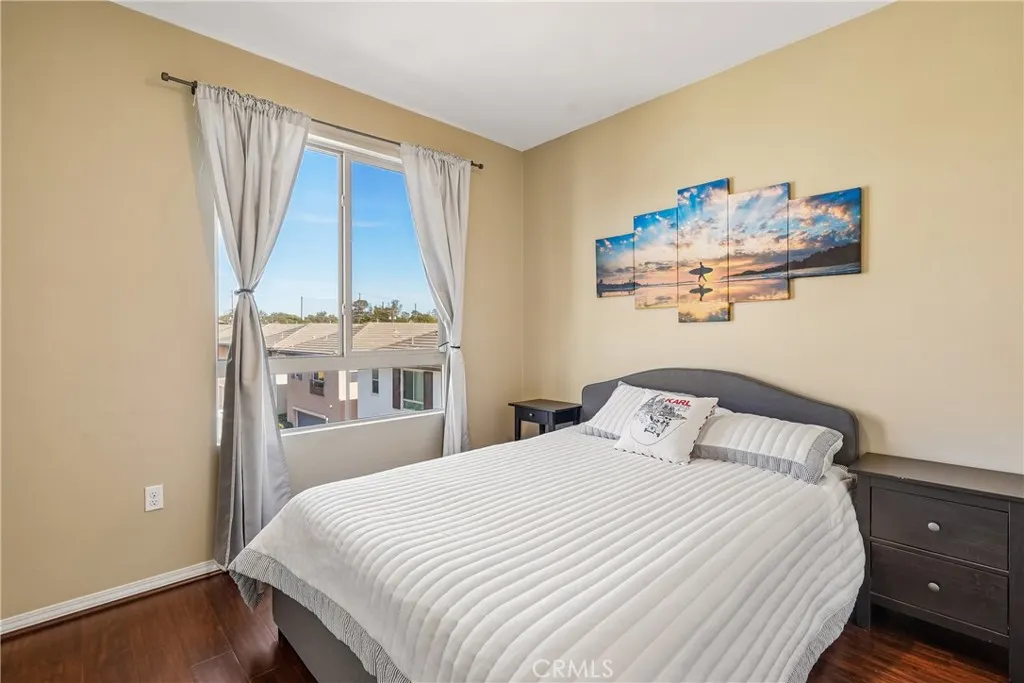
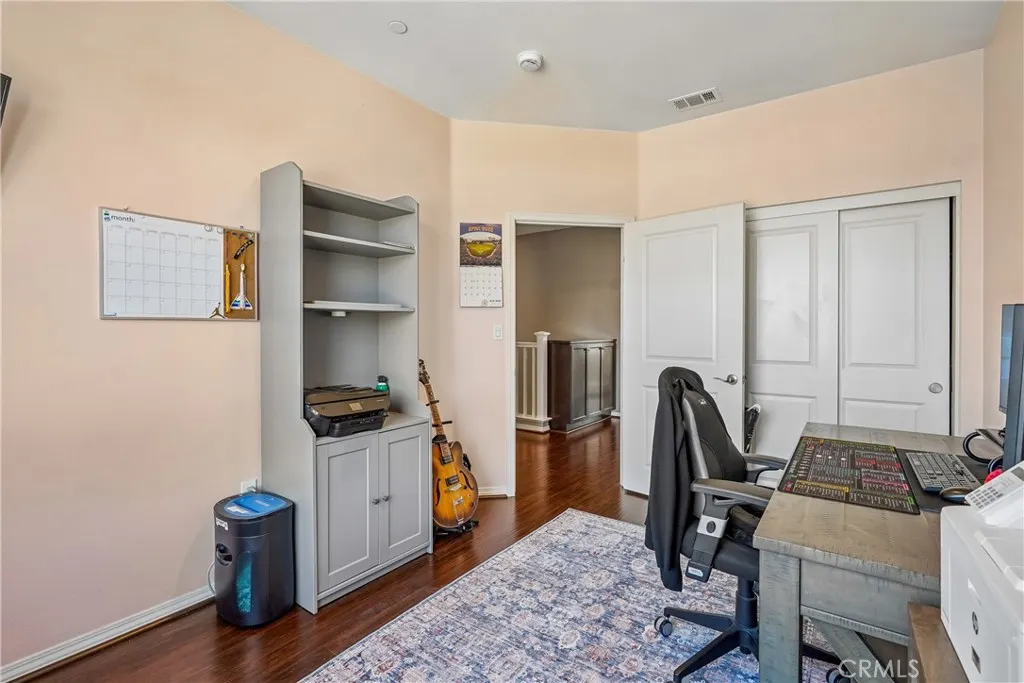
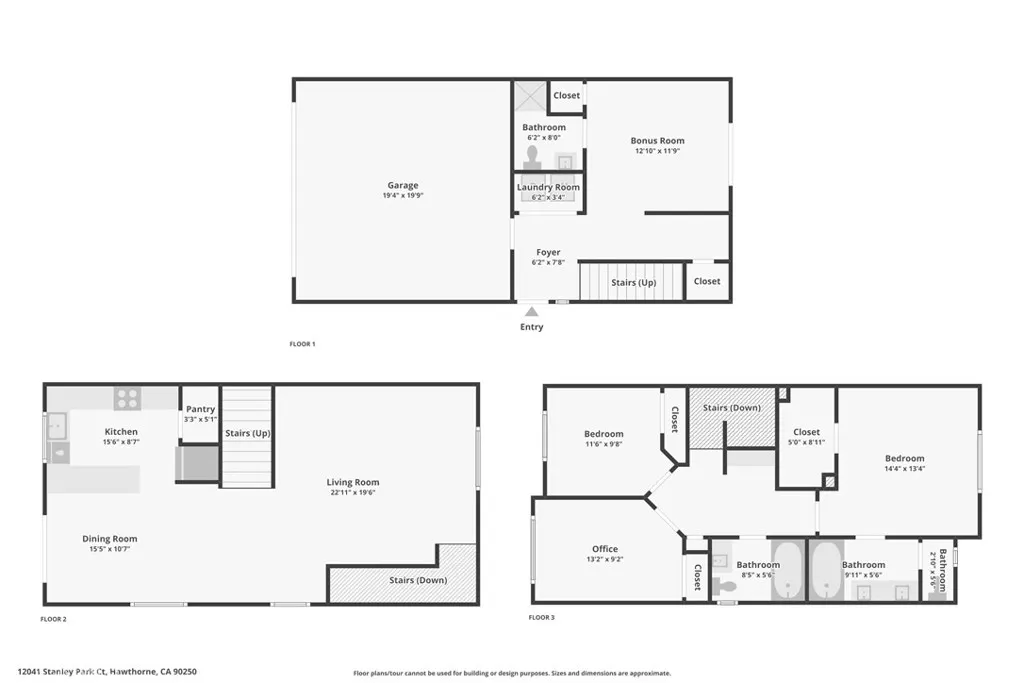
- Bedrooms4
- Full Bathrooms2
- Half Bathrooms1
- Sqr Footage2139
- Lot Size2.6878 Acres
Data Source:
California Regional MLS (CRMLS)
Property Description
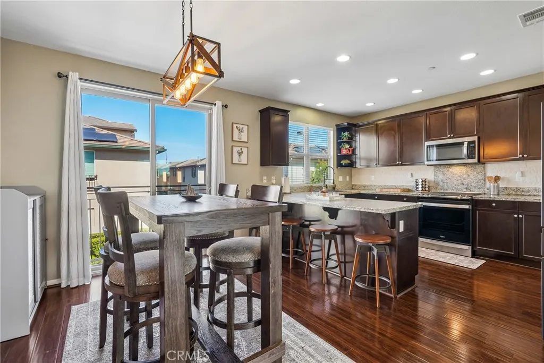
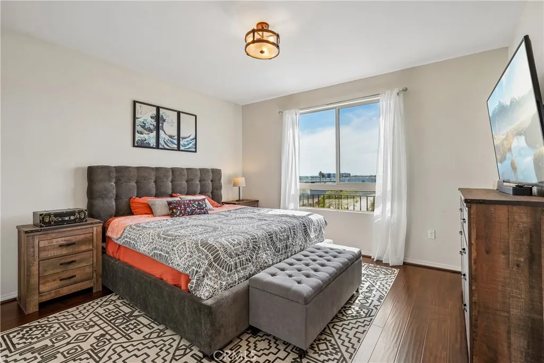
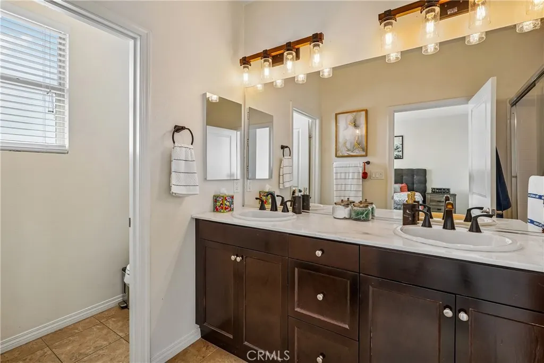
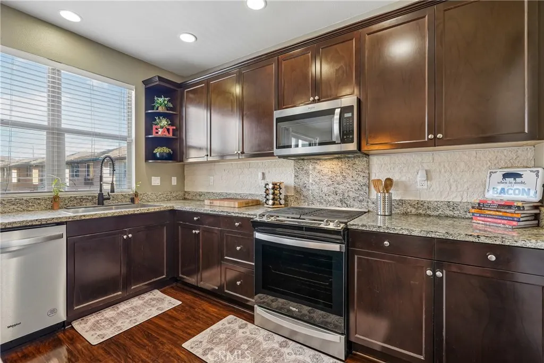
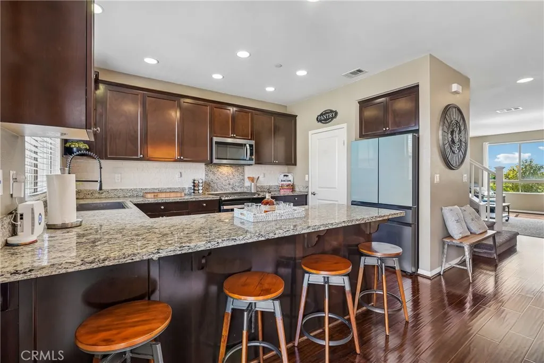
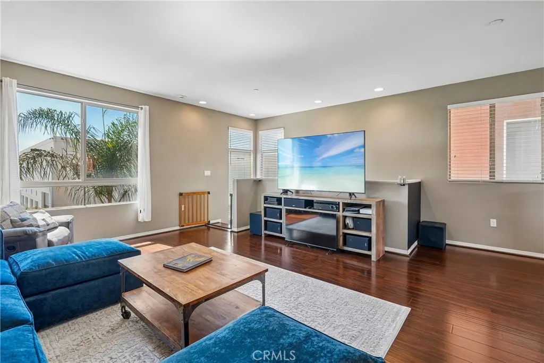
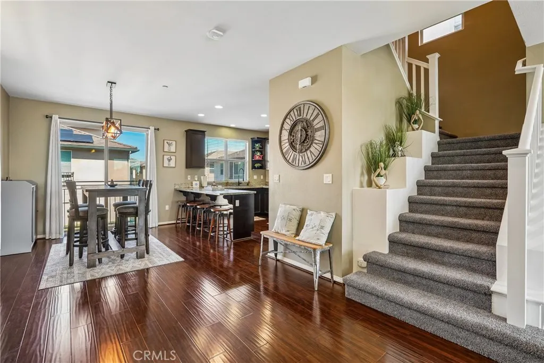
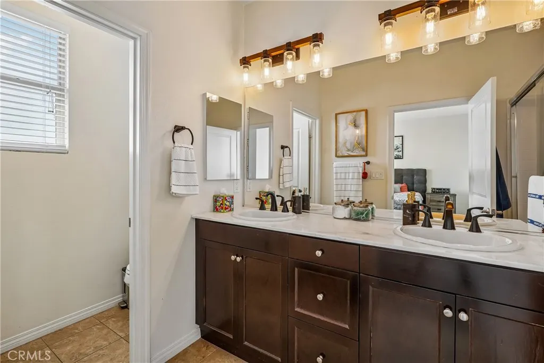
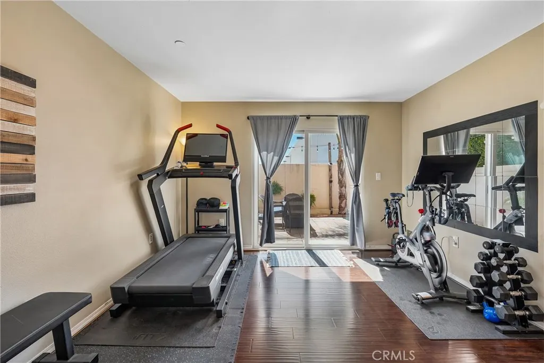
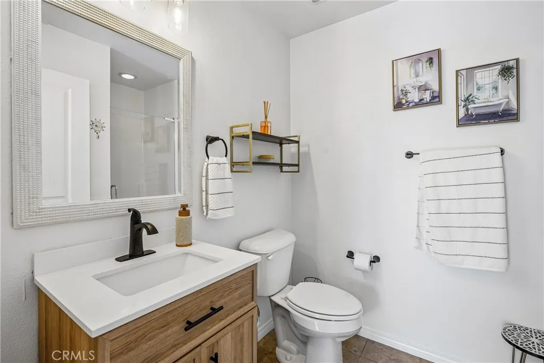
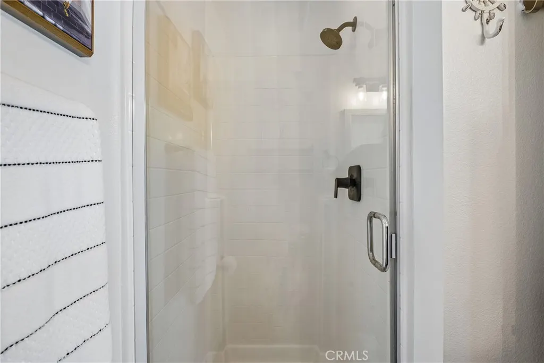
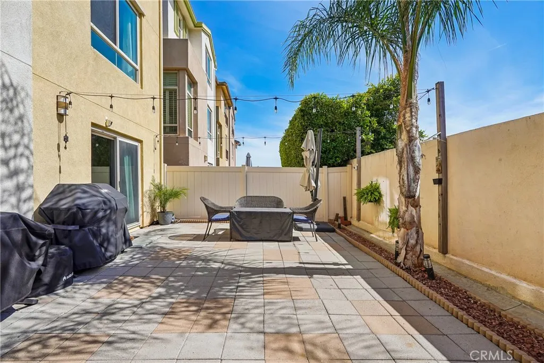
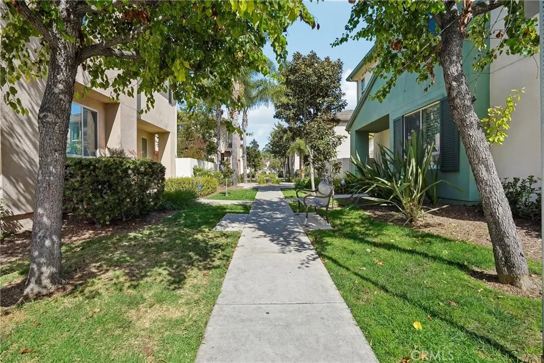
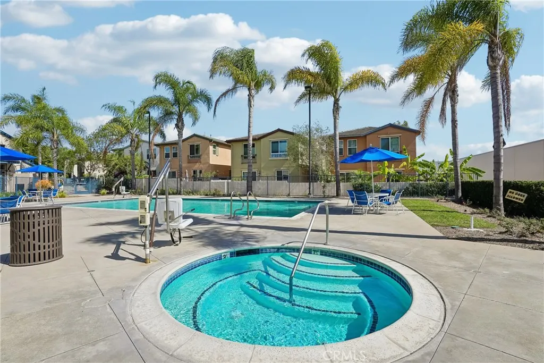
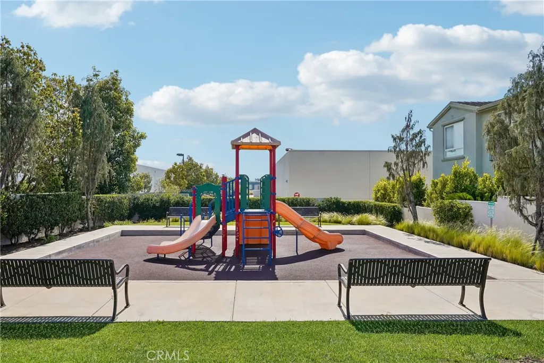
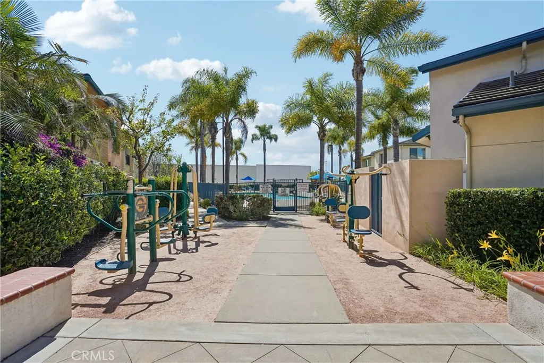
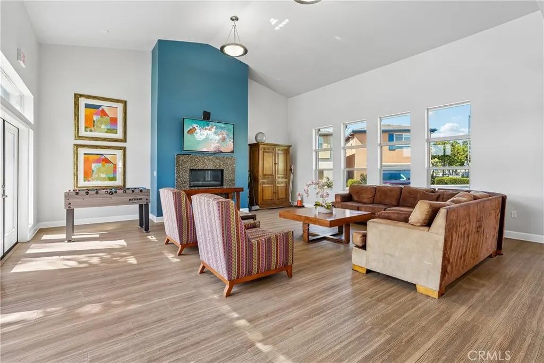
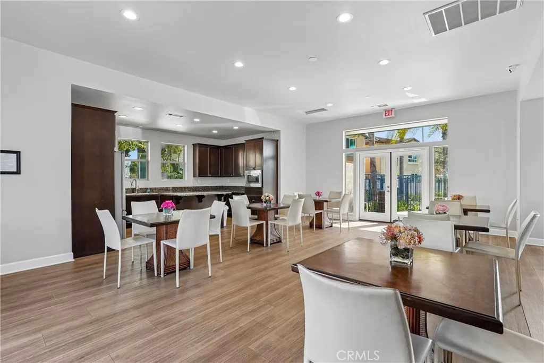
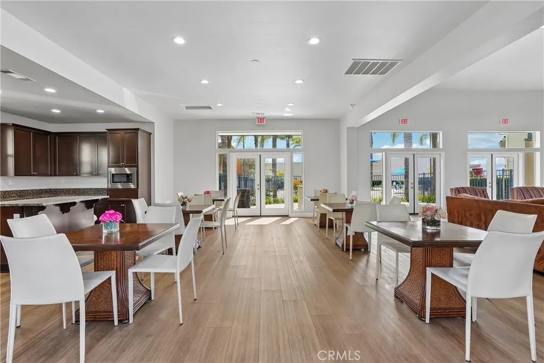
Looking for a move in ready home in a gated community with modern upgrades and easy access to beaches, dining, and major freeways? This Parkside Village residence offers updated finishes, everyday convenience, and a lifestyle centered around connection and accessibility. Located in highly sought after Parkside Village, this gated community features a welcoming atmosphere, dog friendly spaces, and a community walking path designed for daily enjoyment. You are minutes from beaches, restaurants, shopping, and sporting/concert venues including COSM, Intuit Dome, and SoFi Stadium, with quick access to major freeways for an easy commute. This beautiful home has been refreshed with clean, modern upgrades including a new stove, microwave, and dishwasher (May 2022), a kitchen upgrade featuring a single stainless steel drop in farmhouse sink with a black faucet (June 2023), and bathroom sink and shower fixtures updated to black Moen finishes for a cohesive look. Additional updates include upgraded light fixtures in the bathroom, dining room, and primary bedroom (June 2024), along with a first floor bathroom vanity upgrade (June 2025). A smart combination of style, function, and location makes this home stand out. To top it all off, there is a VA assumable loan at 3.75 percent available for qualified buyers who can use their own COE, subject to lender approval.
| Price History | |
|---|---|
| 4/9/2026 | Listed $990,000 |
| 5/29/2026 | 2$975,000 |
| 7/6/2026 | 3$950,000 |
| 8/14/2026 | 2$930,000 |
| 9/11/2026 | 2$910,000 |
General Features
| Living Area | 2139 |
|---|---|
| Sewer | Public Sewer |
| Heating | Central |
| Cooling | Central Air |
| Appliances | Dishwasher,Gas Cooktop,Gas Oven,Microwave |
| HOA Fee | 272.77 |
| Garage Spaces | 2 |
| Patio/Porch Features | Patio |
| Pool Features | Community,Association |
| Security Features | Gated Community |
| Exclusions | washer/dryer, refrigerator |
| Year Built | 2014 |
| View | Neighborhood |
| Levels | Three Or More |
| Property Subtype | Single Family Residence |
| Community Features | Storm Drain(s),Street Lights,Sidewalks,Gated,Pool |
| Assoc Fee Paid Per | Monthly |
| County | Los Angeles |
| New Construction | false |
| Property Type | Residential |
| Association Amenities | Call for Rules,Controlled Access,Fitness Center,Maintenance Grounds,Barbecue,Pool,Spa/Hot Tub |
| HOA | true |
| Attached Garage | true |
| Garage Y/N | true |
| Full Baths | 2 |
| Special Listing Conditions | Standard |
| Status | Active |
| Directions | From Crenshaw & 120th, go E on 120th, south into complex |
| City | Hawthorne |
| Disclosures | Covenants/Restrictions Disclosure |
| Association Name | Parkside Village |
| Entry Location | 1 |
| Senior Community Y/N | false |
| High School District | Los Angeles Unified |
| Number Of Units Total | 1 |
| MLS Area | 110 - East Hawthorne |
| Lot Size Units | Square Feet |
| Lot Size Square Feet | 117080 |
| Listing Terms | Conventional,Cal Vet Loan,Submit,VA Loan |
| Property Attached Y/N | false |
| Land Lease Y/N | false |
| Current Financing | VA |
| Property Condition | Turnkey |
| Lease Considered Y/N | false |
| Virtual Tour | https://www.zillow.com/view-imx/5c8ec0a2-605a-4c8f-be8c-9adbb2998cdf?wl=true&setAttribution=mls&initialViewType=pano |
| Structure Type | House |
| Living Area Units | Square Feet |
| Standard Status | Active |
| Occupancy Type | Owner |
| Year Built Source | Public Records |
| Tax Lot | 3 |
| Virtual Tour | https://www.zillow.com/view-imx/5c8ec0a2-605a-4c8f-be8c-9adbb2998cdf?initialViewType=pano |
| Property Sub Type Additional | Single Family Residence |
| Expected Active Date | 2026-04-23 |
| PostalCity | HAWTHORNE |
Interior Features
| Interior Amenities | Open Floorplan,Bedroom on Main Level |
|---|---|
| Fireplace Features | None |
| Total Stories | 3 |
| Common Walls | No Common Walls |
| Air Conditioning Y/N | true |
| Heating Y/N | true |
| Window Features | Double Pane Windows |
| Fireplace Y/N | false |
| Half Baths | 1 |
| Laundry Features | Washer Hookup,Gas Dryer Hookup,Inside |
| Total Bedrooms | 4 |
| Entry Level | 1 |
| Main Level Bedrooms | 1 |
| Main Level Bathrooms | 1 |
| LivingAreaSource | Public Records |
| Total Baths | 3 |
Exterior Features
| Parking Features | Garage |
|---|---|
| Lot Features | 2-5 Units/Acre |
| Water Source | Public |
| Total Parking | 2 |
| Lot Size Area | 117080 |
| Lot Size Acres | 2.6878 |
| Private Pool | false |
| Lot Size Source | Public Records |
Amenities
- Foreclosure
- Views
- Short Sale
- New Construction
- Adult 55+
- Lease To Own
- No HOA Fees
- Furnished
- Primary On Main
- Air Conditioning
- Seller Finance
- Green
- Fixer Upper
- Horse
- Golf
- Fireplace
- Deck
- Garage
- Basement
- Pool
Property vs Single Family Average in 90250
Price
Year Built
 Based on information from California Regional Multiple Listing Service, Inc. as of September 21, 2026 8:08 PM UTC This information is for your personal, non-commercial use and may not be used for any purpose other than to identify prospective properties you may be interested in purchasing. Display of MLS data is usually deemed reliable but is NOT guaranteed accurate by the MLS. Buyers are responsible for verifying the accuracy of all information and should investigate the data themselves or retain appropriate professionals. Information from sources other than the Listing Agent may have been included in the MLS data. Unless otherwise specified in writing, Broker/Agent has not and will not verify any information obtained from other sources. The Broker/Agent providing the information contained herein may or may not have been the Listing and/or Selling Agent.
 This information is deemed reliable but not guaranteed. You should rely on this information only to decide whether or not to further investigate a particular property. BEFORE MAKING ANY OTHER DECISION, YOU SHOULD PERSONALLY INVESTIGATE THE FACTS (e.g.square footage and lot size) with the assistance of an appropriate professional. You may use this information only to identify properties you may be interested in investigating further. All uses except for personal, non-commercial use in accordance with
 Last updated: September 21, 2026 8:01 PM UTC Property Information © 2026
  Bay East ©2026. CCAR ©2026. bridgeMLS ©2026. Information Deemed Reliable But Not Guaranteed. This information is being provided by the Bay East MLS, or CCAR MLS, or bridgeMLS. The listings presented here may or may not be listed by the Broker/Agent operating this website. This information is intended for the personal use of consumers and may not be used for any purpose other than to identify prospective properties consumers may be interested in purchasing. Data last updated at September
 The information being provided by Conejo Simi Moorpark Association of REALTORS ® ("CSMAR") is for the visitor's personal, non-commercial use and may not be used for any purpose other than to identify prospective properties visitor may be interested in purchasing. Any information relating to a property referenced on this web site comes from the Internet Data Exchange ("IDX") program of CSMAR. This web site may reference real estate listing(s) held by a brokerage firm other than the broker and/or
 The MLS™ I-Tech ® All information deemed reliable but not guaranteed. All properties are subject to prior sale, change or withdrawal. Neither listing broker(s) or information provider(s) shall be responsible for any typographical errors, misinformation, misprints and shall be held totally harmless. Listing(s) information is provided for consumer's personal, non-commercial use and may not be used for any purpose other than to identify prospective properties consumers may be interested in
