
Views
















Address
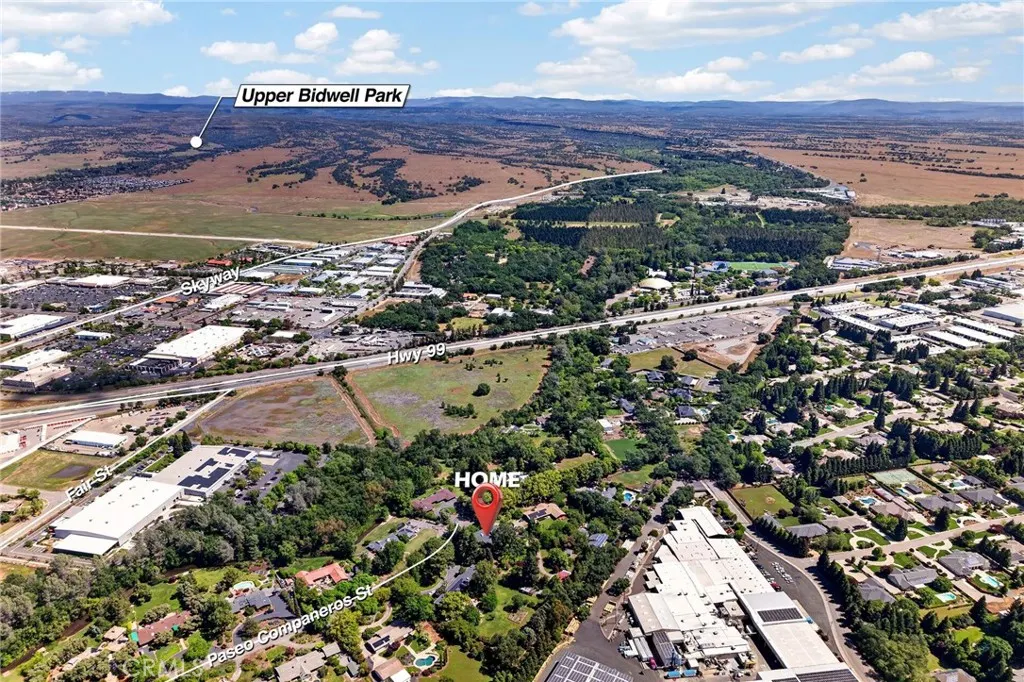
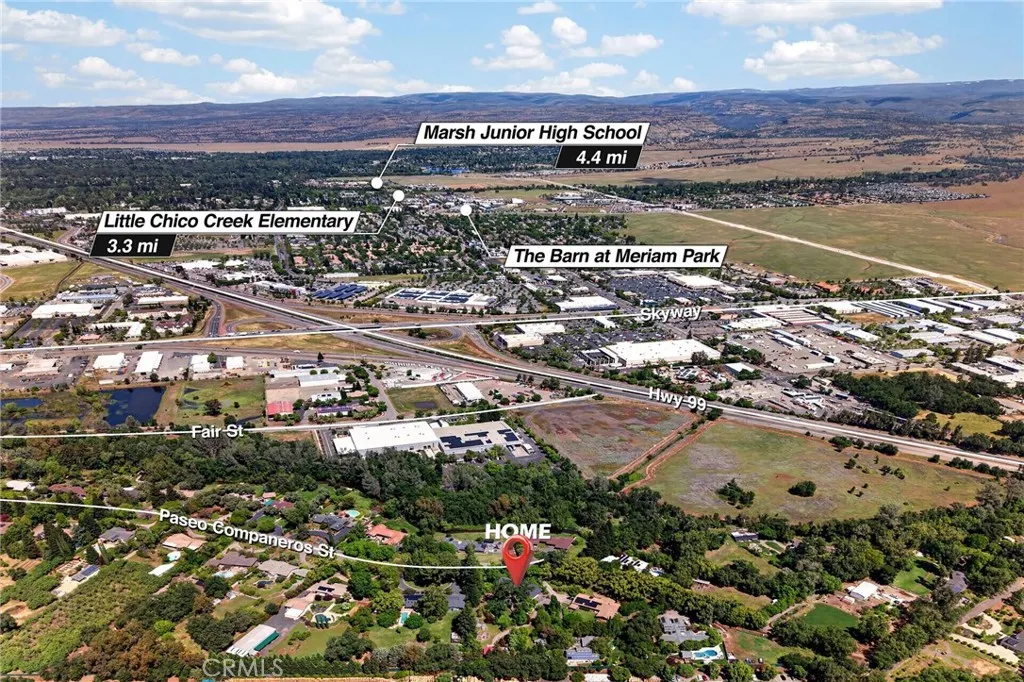
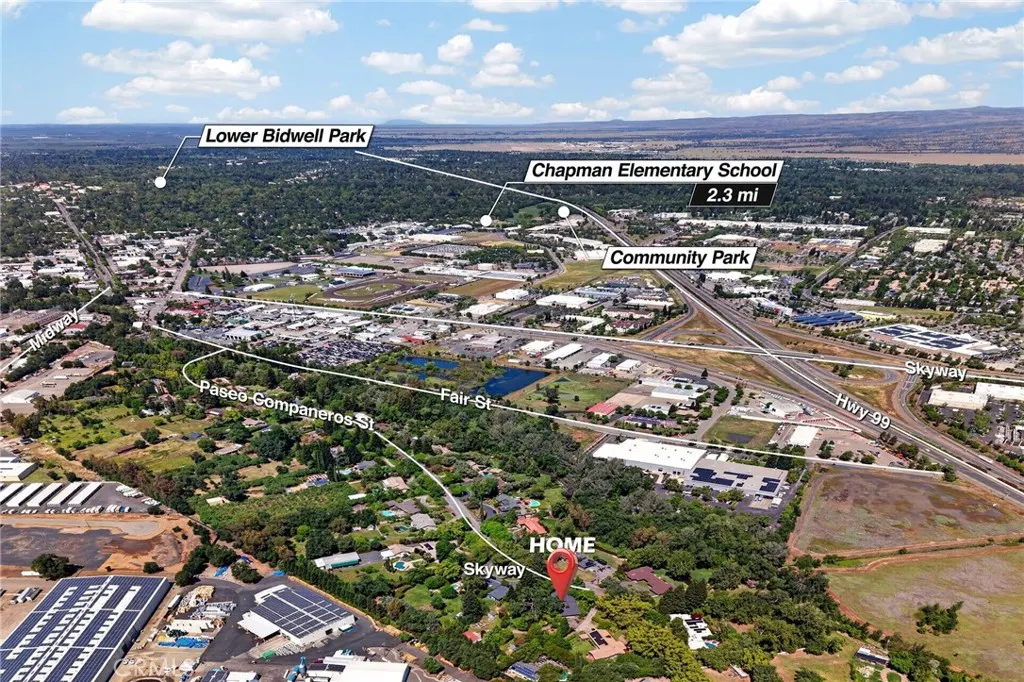
622 Paseo Companeros, Chico, CA
Price
$ 1,295,000
Property Attributes
- ID#SN26086376
- TypeSingle Family
- Listing Status Active
- CountyButte
- CityChico
- Zip95928
- Style
- Year Built1972
- Price$ 1,295,000
- Bedrooms3
- Full Bathrooms2
- Half Bathrooms1
- Sqr Footage2732
- Lot Size1.44 Acres
Data Source:
California Regional MLS (CRMLS)
Property Description
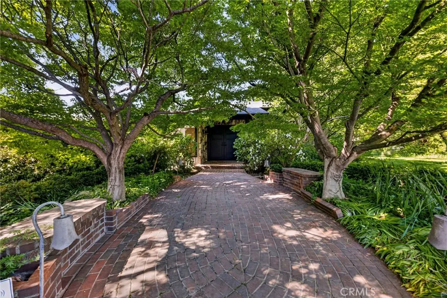
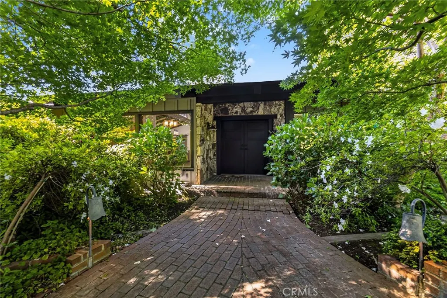
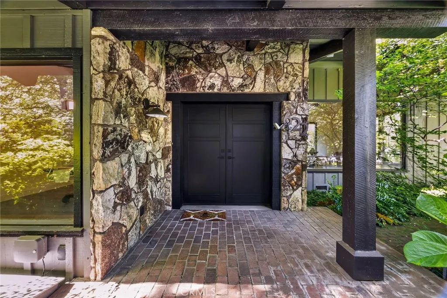
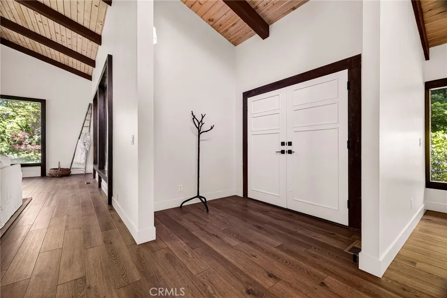
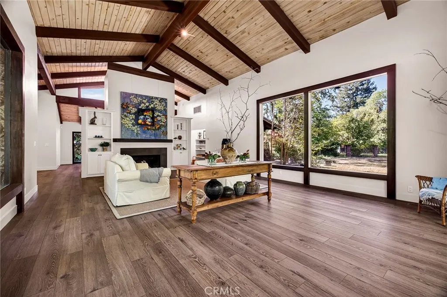
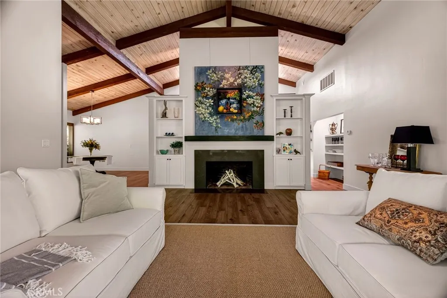
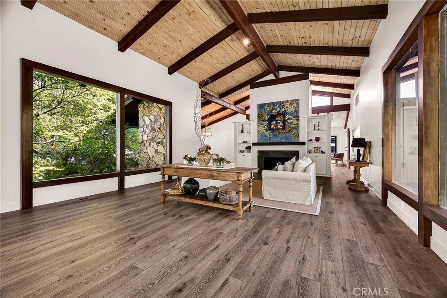
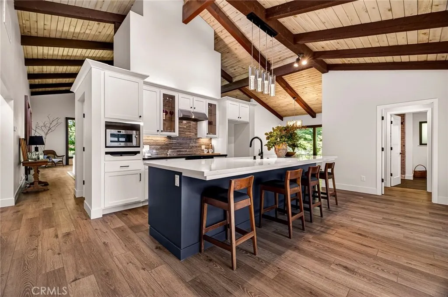
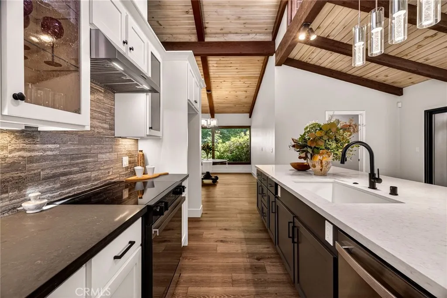
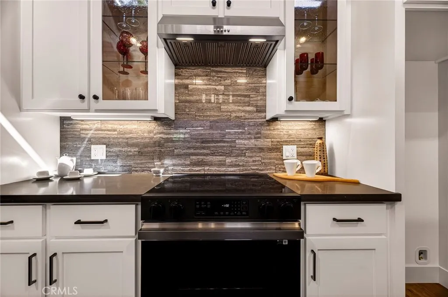
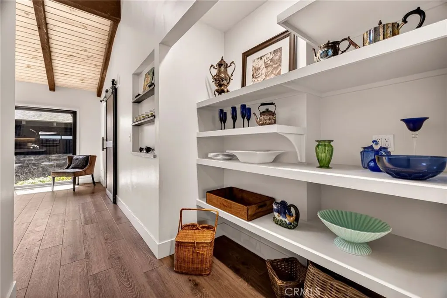
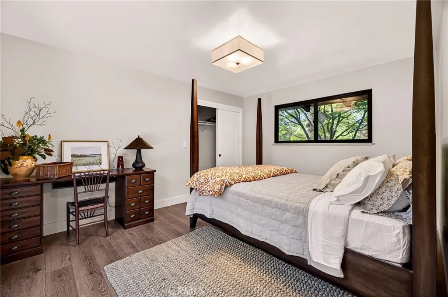
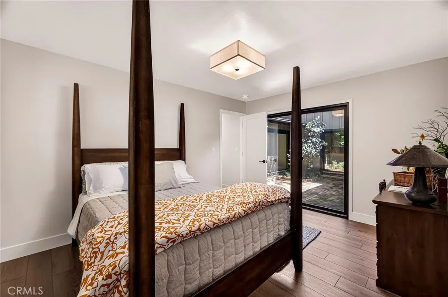
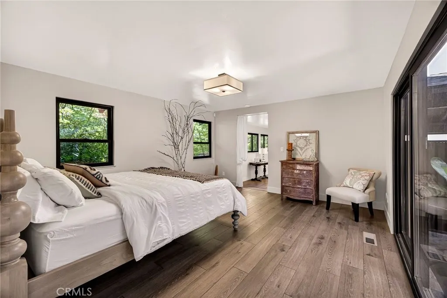
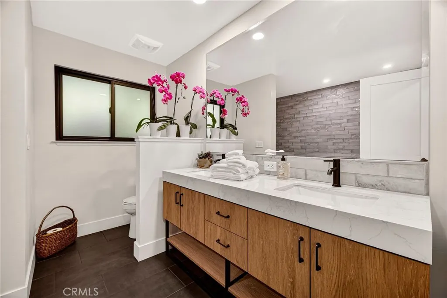
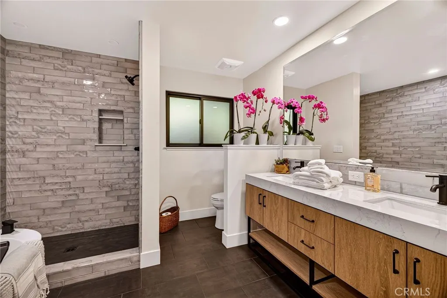
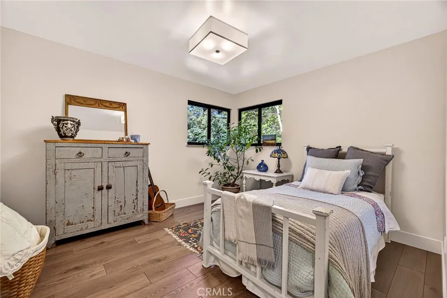
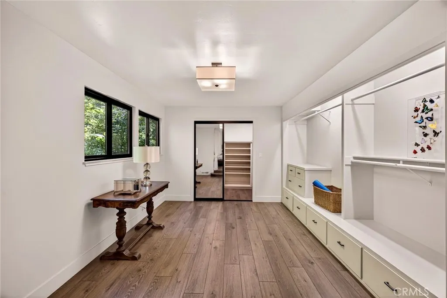
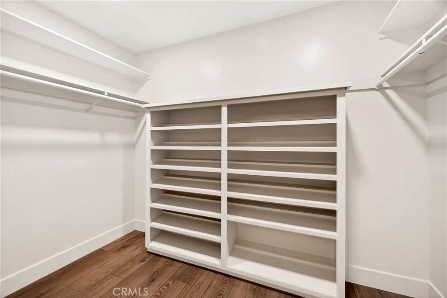
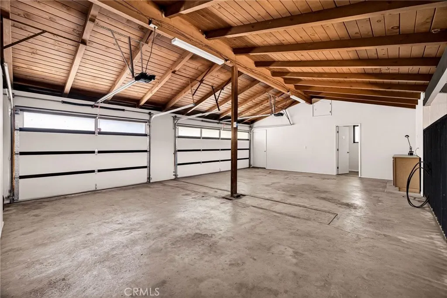
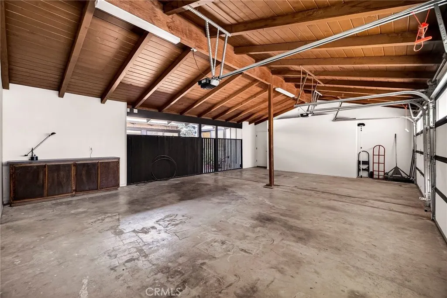
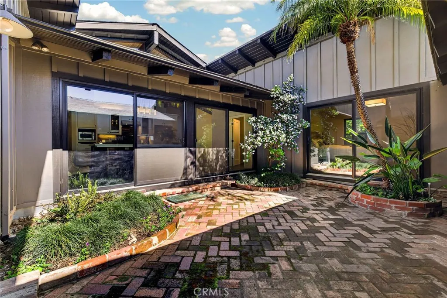
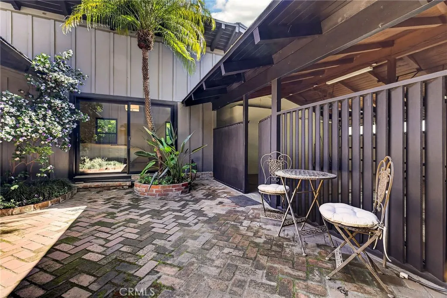
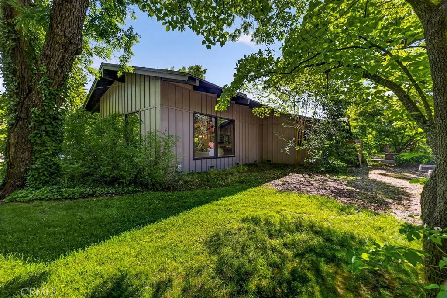
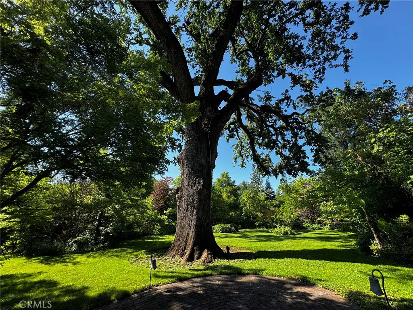
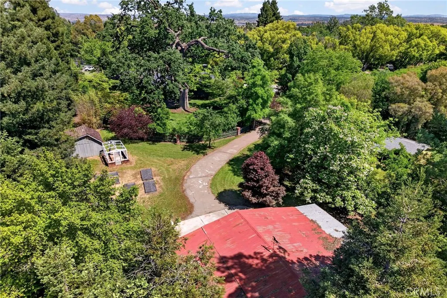
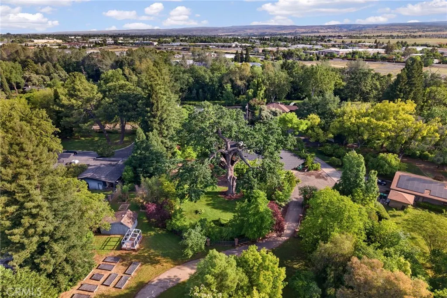
Some properties are hard to categorize. This is one of them. Tucked into the coveted Paseo Companeros neighborhood, this fully renovated 3-bedroom, 2-bath home is a rare combination of thoughtful modern updates and irreplaceable character. The interior was comprehensively reimagined — new roof, floors, kitchen, bathrooms, windows, doors, lighting, HVAC, septic and leach lines — all done with care and quality that shows the moment you walk in. The open floor plan flows into a spacious family room, an inside garden, and a yoga room that sets this home apart from anything else in this price range. Step outside and the property opens into something truly extraordinary. A brick patio with fire pit anchors the back of the home, surrounded by mature, meticulously maintained gardens with excellent loamy soils and a full sprinkler system. The crown of it all: what is believed to be the largest and oldest Valley Oak in Chico — over 400 years old, recently lightened and shaped — casting shade that transforms the property on even the hottest summer days. Beyond the gardens, the rear of the property tells a story of its own. The original animal barn from the ranch that predates the subdivision has been preserved and updated, featuring three working stalls, a center room workshop, and two storage rooms. A steel-frame greenhouse with water and electricity, a fenced pasture planted with forage grasses, a vegetable garden area, and a fully finished adult-sized two-room playhouse with loft, electricity, and water round out a back acreage that is genuinely one-of-a-kind. The entire property is enclosed by roughly 800 linear feet of wrought iron fence panels set between brick posts.
| Price History | |
|---|---|
| 5/8/2026 | Listed $1,295,000 |
General Features
| Living Area | 2732 |
|---|---|
| Sewer | Septic Tank |
| Heating | Central |
| Cooling | Central Air |
| Roof | Composition |
| Appliances | Electric Oven,Electric Range |
| Zoning | AR |
| Garage Spaces | 2 |
| Patio/Porch Features | Brick |
| Architectural Style | Custom |
| Pool Features | None |
| Security Features | Security System |
| Year Built | 1972 |
| View | Courtyard,Neighborhood,Trees/Woods |
| Stories Count | 1 |
| Levels | One |
| Property Subtype | Single Family Residence |
| Community Features | Curbs |
| County | Butte |
| New Construction | false |
| Property Type | Residential |
| HOA | false |
| Attached Garage | true |
| Garage Y/N | true |
| Other Structures | Barn(s),Greenhouse,Shed(s) |
| Full Baths | 2 |
| Special Listing Conditions | Trust |
| Status | Active |
| Directions | Turn south onto Fair St from E Park Ave. Turn Right onto Paseo Companeros and the home will be at the end on the right. |
| City | Chico |
| Disclosures | Flood Insurance Required,Flood Plain Disclosure |
| Entry Location | Front Door |
| Senior Community Y/N | false |
| High School District | Chico Unified |
| Number Of Units Total | 1 |
| Lot Size Units | Square Feet |
| Lot Size Square Feet | 62726 |
| Listing Terms | Cash to New Loan |
| Property Attached Y/N | false |
| Land Lease Y/N | false |
| Property Condition | Updated/Remodeled |
| Additional Parcels Y/N | false |
| Lease Considered Y/N | false |
| Virtual Tour | https://listings.hillpropertymedia.com/622-paseo-companeros-st?mls= |
| Structure Type | House |
| Living Area Units | Square Feet |
| Standard Status | Active |
| Occupancy Type | Vacant |
| Year Built Source | Public Records |
| Tax Lot | 26 |
| Virtual Tour | https://listings.hillpropertymedia.com/622-paseo-companeros-st |
| Property Sub Type Additional | Single Family Residence |
| PostalCity | CHICO |
Interior Features
| Interior Amenities | Breakfast Bar,Cathedral Ceiling(s),Separate/Formal Dining Room,Granite Counters,Open Floorplan,Pantry,Recessed Lighting,All Bedrooms Down |
|---|---|
| Flooring | Vinyl |
| Fireplace Features | Wood Burning |
| Total Stories | 1 |
| Common Walls | No Common Walls |
| Air Conditioning Y/N | true |
| Heating Y/N | true |
| Window Features | Garden Window(s) |
| Fireplace Y/N | true |
| Half Baths | 1 |
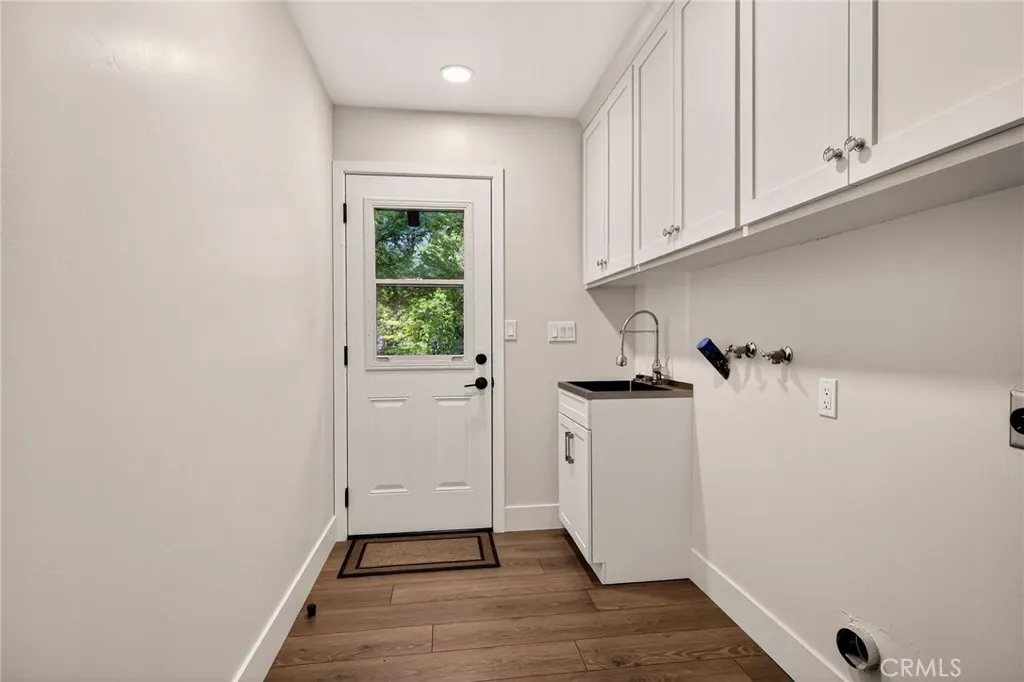
| Laundry Features | Laundry Room |
| Total Bedrooms | 3 |
| Entry Level | 1 |
| Main Level Bedrooms | 3 |
| Main Level Bathrooms | 2 |
| LivingAreaSource | Assessor |
| Total Baths | 3 |
Exterior Features
| Exterior Amenities | Brick Driveway |
|---|---|
| Fencing | Brick,Wrought Iron |
| Parking Features | Door-Multi,Garage,Paved |
| Lot Features | Agricultural,Cul-De-Sac,Garden,Horse Property,Landscaped,Sprinkler System |
| Water Source | Well |
| Total Parking | 2 |
| Lot Size Area | 62726 |
| Foundation Details | Raised |
| Lot Size Acres | 1.44 |
| Private Pool | false |
| Lot Size Source | Assessor |
| Horse Y/N | true |
Amenities
- Foreclosure
- Views
- Short Sale
- New Construction
- Adult 55+
- Lease To Own
- No HOA Fees
- Furnished
- Primary On Main
- Air Conditioning
- Seller Finance
- Green
- Fixer Upper
- Horse
- Golf
- Fireplace
- Deck
- Garage
- Basement
- Pool
Property vs Single Family Average in 95928
Price
Year Built
 Based on information from California Regional Multiple Listing Service, Inc. as of September 21, 2026 8:08 PM UTC This information is for your personal, non-commercial use and may not be used for any purpose other than to identify prospective properties you may be interested in purchasing. Display of MLS data is usually deemed reliable but is NOT guaranteed accurate by the MLS. Buyers are responsible for verifying the accuracy of all information and should investigate the data themselves or retain appropriate professionals. Information from sources other than the Listing Agent may have been included in the MLS data. Unless otherwise specified in writing, Broker/Agent has not and will not verify any information obtained from other sources. The Broker/Agent providing the information contained herein may or may not have been the Listing and/or Selling Agent.
 This information is deemed reliable but not guaranteed. You should rely on this information only to decide whether or not to further investigate a particular property. BEFORE MAKING ANY OTHER DECISION, YOU SHOULD PERSONALLY INVESTIGATE THE FACTS (e.g.square footage and lot size) with the assistance of an appropriate professional. You may use this information only to identify properties you may be interested in investigating further. All uses except for personal, non-commercial use in accordance with
 Last updated: September 21, 2026 8:01 PM UTC Property Information © 2026
  Bay East ©2026. CCAR ©2026. bridgeMLS ©2026. Information Deemed Reliable But Not Guaranteed. This information is being provided by the Bay East MLS, or CCAR MLS, or bridgeMLS. The listings presented here may or may not be listed by the Broker/Agent operating this website. This information is intended for the personal use of consumers and may not be used for any purpose other than to identify prospective properties consumers may be interested in purchasing. Data last updated at September
 The information being provided by Conejo Simi Moorpark Association of REALTORS ® ("CSMAR") is for the visitor's personal, non-commercial use and may not be used for any purpose other than to identify prospective properties visitor may be interested in purchasing. Any information relating to a property referenced on this web site comes from the Internet Data Exchange ("IDX") program of CSMAR. This web site may reference real estate listing(s) held by a brokerage firm other than the broker and/or
 The MLS™ I-Tech ® All information deemed reliable but not guaranteed. All properties are subject to prior sale, change or withdrawal. Neither listing broker(s) or information provider(s) shall be responsible for any typographical errors, misinformation, misprints and shall be held totally harmless. Listing(s) information is provided for consumer's personal, non-commercial use and may not be used for any purpose other than to identify prospective properties consumers may be interested in
