
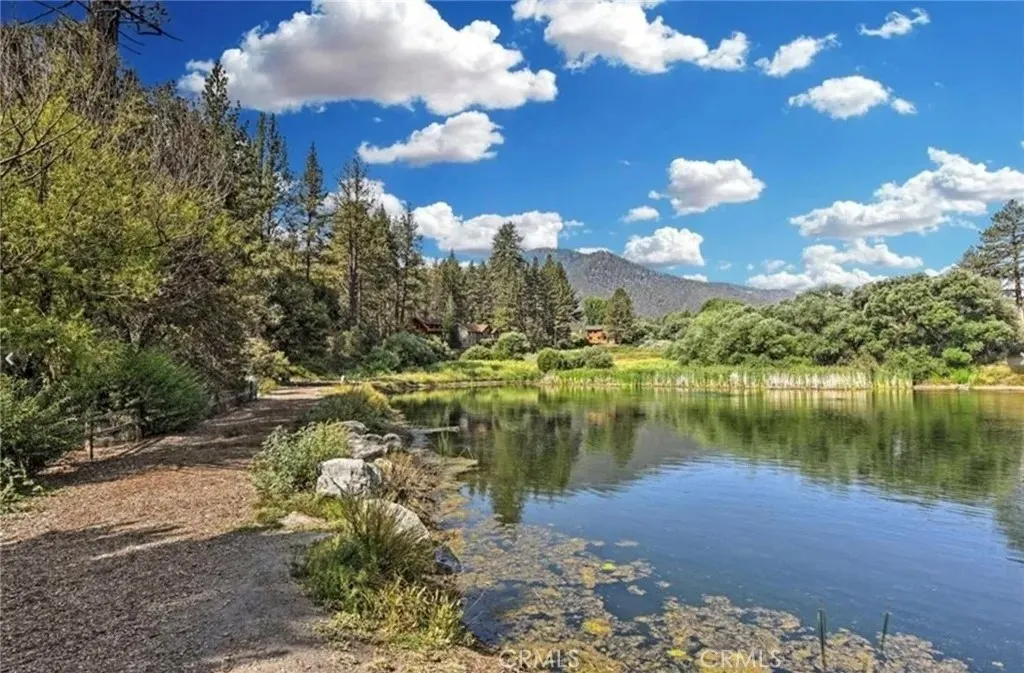
Price Reduction - Views - Golf Course









Address
1401 Zion Way, Pine Mountain Club, CA
Price
$ 579,000
Property Attributes
- ID#SR26173088
- TypeSingle Family
- Listing Status Active
- CountyKern
- CityPine Mountain Club
- Area Pine Mountain Club
- Zip93222
- Style
- Year Built1992
- Price$ 579,000
- Bedrooms4
- Full Bathrooms2
- Half Bathrooms1
- Sqr Footage3394
- Lot Size0.2352 Acres
Data Source:
California Regional MLS (CRMLS)
Property Description
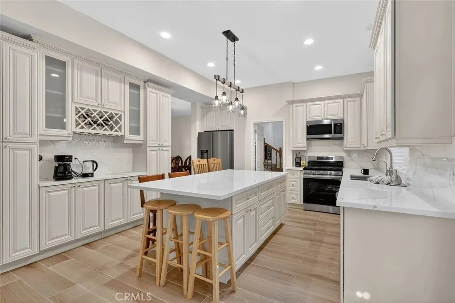
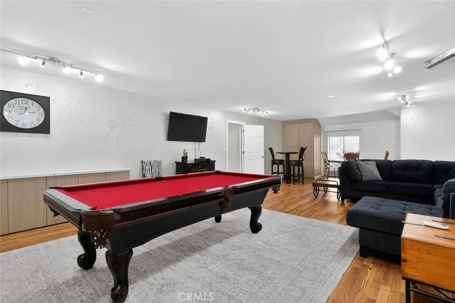
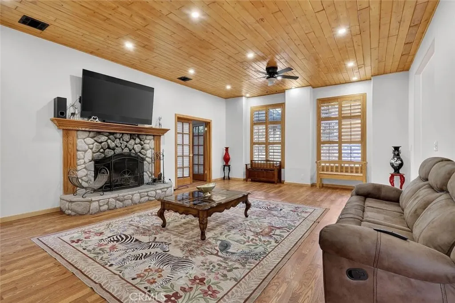
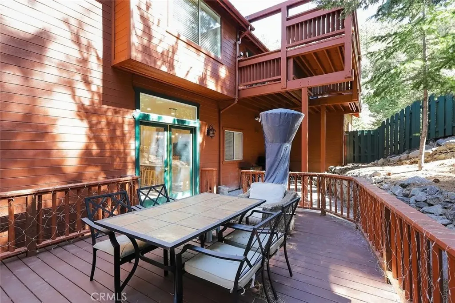
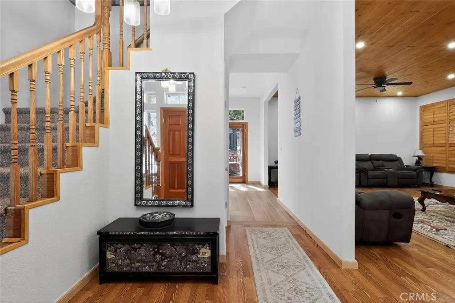
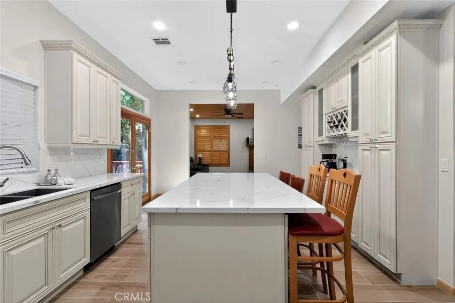
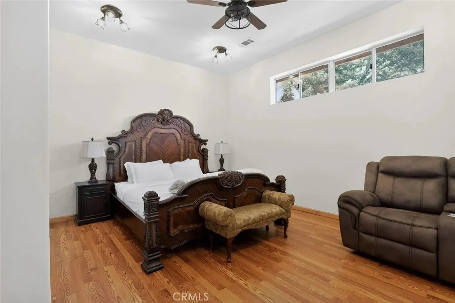
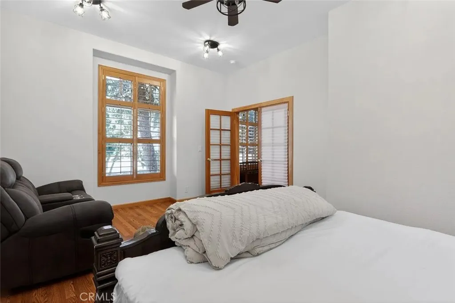
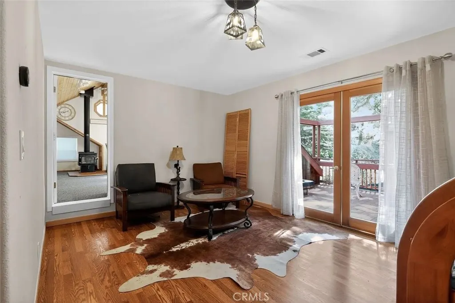
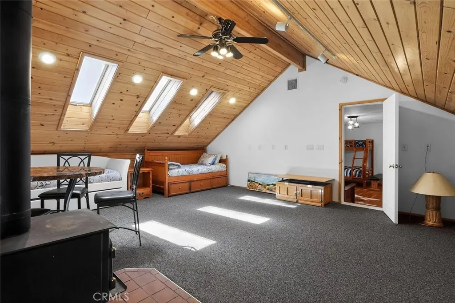
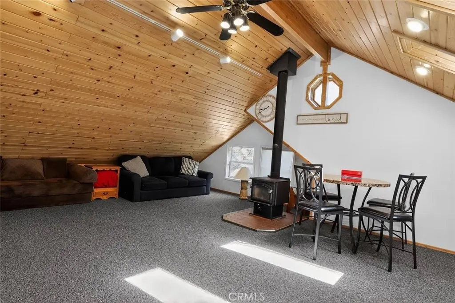
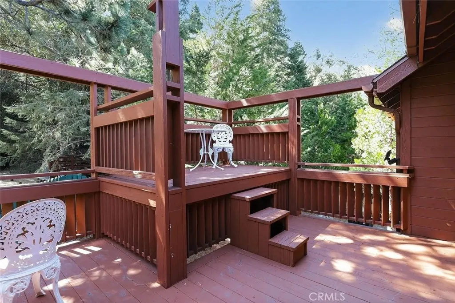
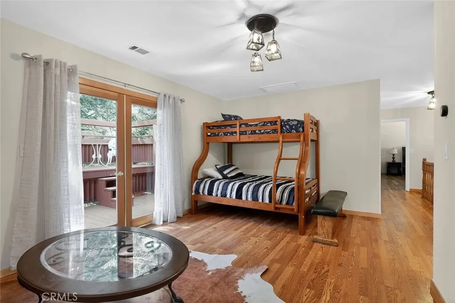
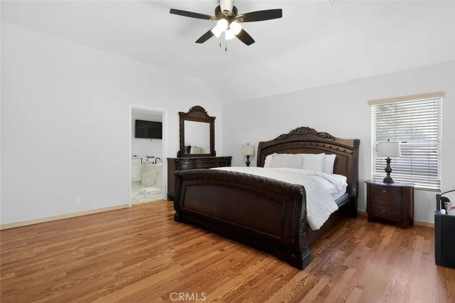
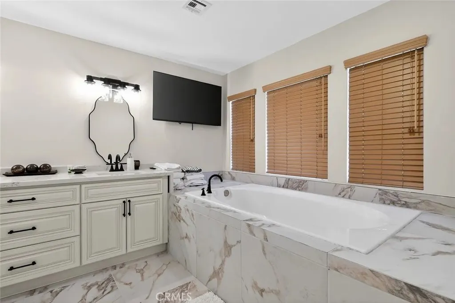
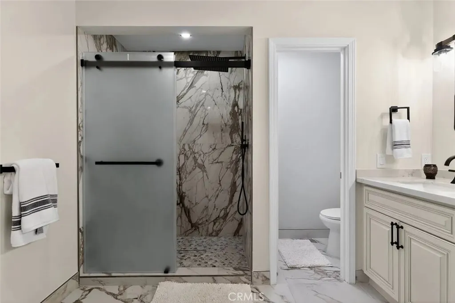
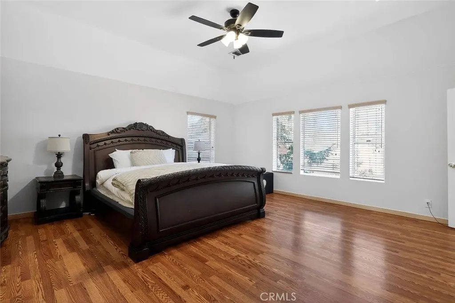
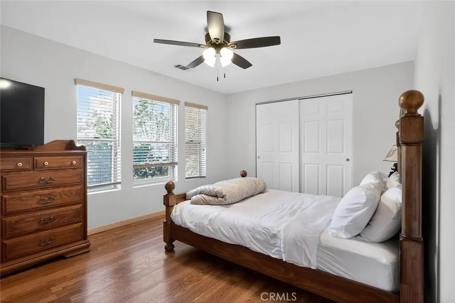
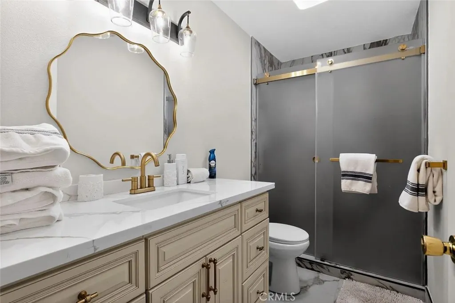
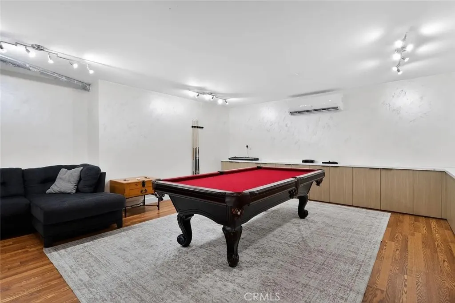
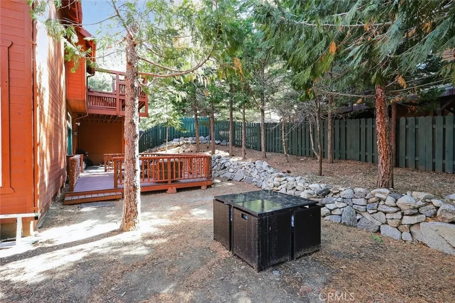
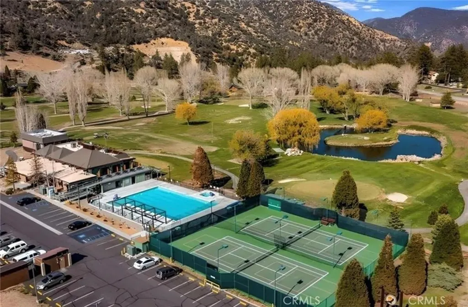
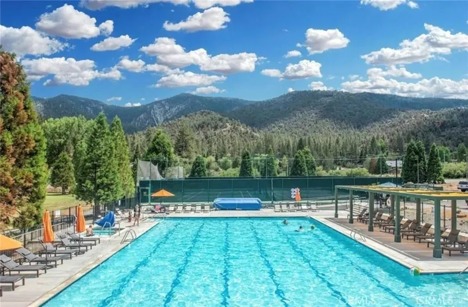
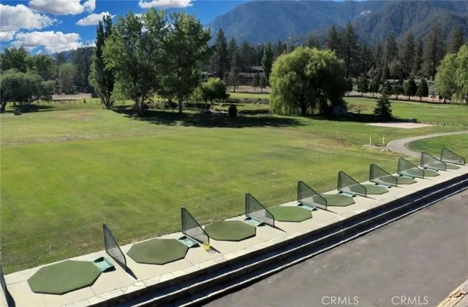
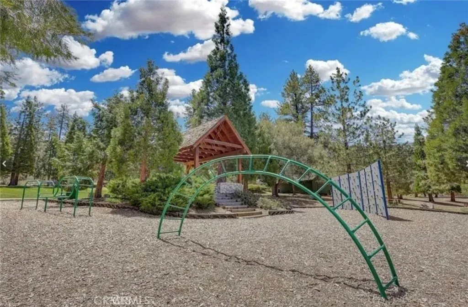
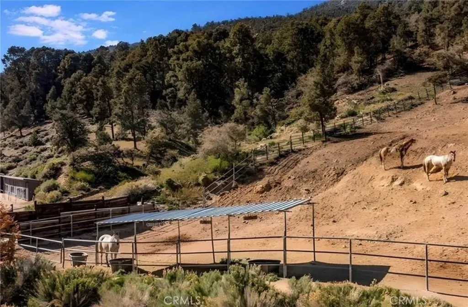
NEWLY PRICED AND A MUST-SEE—EXCEPTIONAL SPACE, OUTSTANDING VALUE, AND TRULY TURNKEY! Welcome to 1401 Zion Way, a beautifully renovated mountain retreat offering exceptional space, versatility, and value in the desirable community of Pine Mountain Club. Featuring a remodeled kitchen and bathrooms, generous entertaining areas, and excellent short-term rental potential, this home is ideal as a full-time residence, vacation getaway, or investment opportunity. Just a short walk from the Enchanted Forest Trailhead and a quick drive to the PMCPOA Clubhouse and Village Center, this property offers the perfect combination of convenience, recreation, and peaceful mountain living. Offering approximately 3,562 sq. ft., this spacious 4-bedroom, 3-bath home has been thoughtfully updated throughout. Bright, open living spaces, modern finishes, and large windows create a warm and inviting atmosphere while bringing in abundant natural light and showcasing the surrounding mountain scenery. The former garage has been converted into additional flex space, providing even more room to spread out and enjoy. Create the ultimate game room, family lounge, home office, entertainment area, hobby space, or multipurpose retreat. Outside, ample driveway parking provides plenty of room for residents and guests alike. With the renovations already completed, this property is truly turnkey and move-in ready—simply bring your personal belongings and begin enjoying the mountain lifestyle from day one. Whether you are searching for a full-time residence, vacation getaway, or investment opportunity with short-term rental potential, this home provides an incredible amount of space for entertaining and bringing family, friends, and loved ones together. Buyers are encouraged to verify all current short-term rental requirements, permits, and restrictions. Pine Mountain Club residents enjoy access to a variety of community amenities, including a golf course, swimming pool, tennis and pickleball courts, clubhouse, equestrian facilities, scenic hiking trails, private patrol, and year-round recreational opportunities. Surrounded by towering pines, fresh mountain air, and the natural beauty of the Los Padres National Forest, 1401 Zion Way presents an exceptional opportunity to own a spacious and beautifully renovated mountain home in a fantastic location. Newly priced, turnkey, and ready to enjoy—this is mountain living made easy. Schedule your showing today!
| Price History | |
|---|---|
| 8/8/2026 | Listed $629,000 |
| 9/5/2026 | 8$579,000 |
General Features
| Living Area | 3394 |
|---|---|
| Sewer | Septic Type Unknown |
| Heating | Forced Air,Fireplace(s),Propane |
| Cooling | Central Air |
| Utilities | Cable Available,Electricity Available,Propane,Phone Available,Water Available |
| Possession | Close Of Escrow |
| Appliances | Dishwasher,Microwave,Propane Range,Refrigerator,Dryer,Washer |
| HOA Fee | 1799 |
| Patio/Porch Features | Deck,Enclosed |
| Architectural Style | Craftsman |
| Pool Features | Association |
| Security Features | Carbon Monoxide Detector(s),Smoke Detector(s) |
| Exclusions | All Personal Items and All Furniture Items (Negotiable) |
| Year Built | 1992 |
| View | Mountain(s),Neighborhood,Trees/Woods |
| Stories Count | 2 |
| Levels | Two |
| Property Subtype | Single Family Residence |
| Community Features | Biking,Dog Park,Fishing,Golf,Hiking,Stable(s),Lake,Mountainous,Near National Forest,Rural |
| Assoc Fee Paid Per | Annually |
| County | Kern |
| New Construction | false |
| Property Type | Residential |
| Association Amenities | Call for Rules,Clubhouse,Dog Park,Golf Course,Management,Outdoor Cooking Area,Other Courts,Playground,Pickleball,Pool,Tennis Court(s),Trail(s) |
| HOA | true |
| Garage Y/N | false |
| Full Baths | 2 |
| Special Listing Conditions | Standard |
| Status | Active |
| Directions | Travel 12 miles westbound from I-5 Freeway on Frazier Mtn Park Rd (Exit 205), hold Right towards Mil Potrero Hwy. Continue to Pine Mtn Club and make a left on Freeman Dr, a left on Zion Way and the property will be on your left hand side. |
| City | Pine Mountain Club |
| Disclosures | Covenants/Restrictions Disclosure |
| Association Name | PMCPOA |
| Entry Location | 1 |
| Senior Community Y/N | false |
| High School District | El Tejon Unified |
| Open Parking Spaces | 6 |
| Number Of Units Total | 1 |
| MLS Area | PMCL - Pine Mountain Club |
| Lot Size Units | Square Feet |
| Lot Size Square Feet | 10245 |
| Listing Terms | Cash,Cash to New Loan,Conventional,1031 Exchange,FHA,USDA Loan,VA Loan |
| Spa Features | Association |
| Property Attached Y/N | false |
| Land Lease Y/N | false |
| Property Condition | Additions/Alterations,Updated/Remodeled,Turnkey |
| Additional Parcels Y/N | false |
| Lease Considered Y/N | false |
| Structure Type | House |
| Living Area Units | Square Feet |
| Standard Status | Active |
| Occupancy Type | Vacant |
| Year Built Source | Assessor |
| Tax Lot | 620 |
| Property Sub Type Additional | Single Family Residence |
| PostalCity | PINE MOUNTAIN CLUB |
Interior Features
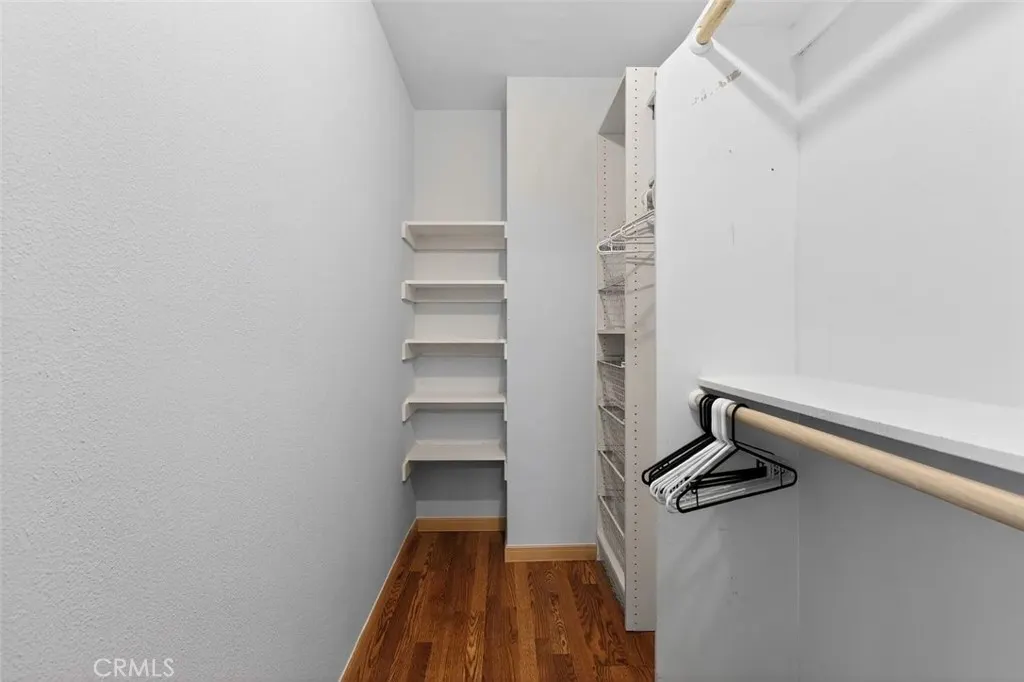
| Interior Amenities | Ceiling Fan(s),Separate/Formal Dining Room,Eat-in Kitchen,High Ceilings,Open Floorplan,Bedroom on Main Level,Loft,Multiple Primary Suites,Primary Suite,Walk-In Pantry,Walk-In Closet(s) |
|---|---|
| Flooring | Carpet,Tile,Vinyl |
| Fireplace Features | Living Room |
| Total Stories | 2 |
| Common Walls | No Common Walls |
| Air Conditioning Y/N | true |
| Heating Y/N | true |
| Fireplace Y/N | true |
| Half Baths | 1 |
| Laundry Features | Laundry Room |
| Total Bedrooms | 4 |
| Entry Level | 1 |
| Main Level Bedrooms | 1 |
| Main Level Bathrooms | 1 |
| LivingAreaSource | Assessor |
| Total Baths | 3 |
Exterior Features
| Fencing | Partial,Privacy |
|---|---|
| Parking Features | Circular Driveway,Driveway Level,Driveway,Gravel,Private |
| Lot Features | Close to Clubhouse,Corner Lot,Front Yard,Level,Street Level,Yard |
| Water Source | Private |
| Total Parking | 6 |
| Inclusions | All Appliances |
| Lot Size Area | 10245 |
| Spa | true |
| Lot Size Acres | 0.2352 |
| Private Pool | false |
| Lot Size Source | Assessor |
Amenities
- Foreclosure
- Views
- Short Sale
- New Construction
- Adult 55+
- Lease To Own
- No HOA Fees
- Furnished
- Primary On Main
- Air Conditioning
- Seller Finance
- Green
- Fixer Upper
- Horse
- Golf
- Fireplace
- Deck
- Garage
- Basement
- Pool
Property vs Single Family Average in 93222
Price
Year Built
 Based on information from California Regional Multiple Listing Service, Inc. as of September 21, 2026 8:08 PM UTC This information is for your personal, non-commercial use and may not be used for any purpose other than to identify prospective properties you may be interested in purchasing. Display of MLS data is usually deemed reliable but is NOT guaranteed accurate by the MLS. Buyers are responsible for verifying the accuracy of all information and should investigate the data themselves or retain appropriate professionals. Information from sources other than the Listing Agent may have been included in the MLS data. Unless otherwise specified in writing, Broker/Agent has not and will not verify any information obtained from other sources. The Broker/Agent providing the information contained herein may or may not have been the Listing and/or Selling Agent.
 This information is deemed reliable but not guaranteed. You should rely on this information only to decide whether or not to further investigate a particular property. BEFORE MAKING ANY OTHER DECISION, YOU SHOULD PERSONALLY INVESTIGATE THE FACTS (e.g.square footage and lot size) with the assistance of an appropriate professional. You may use this information only to identify properties you may be interested in investigating further. All uses except for personal, non-commercial use in accordance with
 Last updated: September 21, 2026 8:01 PM UTC Property Information © 2026
  Bay East ©2026. CCAR ©2026. bridgeMLS ©2026. Information Deemed Reliable But Not Guaranteed. This information is being provided by the Bay East MLS, or CCAR MLS, or bridgeMLS. The listings presented here may or may not be listed by the Broker/Agent operating this website. This information is intended for the personal use of consumers and may not be used for any purpose other than to identify prospective properties consumers may be interested in purchasing. Data last updated at September
 The information being provided by Conejo Simi Moorpark Association of REALTORS ® ("CSMAR") is for the visitor's personal, non-commercial use and may not be used for any purpose other than to identify prospective properties visitor may be interested in purchasing. Any information relating to a property referenced on this web site comes from the Internet Data Exchange ("IDX") program of CSMAR. This web site may reference real estate listing(s) held by a brokerage firm other than the broker and/or
 The MLS™ I-Tech ® All information deemed reliable but not guaranteed. All properties are subject to prior sale, change or withdrawal. Neither listing broker(s) or information provider(s) shall be responsible for any typographical errors, misinformation, misprints and shall be held totally harmless. Listing(s) information is provided for consumer's personal, non-commercial use and may not be used for any purpose other than to identify prospective properties consumers may be interested in
