
Open House Sat, Sep 26th 12:00 PM - 04:00 PM - Price Reduction



Address
669 Saratoga Avenue, Ventura, CA
Price
$ 1,125,000
Property Attributes
- ID#V136714
- TypeSingle Family
- Listing Status Active
- CountyVentura
- CityVentura
- NeighborhoodHeritage Place /Legacy Park - 4982
- Zip93003
- Style
- Year Built2001
- Price$ 1,125,000
- Bedrooms4
- Full Bathrooms2
- Half Bathrooms1
- Sqr Footage2237
- Lot Size0.1 Acres
Data Source:
California Regional MLS (CRMLS)
Property Description
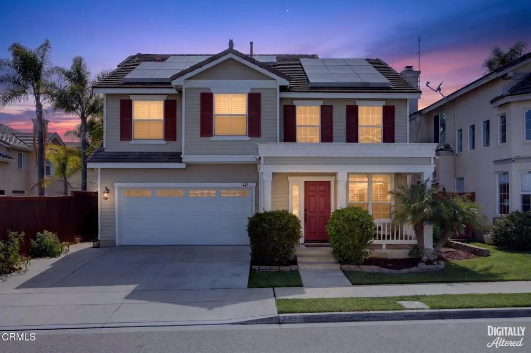
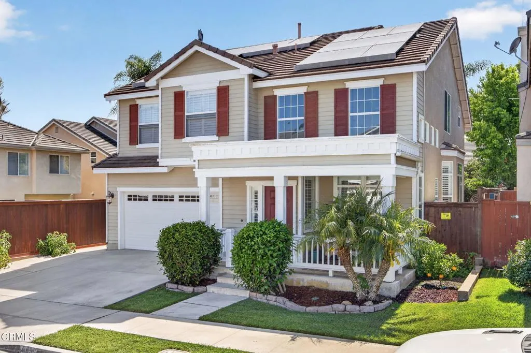
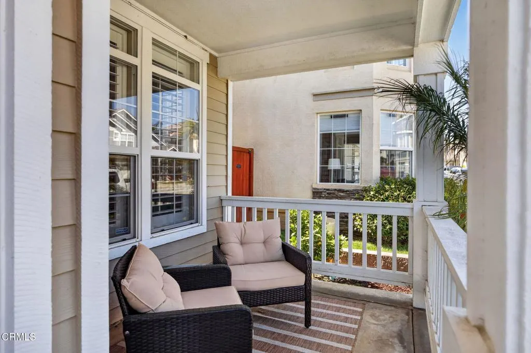
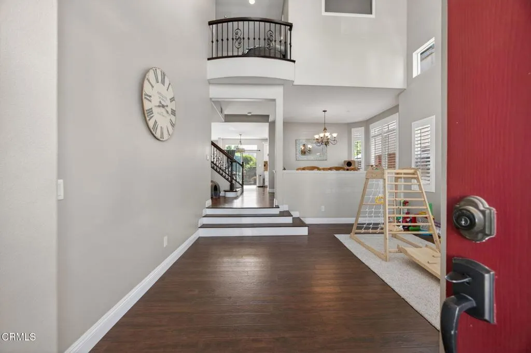
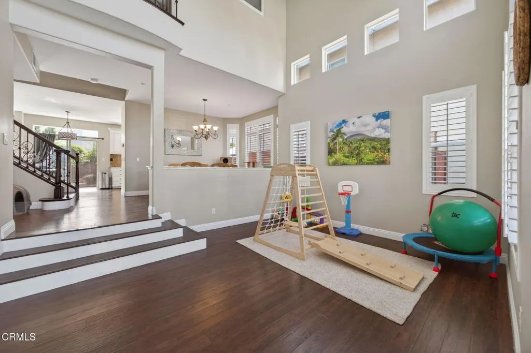
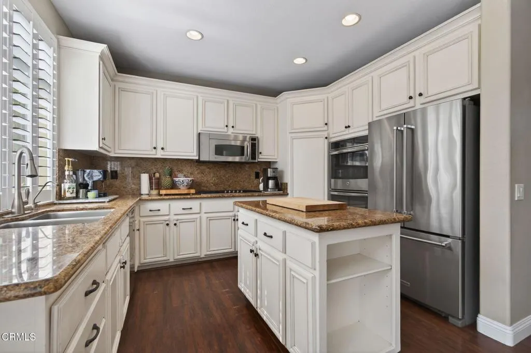
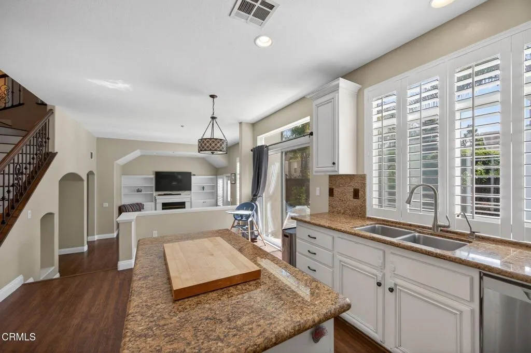
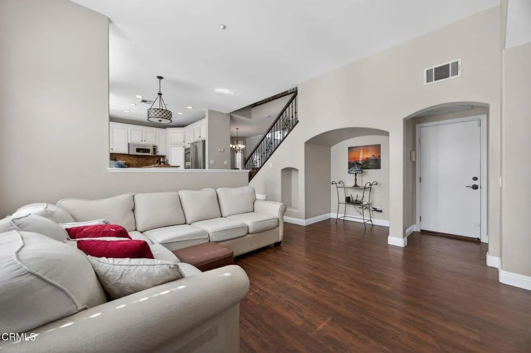
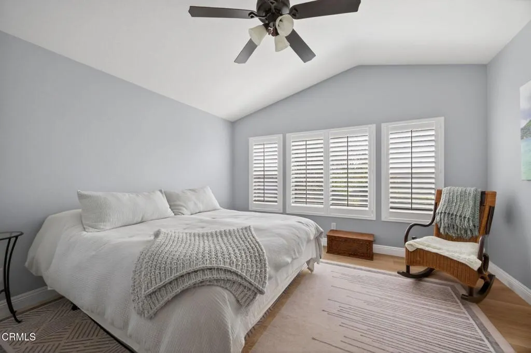
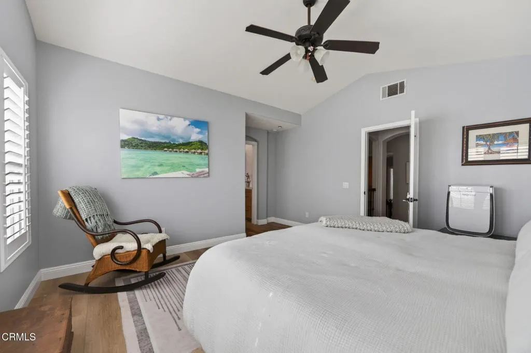
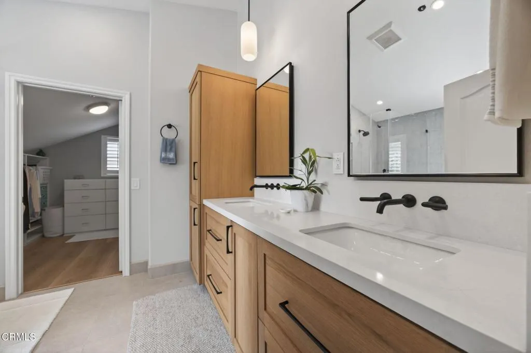
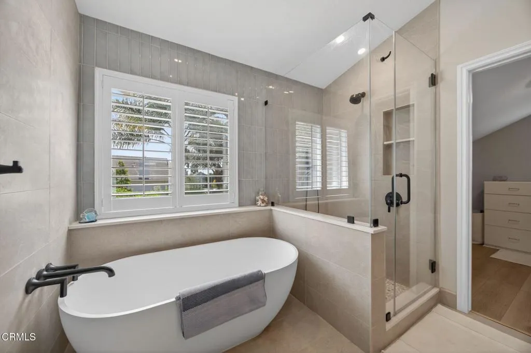
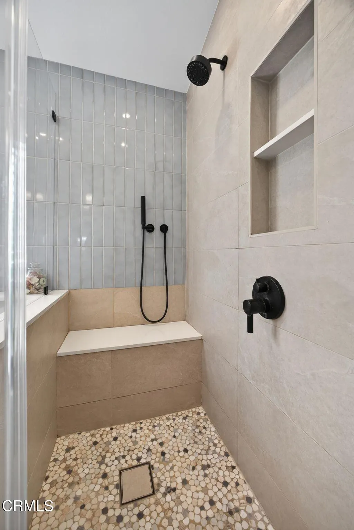
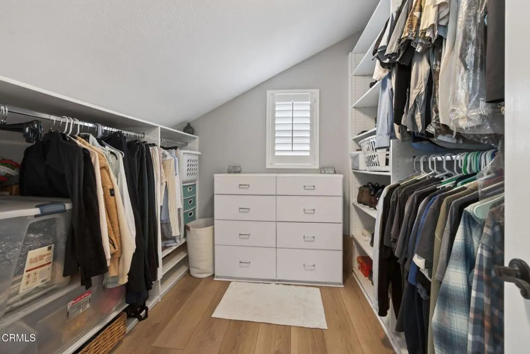
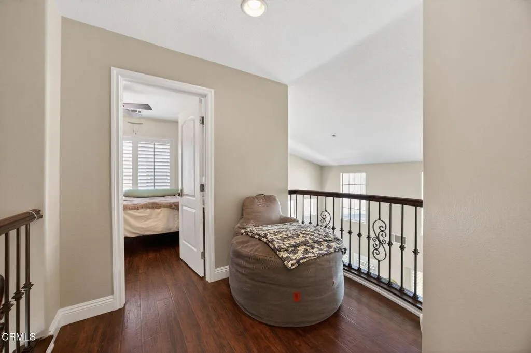
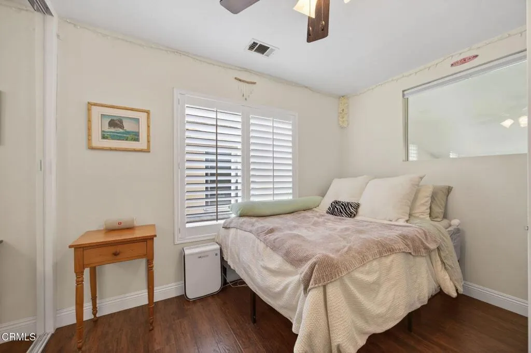
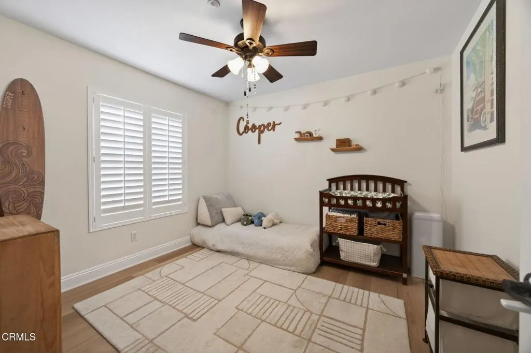
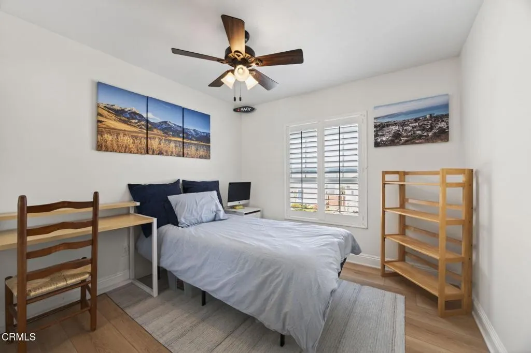
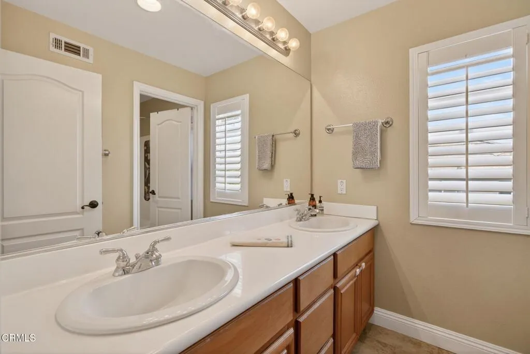
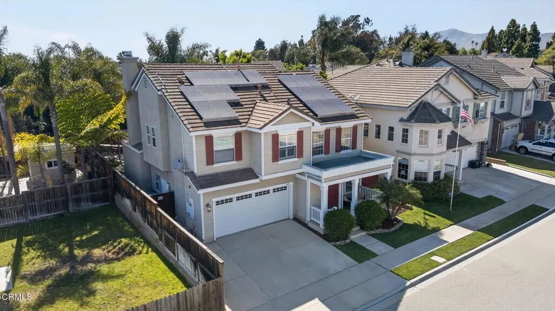
Set on one of the larger lots in this quiet, centrally located Ventura neighborhood, 669 Saratoga Ave is the kind of home that has been genuinely cared for over the years. A covered front porch and lush, curated landscaping welcome you before you even step inside. Inside, soaring two-story ceilings, dark hardwood floors, and a sweeping wrought-iron staircase set a warm, substantial tone. The home is adorned with plantation shutters throughout, perfectly positioned to take advantage of Ventura's abundant natural light. The well-kept kitchen features white cabinetry, granite countertops, a center island, and stainless appliances - opening to a family room with vaulted ceilings, a gas fireplace, and built-in shelving with a slider to the backyard. The more recently remodeled primary suite is the crown jewel. The spa-caliber bathroom features a freestanding soaking tub, a frameless glass walk-in shower with pebble mosaic floors, built-in bench, dual rain and handheld fixtures, floor-to-ceiling tile, and a stunning oak double vanity with quartz counters and matte black hardware throughout. The oversized walk-in closet with built-in shelving completes the retreat. Three additional bedrooms include a fully enclosed fourth-bedroom loft conversion with its own closet built-ins. The backyard is a genuine highlight - a generously sized, thoughtfully designed outdoor living space featuring easy-to-maintain lush turf, a stone built-in BBQ kitchen, fire pit lounge area, and mature shade and fruit trees. Whether you're hosting or simply unwinding, there's room and ambiance for both. Steps from Thille Park and with easy access to the 101 and 126 freeways, this one is hard to beat.
| Price History | |
|---|---|
| 6/1/2026 | Listed $1,200,000 |
| 8/11/2026 | 2$1,175,000 |
| 9/21/2026 | 4$1,125,000 |
General Features
| Living Area | 2237 |
|---|---|
| Sewer | Public Sewer |
| Heating | Central |
| Cooling | None |
| Utilities | Electricity Connected,Natural Gas Connected,Sewer Connected,Water Connected |
| Appliances | Barbecue,Dishwasher,Gas Range,Microwave,Refrigerator,Dryer,Washer |
| Garage Spaces | 2 |
| Pool Features | None |
| Year Built | 2001 |
| View | None |
| Stories Count | 2 |
| Levels | Two |
| Property Subtype | Single Family Residence |
| Community Features | Biking,Curbs,Park,Street Lights,Sidewalks |
| County | Ventura |
| Property Type | Residential |
| HOA | false |
| Attached Garage | true |
| Subdivision Name | Heritage Place /Legacy Park - 4982 |
| Garage Y/N | true |
| Full Baths | 2 |
| Special Listing Conditions | Standard |
| Status | Active |
| Directions | From 101, take Victoria exit and head north. Turn left on Thille, and right on Saratoga Ave. Home will be on the left hand side. From 126, take Victoria exit and head south. Turn right on Thille, right on Saratoga Ave, and home will be on left. |
| City | Ventura |
| Senior Community Y/N | false |
| Lot Size Units | Square Feet |
| Lot Size Square Feet | 4356 |
| Listing Terms | Cash,Cash to New Loan,Conventional,FHA,VA Loan |
| Spa Features | None |
| Property Attached Y/N | false |
| Land Lease Y/N | false |
| Current Financing | Conventional |
| Lease Considered Y/N | false |
| Structure Type | House |
| Living Area Units | Square Feet |
| Standard Status | Active |
| Occupancy Type | Owner |
| Year Built Source | Assessor |
| Property Sub Type Additional | Single Family Residence |
| Expected Active Date | 2026-06-11 |
| PostalCity | VENTURA |
Interior Features
| Interior Amenities | Built-in Features,Ceiling Fan(s),Granite Counters,High Ceilings,Recessed Lighting,Primary Suite,Walk-In Closet(s) |
|---|---|
| Flooring | Stone,Wood |
| Fireplace Features | Gas |
| Total Stories | 2 |
| Common Walls | No Common Walls |
| Air Conditioning Y/N | false |
| Heating Y/N | true |
| Fireplace Y/N | true |
| Half Baths | 1 |
| Laundry Features | Upper Level |
| Total Bedrooms | 4 |
| LivingAreaSource | Assessor |
| Total Baths | 3 |
Exterior Features
| Parking Features | Driveway |
|---|---|
| Lot Features | Sprinklers None |
| Water Source | Public |
| Total Parking | 2 |
| Lot Size Area | 4356 |
| Spa | false |
| Lot Size Acres | 0.1 |
| Private Pool | false |
| Lot Size Source | Assessor |
Amenities
- Foreclosure
- Views
- Short Sale
- New Construction
- Adult 55+
- Lease To Own
- No HOA Fees
- Furnished
- Primary On Main
- Air Conditioning
- Seller Finance
- Green
- Fixer Upper
- Horse
- Golf
- Fireplace
- Deck
- Garage
- Basement
- Pool
Property vs Single Family Average in 93003
Price
Year Built
 Based on information from California Regional Multiple Listing Service, Inc. as of September 21, 2026 8:08 PM UTC This information is for your personal, non-commercial use and may not be used for any purpose other than to identify prospective properties you may be interested in purchasing. Display of MLS data is usually deemed reliable but is NOT guaranteed accurate by the MLS. Buyers are responsible for verifying the accuracy of all information and should investigate the data themselves or retain appropriate professionals. Information from sources other than the Listing Agent may have been included in the MLS data. Unless otherwise specified in writing, Broker/Agent has not and will not verify any information obtained from other sources. The Broker/Agent providing the information contained herein may or may not have been the Listing and/or Selling Agent.
 This information is deemed reliable but not guaranteed. You should rely on this information only to decide whether or not to further investigate a particular property. BEFORE MAKING ANY OTHER DECISION, YOU SHOULD PERSONALLY INVESTIGATE THE FACTS (e.g.square footage and lot size) with the assistance of an appropriate professional. You may use this information only to identify properties you may be interested in investigating further. All uses except for personal, non-commercial use in accordance with
 Last updated: September 21, 2026 8:01 PM UTC Property Information © 2026
  Bay East ©2026. CCAR ©2026. bridgeMLS ©2026. Information Deemed Reliable But Not Guaranteed. This information is being provided by the Bay East MLS, or CCAR MLS, or bridgeMLS. The listings presented here may or may not be listed by the Broker/Agent operating this website. This information is intended for the personal use of consumers and may not be used for any purpose other than to identify prospective properties consumers may be interested in purchasing. Data last updated at September
 The information being provided by Conejo Simi Moorpark Association of REALTORS ® ("CSMAR") is for the visitor's personal, non-commercial use and may not be used for any purpose other than to identify prospective properties visitor may be interested in purchasing. Any information relating to a property referenced on this web site comes from the Internet Data Exchange ("IDX") program of CSMAR. This web site may reference real estate listing(s) held by a brokerage firm other than the broker and/or
 The MLS™ I-Tech ® All information deemed reliable but not guaranteed. All properties are subject to prior sale, change or withdrawal. Neither listing broker(s) or information provider(s) shall be responsible for any typographical errors, misinformation, misprints and shall be held totally harmless. Listing(s) information is provided for consumer's personal, non-commercial use and may not be used for any purpose other than to identify prospective properties consumers may be interested in
