
Price Reduction






Address
5902 Grizzly Peak Drive, Bakersfield, CA
Price
$ 585,000
Property Attributes
- ID#V138232
- TypeSingle Family
- Listing Status Active Under Contract
- CountyKern
- CityBakersfield
- Area Bakersfield
- Zip93311
- Style
- Year Built2013
- Price$ 585,000
- Bedrooms4
- Full Bathrooms3
- Half Bathrooms0
- Sqr Footage2573
- Lot Size0.23 Acres
Data Source:
California Regional MLS (CRMLS)
Property Description
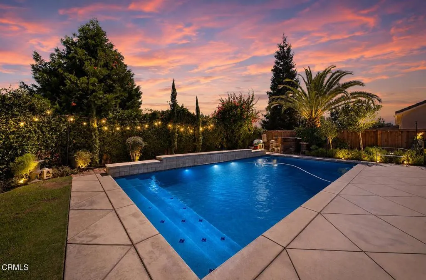
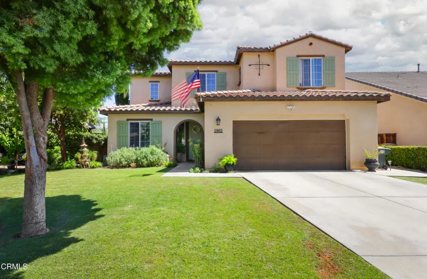
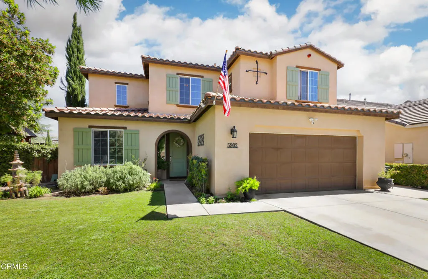
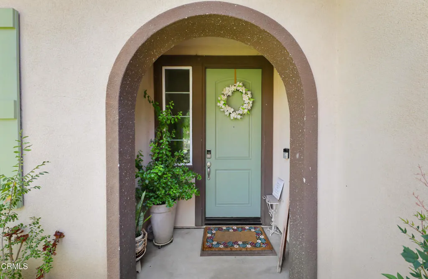
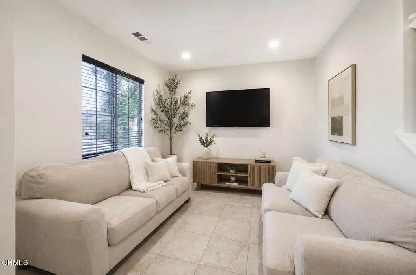
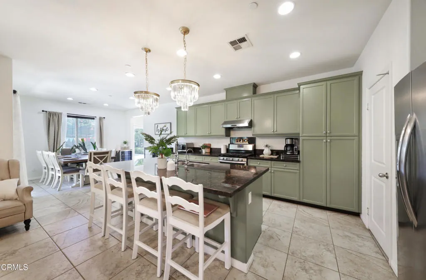
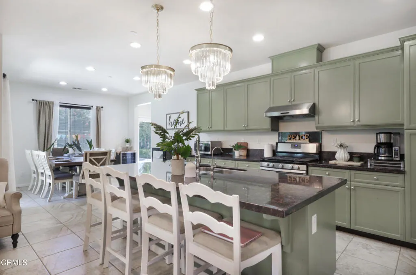
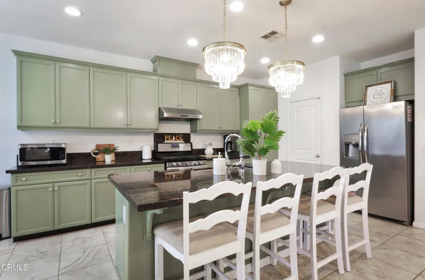
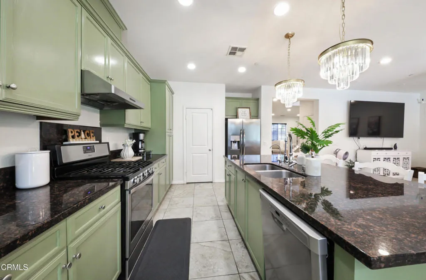
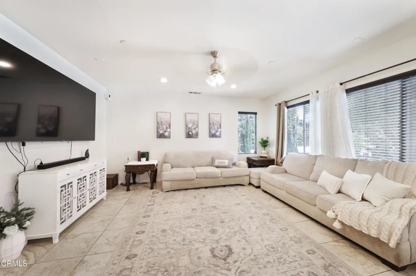
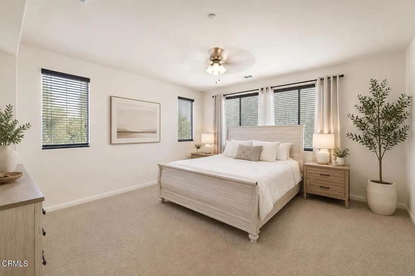
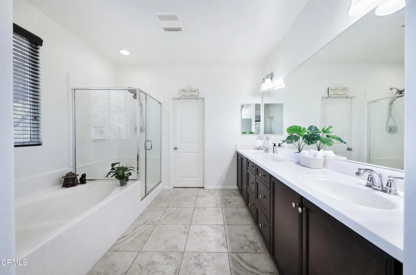
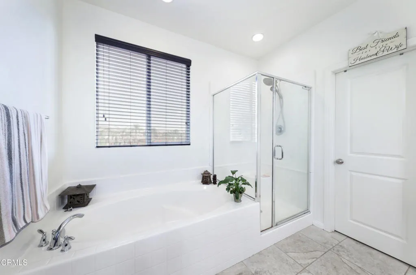
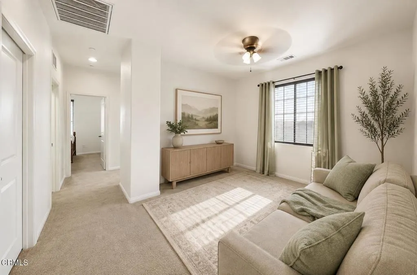
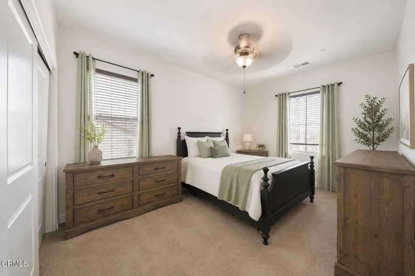
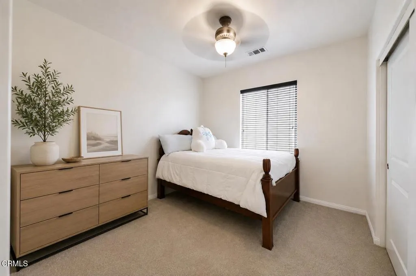
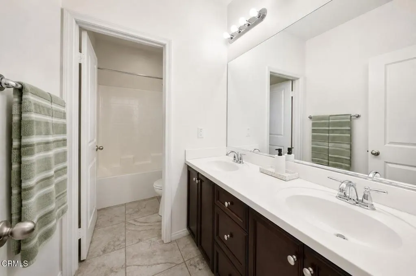
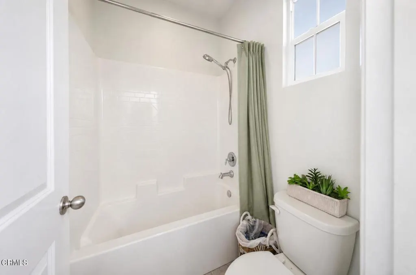
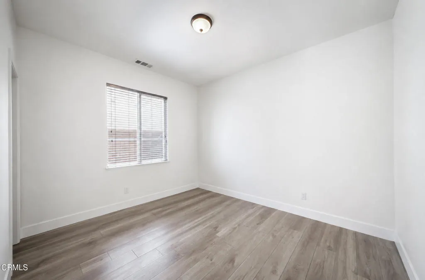
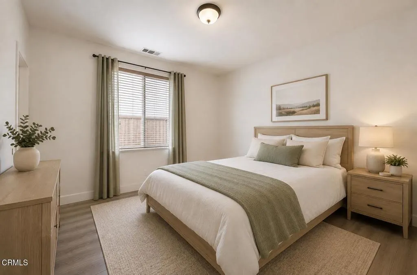
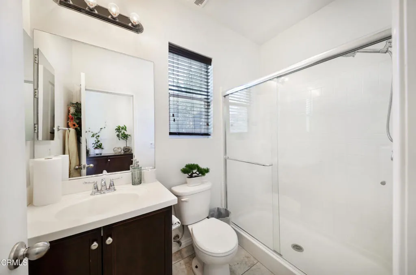
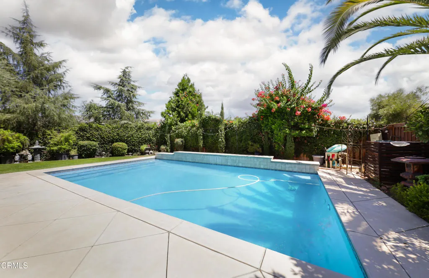
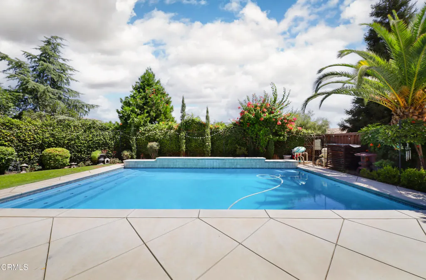
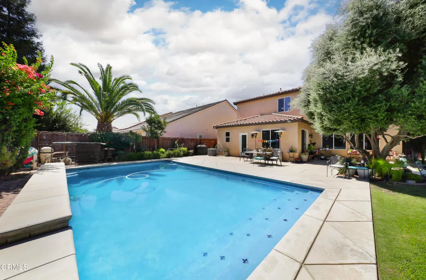
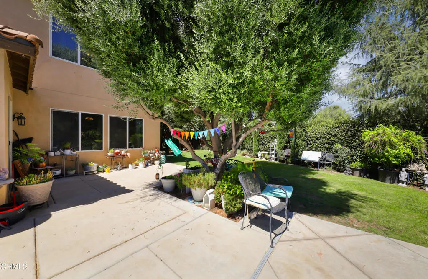
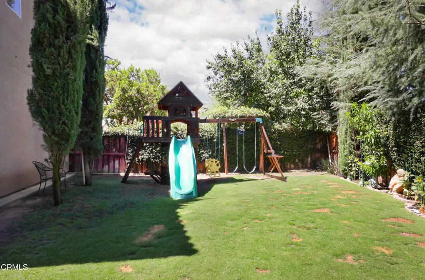
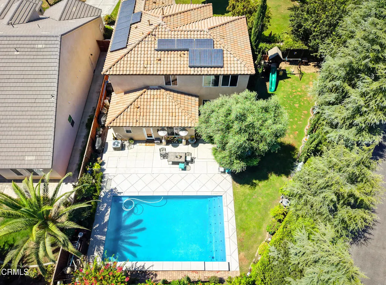
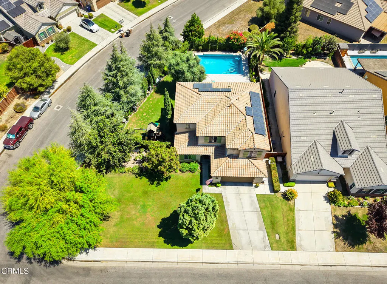
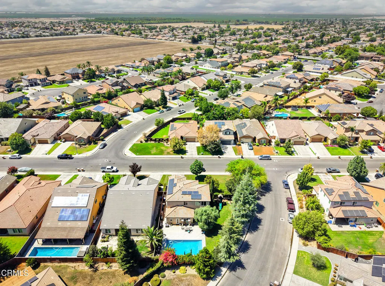
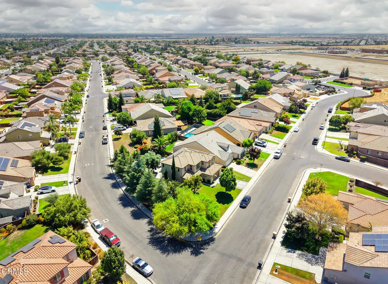
Welcome to an exceptional opportunity in one of Southwest Bakersfield's newer and highly desirable neighborhoods. Situated on a premier corner lot--the largest lot on the block--this spacious 4-bedroom + den, 3-bathroom home was designed with flexibility, entertaining, and multigenerational living in mind.Step inside to a bright, open layout with generous living spaces that flow seamlessly into the heart of the home. The beautiful kitchen features sleek black granite countertops, an abundance of cabinet storage, a walk-in pantry, and an oversized jumbo island offering plenty of room for meal preparation, casual dining, and gathering with family and friends.The thoughtfully designed floor plan includes a full bedroom and bathroom downstairs--ideal for grandparents, parents, extended family, or overnight guests. Upstairs, you'll find additional spacious bedrooms plus a versatile den that can easily function as a 5th room, home office, playroom, media room, or bonus space. Whether you're looking for room for a growing household, working from home, or accommodating multiple generations under one roof, this home offers the space and versatility to make it your own.Outside is where this property truly shines. The expansive corner lot creates an incredible backyard setting centered around a large swimming pool with beautiful waterfall features. The upgraded pool heating and cooling system allows you to adjust the water temperature for warmer enjoyment during the cooler months or refreshingly cooler water during Bakersfield's hot summers--all with the convenience of wireless controls. It's a backyard designed for pool days, entertaining, celebrations, and making memories year-round.Located in a beautiful, newer area of Southwest Bakersfield, you'll enjoy convenient access to schools, parks, shopping, restaurants, and everyday amenities while still coming home to a peaceful residential neighborhood.Whether you're looking for room to grow, space for extended family, or simply more room to live and entertain--this is a home you'll want to experience in person.
| Price History | |
|---|---|
| 8/17/2026 | Listed $559,990 |
| 8/26/2026 | 3$575,000 |
| 9/17/2026 | 2$585,000 |
General Features
| Living Area | 2573 |
|---|---|
| Sewer | Public Sewer |
| Heating | Central |
| Cooling | Central Air |
| Roof | Tile |
| Appliances | Dishwasher,Gas Cooktop,Gas Oven,Microwave,Refrigerator,Water Heater |
| Zoning | R-1 |
| Garage Spaces | 3 |
| Patio/Porch Features | None |
| Pool Features | Heated,In Ground,Waterfall |
| Year Built | 2013 |
| View | None |
| Stories Count | 2 |
| Levels | Two |
| Property Subtype | Single Family Residence |
| Community Features | Street Lights,Sidewalks |
| County | Kern |
| Property Type | Residential |
| HOA | false |
| Attached Garage | true |
| Garage Y/N | true |
| Full Baths | 3 |
| Special Listing Conditions | Standard |
| Status | Active Under Contract |
| Directions | Harris Rd to Old River Rd, S on Old River Rd, W into Windwood, follow to Grizzly Peak Dr. |
| City | Bakersfield |
| Senior Community Y/N | false |
| MLS Area | BKSF - Bakersfield |
| Lot Size Units | Square Feet |
| Lot Size Square Feet | 10019 |
| Listing Terms | Cash,Cash to New Loan,Conventional,1031 Exchange,FHA,VA Loan |
| Spa Features | None |
| Property Attached Y/N | false |
| Land Lease Y/N | false |
| Property Condition | Turnkey |
| Lease Considered Y/N | false |
| Structure Type | House |
| Living Area Units | Square Feet |
| Standard Status | Active Under Contract |
| Occupancy Type | Owner |
| Year Built Source | Public Records |
| Tax Lot | TBD |
| Property Sub Type Additional | Single Family Residence |
| PostalCity | BAKERSFIELD |
Interior Features
| Interior Amenities | Separate/Formal Dining Room,Granite Counters,Open Floorplan,Pantry,Recessed Lighting,Bedroom on Main Level,Primary Suite,Walk-In Closet(s) |
|---|---|
| Fireplace Features | None |
| Total Stories | 2 |
| Common Walls | No Common Walls |
| Air Conditioning Y/N | true |
| Heating Y/N | true |
| Window Features | Double Pane Windows |
| Fireplace Y/N | false |
| Laundry Features | Laundry Room,Upper Level |
| Total Bedrooms | 4 |
| LivingAreaSource | Public Records |
| Total Baths | 3 |
Exterior Features
| Parking Features | Driveway,Garage |
|---|---|
| Water Source | Public |
| Total Parking | 5 |
| Lot Size Area | 10019 |
| Foundation Details | Slab |
| Spa | false |
| Lot Size Acres | 0.23 |
| Private Pool | true |
| Lot Size Source | Public Records |
Amenities
- Foreclosure
- Views
- Short Sale
- New Construction
- Adult 55+
- Lease To Own
- No HOA Fees
- Furnished
- Primary On Main
- Air Conditioning
- Seller Finance
- Green
- Fixer Upper
- Horse
- Golf
- Fireplace
- Deck
- Garage
- Basement
- Pool
Property vs Single Family Average in 93311
Price
Year Built
 Based on information from California Regional Multiple Listing Service, Inc. as of September 21, 2026 8:08 PM UTC This information is for your personal, non-commercial use and may not be used for any purpose other than to identify prospective properties you may be interested in purchasing. Display of MLS data is usually deemed reliable but is NOT guaranteed accurate by the MLS. Buyers are responsible for verifying the accuracy of all information and should investigate the data themselves or retain appropriate professionals. Information from sources other than the Listing Agent may have been included in the MLS data. Unless otherwise specified in writing, Broker/Agent has not and will not verify any information obtained from other sources. The Broker/Agent providing the information contained herein may or may not have been the Listing and/or Selling Agent.
 This information is deemed reliable but not guaranteed. You should rely on this information only to decide whether or not to further investigate a particular property. BEFORE MAKING ANY OTHER DECISION, YOU SHOULD PERSONALLY INVESTIGATE THE FACTS (e.g.square footage and lot size) with the assistance of an appropriate professional. You may use this information only to identify properties you may be interested in investigating further. All uses except for personal, non-commercial use in accordance with
 Last updated: September 21, 2026 8:01 PM UTC Property Information © 2026
  Bay East ©2026. CCAR ©2026. bridgeMLS ©2026. Information Deemed Reliable But Not Guaranteed. This information is being provided by the Bay East MLS, or CCAR MLS, or bridgeMLS. The listings presented here may or may not be listed by the Broker/Agent operating this website. This information is intended for the personal use of consumers and may not be used for any purpose other than to identify prospective properties consumers may be interested in purchasing. Data last updated at September
 The information being provided by Conejo Simi Moorpark Association of REALTORS ® ("CSMAR") is for the visitor's personal, non-commercial use and may not be used for any purpose other than to identify prospective properties visitor may be interested in purchasing. Any information relating to a property referenced on this web site comes from the Internet Data Exchange ("IDX") program of CSMAR. This web site may reference real estate listing(s) held by a brokerage firm other than the broker and/or
 The MLS™ I-Tech ® All information deemed reliable but not guaranteed. All properties are subject to prior sale, change or withdrawal. Neither listing broker(s) or information provider(s) shall be responsible for any typographical errors, misinformation, misprints and shall be held totally harmless. Listing(s) information is provided for consumer's personal, non-commercial use and may not be used for any purpose other than to identify prospective properties consumers may be interested in
