
Short Sale - Views










Address
5040 Robles Street, Camarillo, CA
Price
$ 715,000
Property Attributes
- ID#V138499
- TypeTownhouse
- Listing Status Active
- CountyVentura
- CityCamarillo
- Area Mission Oaks
- Zip93012
- Style
- Year Built2019
- Price$ 715,000
- Bedrooms3
- Full Bathrooms2
- Half Bathrooms1
- Sqr Footage1413
- Lot Size0.0324 Acres
Data Source:
California Regional MLS (CRMLS)
Property Description
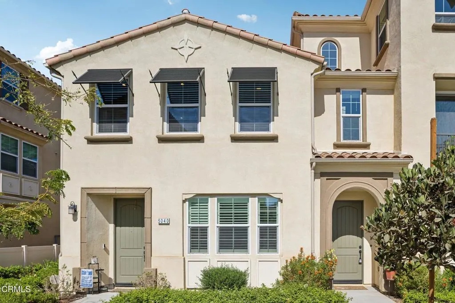
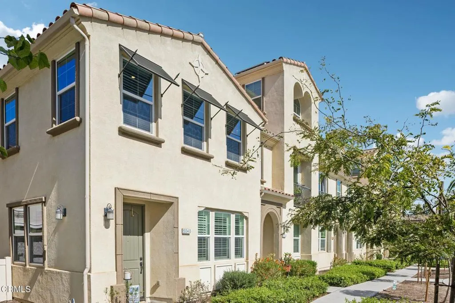
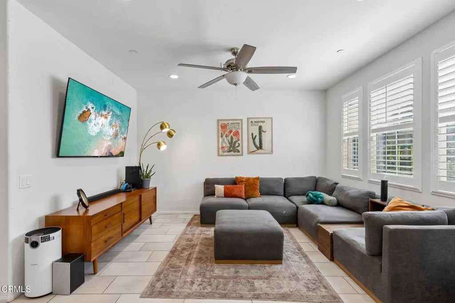
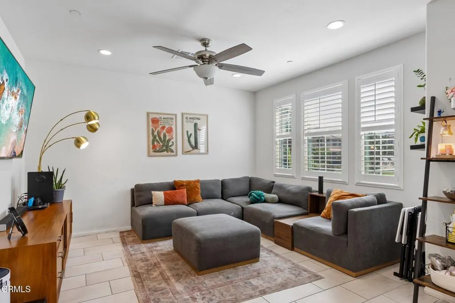
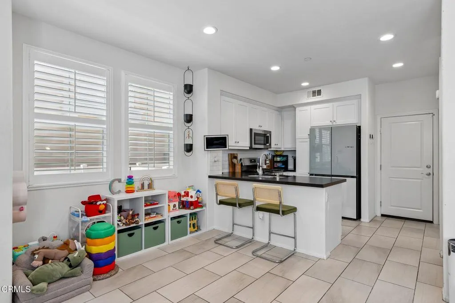
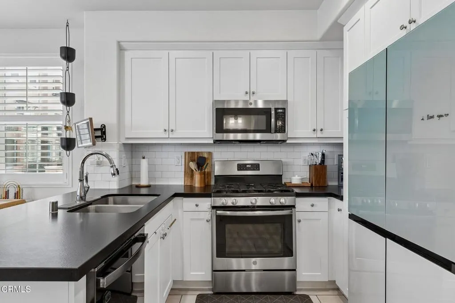
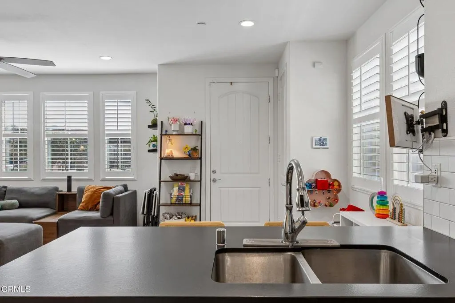
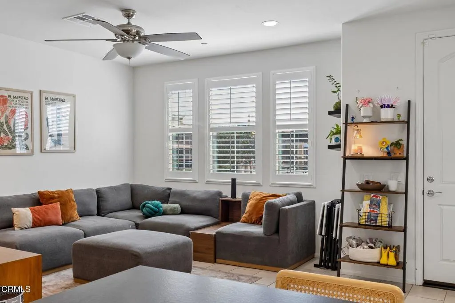
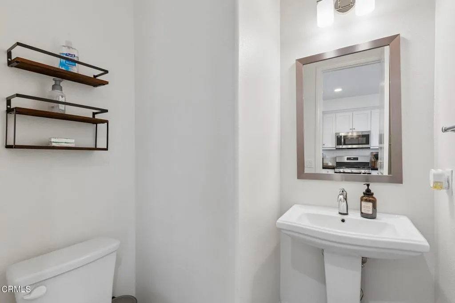
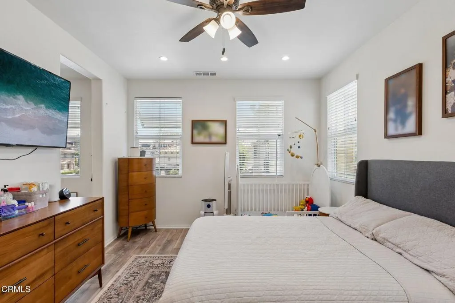
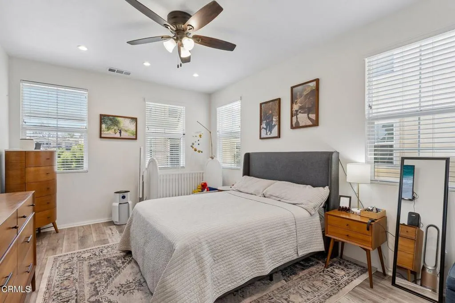
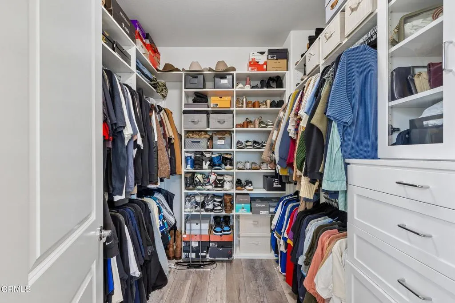
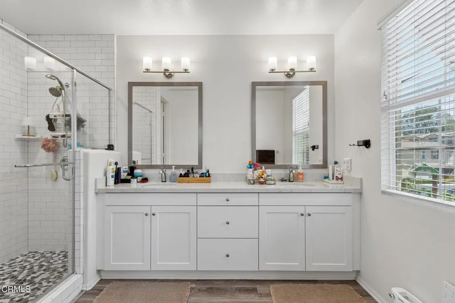
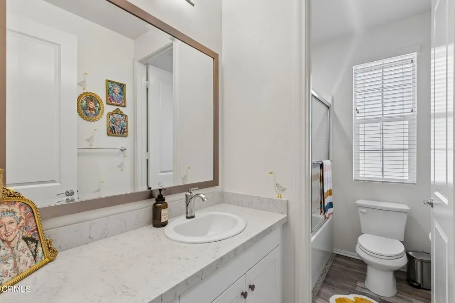
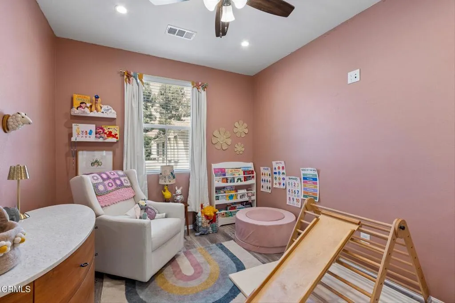
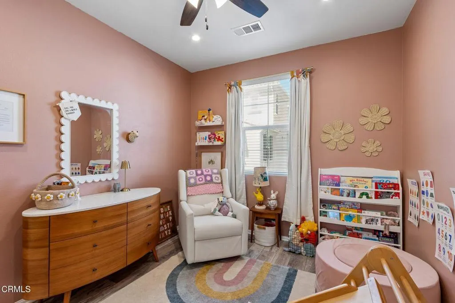
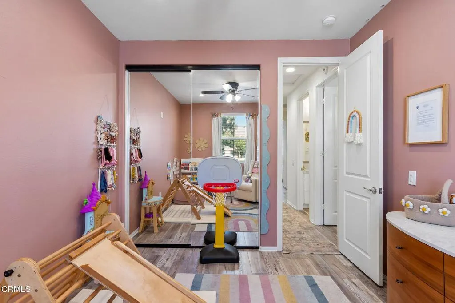
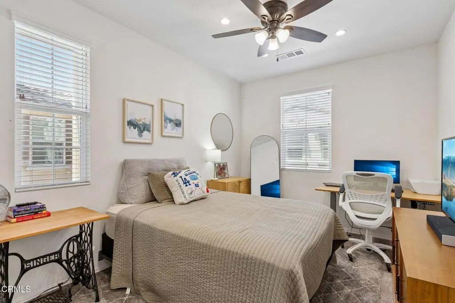
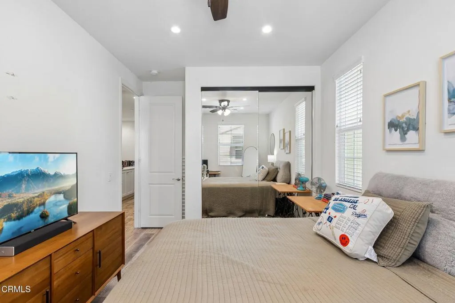
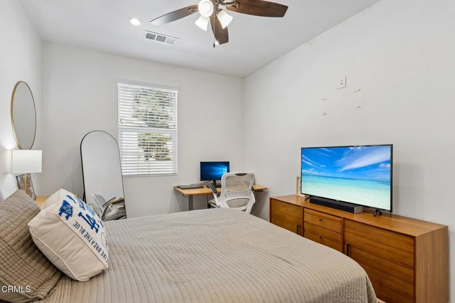
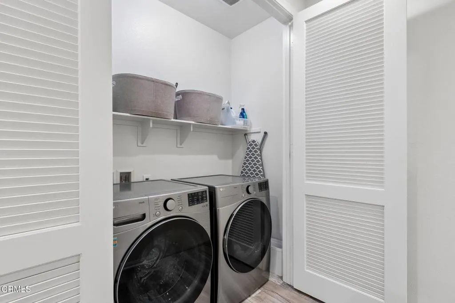
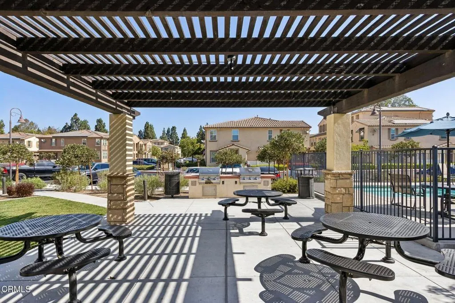
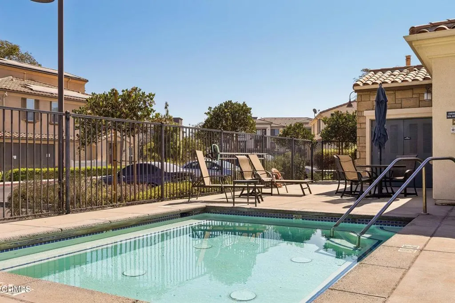
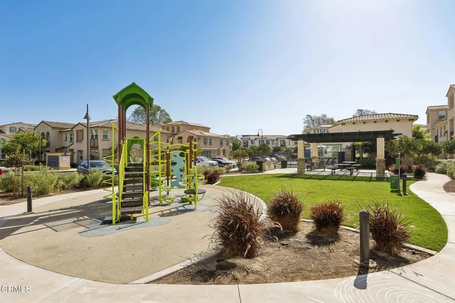
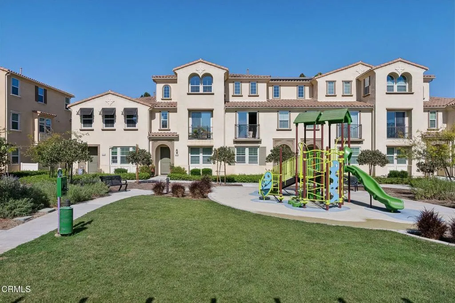
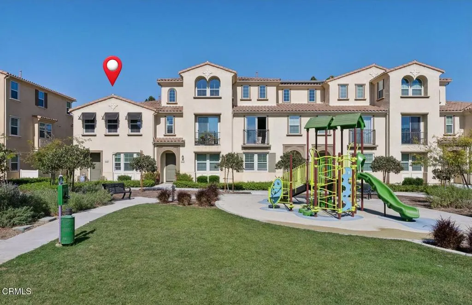
Here's your opportunity to own one of the most ideally located townhomes at Teso Robles community in Mission Oaks with a LOW HOA! This desirable two-story, end-unit townhome, offers added privacy, end-unit townhome offers added privacy, an abundance of natural light and easy access to the community's impressive amenities. Step inside to a bright and inviting 3-bedroom, 2.5-bath home featuring an open-concept design, tall ceilings and beautiful wood-like flooring that flows throughout the main living areas. The spacious kitchen opens seamlessly to the dining and living spaces, creating the perfect setting for entertaining, gathering with family or simply relaxing at home, and features granite countertops, stainless steel appliances, generous cabinetry and plenty of workspace. Upstairs, retreat to the spacious primary suite complete with a large walk-in closet and private bath featuring dual sinks and a walk-in shower. Two additional bedrooms provide plenty of flexibility for family, guests or a home office, while the conveniently located upstairs laundry makes everyday living that much easier. An attached two-car garage provides ample room for vehicles and additional storage. Outside your front door, enjoy the resort-style amenities Teso Robles is known for, including a beautiful clubhouse and recreation center, fitness room, relaxing spa, BBQ areas, playground and dog park. Even better, restaurants, shopping, movie theaters, parks and recreational trails are all nearby, making this an incredibly convenient place to call home. With its prime end-unit location, open and airy floor plan, modern finishes and fantastic community amenities, this home offers an exciting opportunity to make Teso Robles your own. Property is a short sale and sale is subject to lender approval.
| High School |
|---|
| Adolfo Camarillo Hig High School |
| Price History | |
|---|---|
| 9/1/2026 | Listed $715,000 |
General Features
| Living Area | 1413 |
|---|---|
| Sewer | Public Sewer |
| Heating | Central |
| Cooling | Central Air |
| Utilities | Electricity Connected,Natural Gas Connected,Sewer Connected |
| Possession | Close Of Escrow |
| Roof | Tile |
| Appliances | 6 Burner Stove,Dishwasher,Microwave,Water Heater |
| HOA Fee | 310 |
| Garage Spaces | 2 |
| Patio/Porch Features | None |
| Pool Features | None |
| Security Features | Carbon Monoxide Detector(s),Smoke Detector(s) |
| Construction Materials | Drywall,Stucco |
| Year Built | 2019 |
| View | Park/Greenbelt,Mountain(s) |
| Stories Count | 2 |
| Levels | Two |
| Property Subtype | Townhouse |
| Community Features | Curbs,Street Lights,Suburban,Sidewalks |
| Assoc Fee Paid Per | Monthly |
| County | Ventura |
| Property Type | Residential |
| Association Amenities | Outdoor Cooking Area,Playground |
| HOA | true |
| Attached Garage | true |
| Garage Y/N | true |
| Full Baths | 2 |
| Special Listing Conditions | Short Sale |
| Status | Active |
| Directions | Santa Rosa - Verdugo - Right on Camino Ruiz |
| High School | Adolfo Camarillo Hig |
| City | Camarillo |
| Disclosures | Covenants/Restrictions Disclosure,HOA Disclosure |
| Association Name | Tesa Robles Camarillo |
| Senior Community Y/N | false |
| MLS Area | VC45 - Mission Oaks |
| Lot Size Units | Square Feet |
| Lot Size Square Feet | 1413 |
| Listing Terms | Cash,Conventional,FHA,Submit,VA Loan |
| Spa Features | Association,Community |
| Property Attached Y/N | true |
| Land Lease Y/N | false |
| Lease Considered Y/N | true |
| Virtual Tour | https://www.zillow.com/view-imx/237542aa-e0e7-44a9-ac02-f93eed99ab71?initialViewType=pano |
| Structure Type | House |
| Living Area Units | Square Feet |
| Standard Status | Active |
| Occupancy Type | Owner |
| Year Built Source | Assessor |
| Virtual Tour | https://www.zillow.com/view-imx/237542aa-e0e7-44a9-ac02-f93eed99ab71?initialViewType=pano |
| Property Sub Type Additional | Townhouse |
| PostalCity | CAMARILLO |
Interior Features
| Interior Amenities | Ceiling Fan(s),High Ceilings,Open Floorplan,Pantry,Stone Counters,Recessed Lighting,Two Story Ceilings,All Bedrooms Up,Primary Suite,Walk-In Closet(s) |
|---|---|
| Flooring | Tile,Wood |
| Fireplace Features | None |
| Total Stories | 2 |
| Common Walls | 1 Common Wall,End Unit,No One Above,No One Below |
| Air Conditioning Y/N | true |
| Heating Y/N | true |
| Window Features | Double Pane Windows,Plantation Shutters |
| Fireplace Y/N | false |
| Half Baths | 1 |
| Laundry Features | Washer Hookup,Inside,Laundry Closet |
| Total Bedrooms | 3 |
| LivingAreaSource | Assessor |
| Total Baths | 3 |
Exterior Features
| Fencing | None |
|---|---|
| Parking Features | Direct Access,Garage |
| Lot Features | Front Yard |
| Water Source | Public |
| Total Parking | 2 |
| Lot Size Area | 1413 |
| Foundation Details | Slab |
| Spa | true |
| Lot Size Acres | 0.0324 |
| Road Surface Type | Paved |
| Private Pool | false |
| Lot Size Source | Assessor |
| Road Frontage Type | City Street |
Amenities
- Foreclosure
- Views
- Short Sale
- New Construction
- Adult 55+
- Lease To Own
- No HOA Fees
- Furnished
- Pets
- Primary On Main
- Air Conditioning
- Seller Finance
- Green
- Fixer Upper
- Horse
- Golf
- Fireplace
- Deck
- Garage
- Basement
- Pool
Property vs Townhouse Average in 93012
Price
Year Built
 Based on information from California Regional Multiple Listing Service, Inc. as of September 21, 2026 8:08 PM UTC This information is for your personal, non-commercial use and may not be used for any purpose other than to identify prospective properties you may be interested in purchasing. Display of MLS data is usually deemed reliable but is NOT guaranteed accurate by the MLS. Buyers are responsible for verifying the accuracy of all information and should investigate the data themselves or retain appropriate professionals. Information from sources other than the Listing Agent may have been included in the MLS data. Unless otherwise specified in writing, Broker/Agent has not and will not verify any information obtained from other sources. The Broker/Agent providing the information contained herein may or may not have been the Listing and/or Selling Agent.
 This information is deemed reliable but not guaranteed. You should rely on this information only to decide whether or not to further investigate a particular property. BEFORE MAKING ANY OTHER DECISION, YOU SHOULD PERSONALLY INVESTIGATE THE FACTS (e.g.square footage and lot size) with the assistance of an appropriate professional. You may use this information only to identify properties you may be interested in investigating further. All uses except for personal, non-commercial use in accordance with
 Last updated: September 21, 2026 8:01 PM UTC Property Information © 2026
  Bay East ©2026. CCAR ©2026. bridgeMLS ©2026. Information Deemed Reliable But Not Guaranteed. This information is being provided by the Bay East MLS, or CCAR MLS, or bridgeMLS. The listings presented here may or may not be listed by the Broker/Agent operating this website. This information is intended for the personal use of consumers and may not be used for any purpose other than to identify prospective properties consumers may be interested in purchasing. Data last updated at September
 The information being provided by Conejo Simi Moorpark Association of REALTORS ® ("CSMAR") is for the visitor's personal, non-commercial use and may not be used for any purpose other than to identify prospective properties visitor may be interested in purchasing. Any information relating to a property referenced on this web site comes from the Internet Data Exchange ("IDX") program of CSMAR. This web site may reference real estate listing(s) held by a brokerage firm other than the broker and/or
 The MLS™ I-Tech ® All information deemed reliable but not guaranteed. All properties are subject to prior sale, change or withdrawal. Neither listing broker(s) or information provider(s) shall be responsible for any typographical errors, misinformation, misprints and shall be held totally harmless. Listing(s) information is provided for consumer's personal, non-commercial use and may not be used for any purpose other than to identify prospective properties consumers may be interested in
