









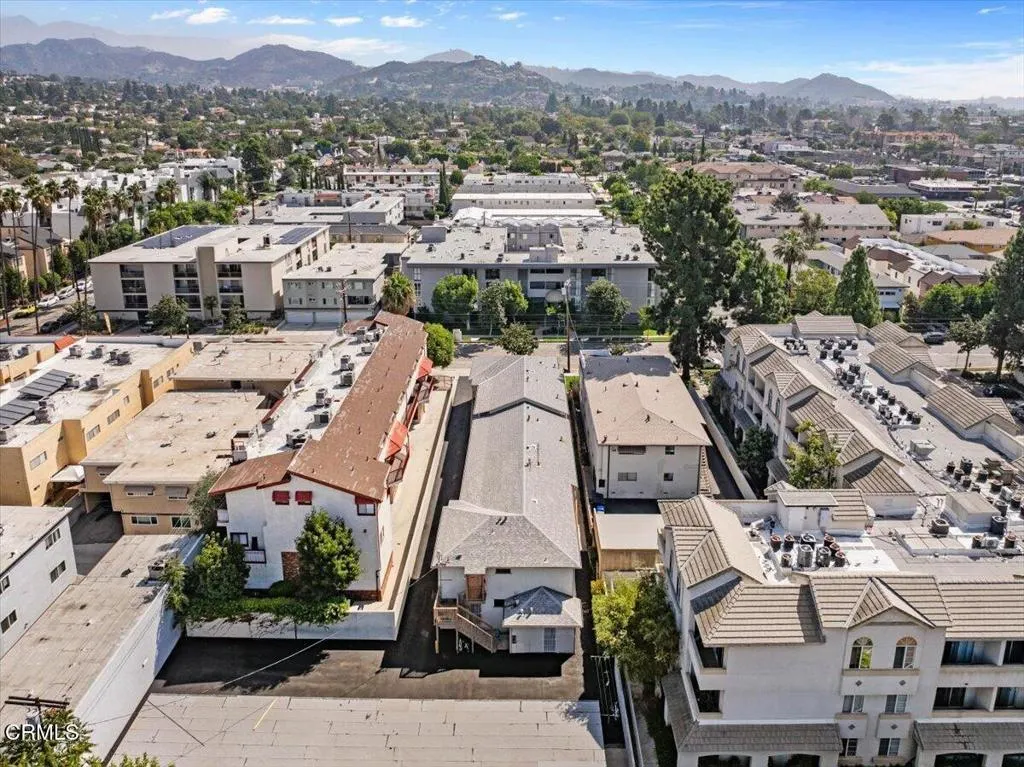
Address
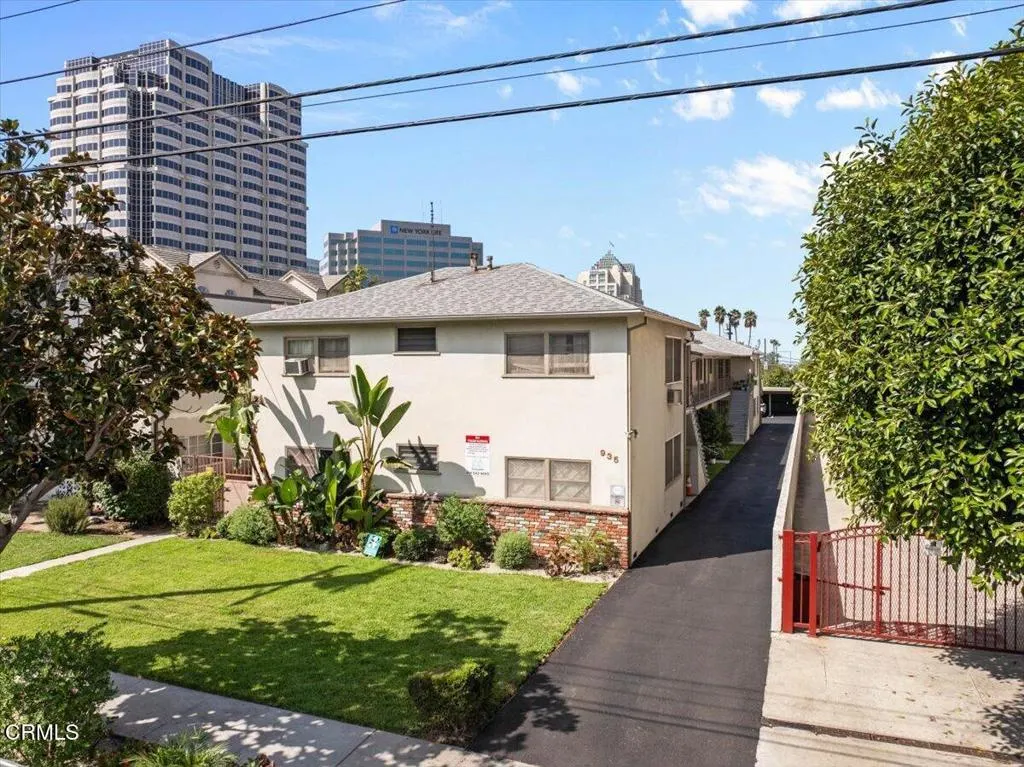
935 N Louise Street, Glendale, CA
Price
$ 2,925,000
Property Attributes
- ID#P128892
- TypeMulti-Family
- Listing Status Active
- CountyLos Angeles
- CityGlendale
- Area Glendale-Northwest
- NeighborhoodNot Applicable
- Zip91207
- Style
- Year Built1955
- Price$ 2,925,000
- Bedrooms0
- Full Bathrooms1
- Half Bathrooms0
- Sqr Footage7701
- Lot Size0.3107 Acres
Data Source:
California Regional MLS (CRMLS)
Property Description
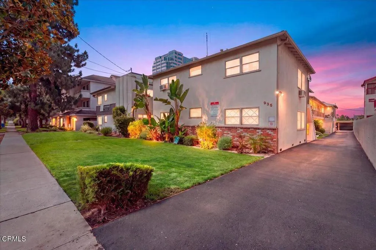
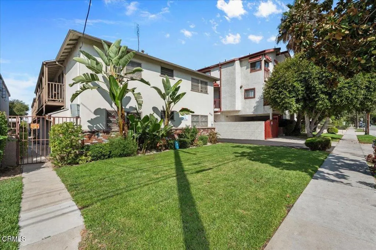
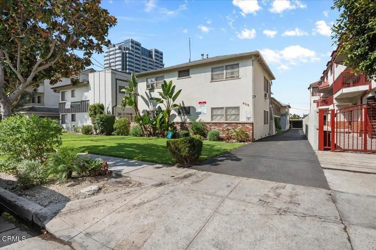
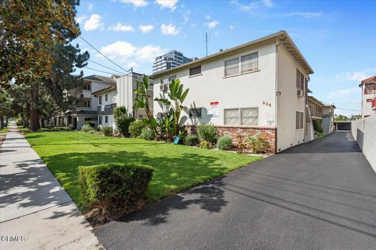
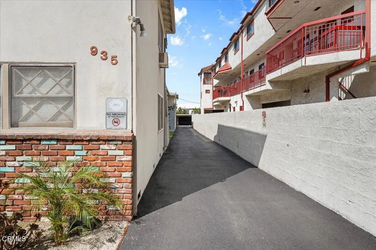
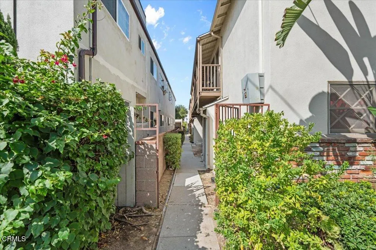
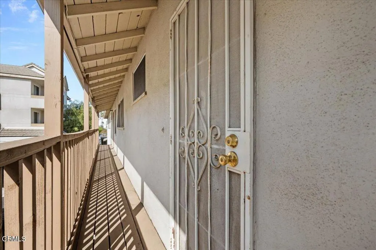
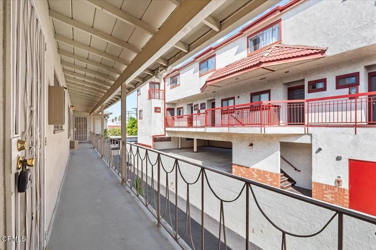
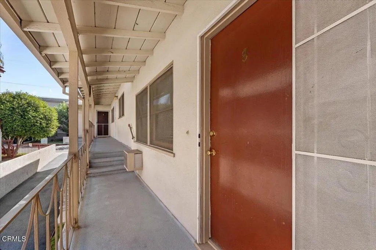
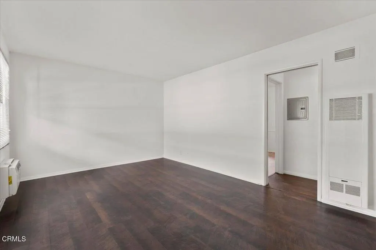
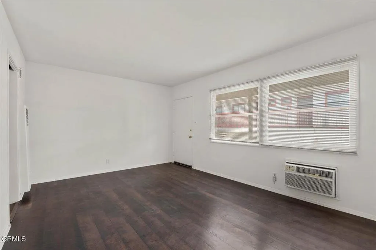
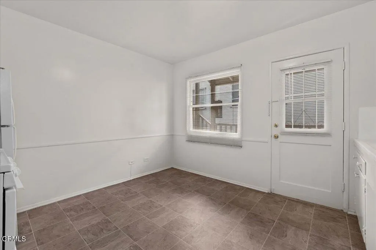
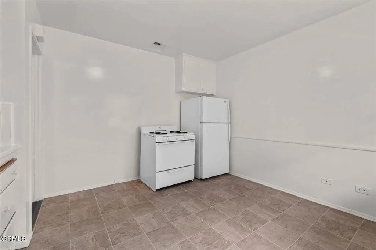
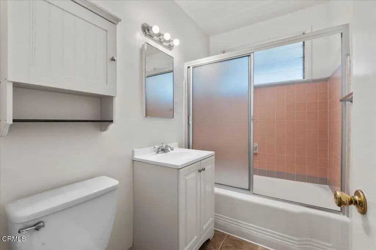
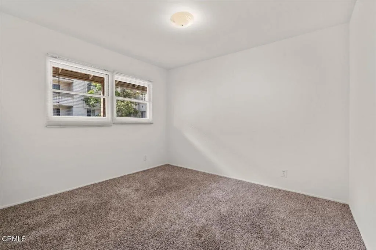
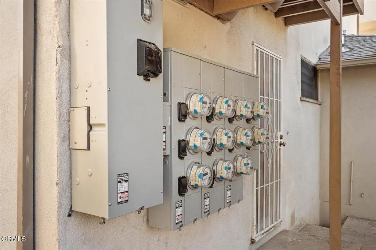
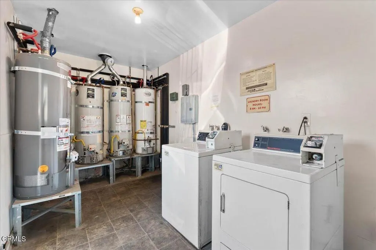
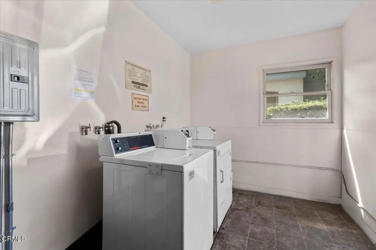
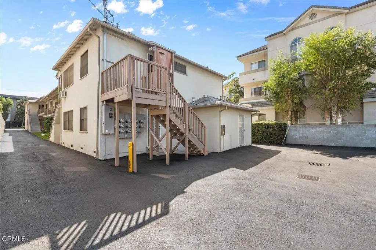
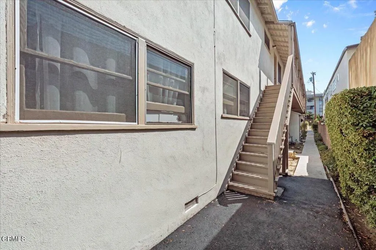
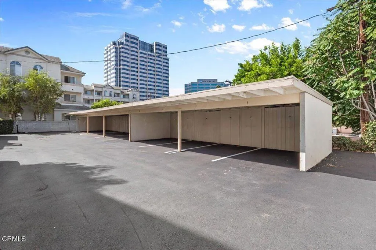
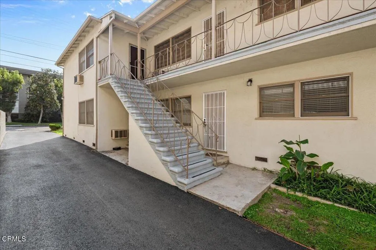
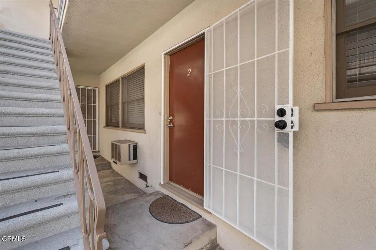
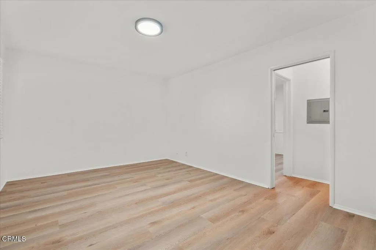
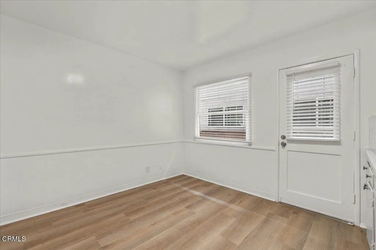
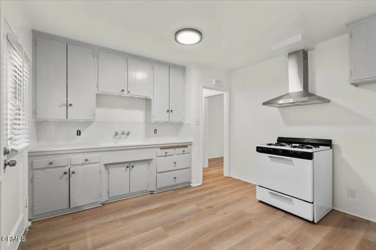
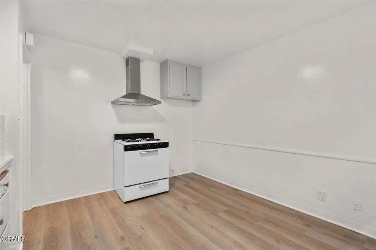
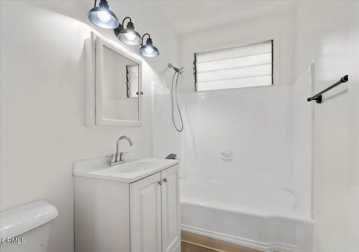
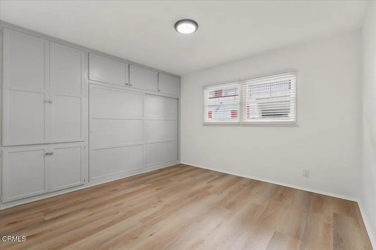
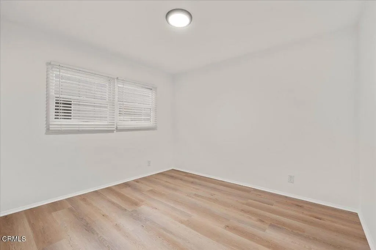
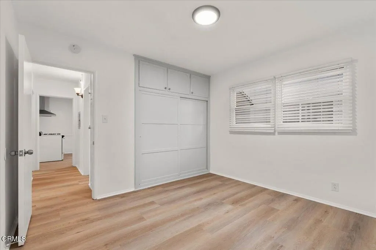
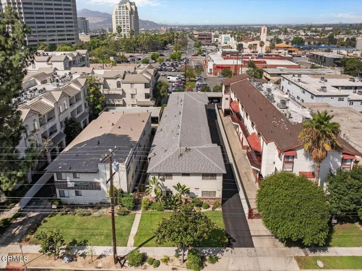
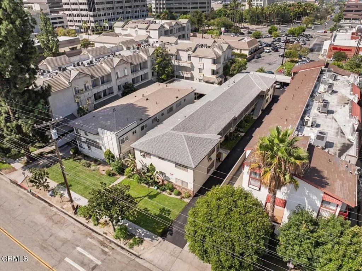
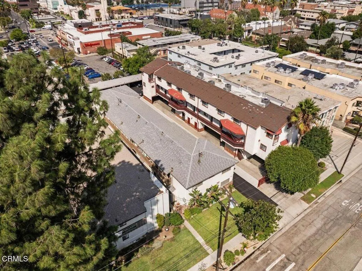
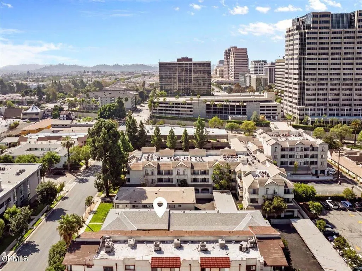
Exceptional 10-Unit Multifamily Investment Opportunity in Glendale! Located at 935 N. Louise Street, this well-positioned apartment building features a highly desirable unit mix of ten 2-bedroom/1-bath residences, offering an excellent combination of existing income and significant value-add potential.The property has benefited from substantial capital improvements, including new electrical panels and rewiring, copper plumbing and new main water lines, and new asphalt, helping reduce major infrastructure concerns for the next owner. Additional amenities include 10 carport parking spaces with overhead storage and on-site laundry.A major highlight is that 3 of the 10 units are currently vacant, providing a new owner with the opportunity to renovate and reposition these units immediately. Current estimated market rents for renovated 2-bedroom units are approximately $2,400-$2,500 per month, presenting meaningful upside potential. The remaining seven units provide an existing income base, with current rents ranging from approximately $1,565 to $2,175 per month.Centrally located in Glendale, CA, with convenient access to shopping, dining, employment centers, transportation and the surrounding Los Angeles communities. This is a compelling opportunity for an investor seeking a well-located multifamily asset with immediate renovation potential, existing cash flow and long-term rental upside.Three vacant units + major building system upgrades + 10 parking spaces + an all 2BR unit mix make this a property worth a closer look.
| Price History | |
|---|---|
| 9/18/2026 | Listed $2,925,000 |
General Features
| Sewer | Public Sewer |
|---|---|
| Heating | Natural Gas,Wall Furnace |
| Cooling | Wall/Window Unit(s) |
| Utilities | Electricity Connected,Natural Gas Connected,Sewer Connected,Water Connected |
| Possession | Close Of Escrow |
| Roof | Composition |
| Appliances | Free-Standing Range,Water Heater |
| Zoning | GLR4YY |
| Pool Features | None |
| Security Features | Carbon Monoxide Detector(s),Smoke Detector(s) |
| Construction Materials | Drywall |
| Year Built | 1955 |
| Electric | Standard |
| Tenant Pays | Cable TV,Electricity,Gas,Telephone |
| View | None |
| Stories Count | 2 |
| Levels | Two |
| Gross Income | 240792 |
| Community Features | Curbs,Gutter(s),Storm Drain(s),Street Lights,Sidewalks |
| Accessibility | Safe Emergency Egress from Home,Parking |
| County | Los Angeles |
| Net Operating Income | 170890 |
| Operating Expense | 23153 |
| Insurance Expense | 7424 |
| Property Type | Residential Income |
| Subdivision Name | Not Applicable |
| Facing Direction | North |
| Garage Y/N | false |
| Special Listing Conditions | Standard,Trust |
| Status | Active |
| Directions | From 134 exit Brand, make a right on Glenoaks and a left on Louise |
| City | Glendale |
| Entry Location | 1st floor driveway |
| Senior Community Y/N | false |
| Number Of Units Total | 10 |
| MLS Area | 626 - Glendale-Northwest |
| Lot Size Units | Square Feet |
| Lot Size Square Feet | 13534 |
| Carport Spaces | 10 |
| Carport Y/N | true |
| Number of Units Leased | 7 |
| Listing Terms | Cash,Conventional |
| Spa Features | None |
| Property Attached Y/N | false |
| Land Lease Y/N | false |
| Electric Expense | 1622 |
| Current Financing | None |
| Fuel Expense | 130.3 |
| Trash Expense | 9839 |
| Water Sewer Expense | 4180 |
| Rent Control Y/N | false |
| Standard Status | Active |
| Year Built Source | Public Records |
| Tax Lot | 4 |
| PostalCity | GLENDALE |
Interior Features
| Flooring | See Remarks |
|---|---|
| Fireplace Features | None |
| Total Stories | 2 |
| Common Walls | No Common Walls |
| Air Conditioning Y/N | true |
| Heating Y/N | true |
| Fireplace Y/N | false |
| Laundry Features | Common Area |
| Entry Level | 1 |
Exterior Features
| Fencing | None |
|---|---|
| Parking Features | Asphalt,Carport |
| Lot Features | 0-1 Unit/Acre,Sprinklers In Front,Lawn,Sprinklers On Side |
| Water Source | Public |
| Total Parking | 10 |
| Lot Size Area | 13534 |
| Foundation Details | Raised |
| Number of Buildings | 1 |
| Spa | false |
| Building Area Total | 7701 |
| Lot Size Acres | 0.3107 |
| Road Surface Type | Paved |
| Private Pool | false |
| Lot Size Source | Public Records |
| Number of Separate Water Meters | 1 |
| Number of Separate Gas Meters | 11 |
| Number of Separate Electric Meters | 11 |
Amenities
- Foreclosure
- Views
- Short Sale
- New Construction
- Adult 55+
- Lease To Own
- No HOA Fees
- Furnished
- Primary On Main
- Air Conditioning
- Seller Finance
- Green
- Fixer Upper
- Horse
- Golf
- Fireplace
- Deck
- Garage
- Basement
- Pool
Property vs Multi-Family Average in 91207
Price
Year Built
 Based on information from California Regional Multiple Listing Service, Inc. as of September 21, 2026 8:08 PM UTC This information is for your personal, non-commercial use and may not be used for any purpose other than to identify prospective properties you may be interested in purchasing. Display of MLS data is usually deemed reliable but is NOT guaranteed accurate by the MLS. Buyers are responsible for verifying the accuracy of all information and should investigate the data themselves or retain appropriate professionals. Information from sources other than the Listing Agent may have been included in the MLS data. Unless otherwise specified in writing, Broker/Agent has not and will not verify any information obtained from other sources. The Broker/Agent providing the information contained herein may or may not have been the Listing and/or Selling Agent.
 This information is deemed reliable but not guaranteed. You should rely on this information only to decide whether or not to further investigate a particular property. BEFORE MAKING ANY OTHER DECISION, YOU SHOULD PERSONALLY INVESTIGATE THE FACTS (e.g.square footage and lot size) with the assistance of an appropriate professional. You may use this information only to identify properties you may be interested in investigating further. All uses except for personal, non-commercial use in accordance with
 Last updated: September 21, 2026 8:01 PM UTC Property Information © 2026
  Bay East ©2026. CCAR ©2026. bridgeMLS ©2026. Information Deemed Reliable But Not Guaranteed. This information is being provided by the Bay East MLS, or CCAR MLS, or bridgeMLS. The listings presented here may or may not be listed by the Broker/Agent operating this website. This information is intended for the personal use of consumers and may not be used for any purpose other than to identify prospective properties consumers may be interested in purchasing. Data last updated at September
 The information being provided by Conejo Simi Moorpark Association of REALTORS ® ("CSMAR") is for the visitor's personal, non-commercial use and may not be used for any purpose other than to identify prospective properties visitor may be interested in purchasing. Any information relating to a property referenced on this web site comes from the Internet Data Exchange ("IDX") program of CSMAR. This web site may reference real estate listing(s) held by a brokerage firm other than the broker and/or
 The MLS™ I-Tech ® All information deemed reliable but not guaranteed. All properties are subject to prior sale, change or withdrawal. Neither listing broker(s) or information provider(s) shall be responsible for any typographical errors, misinformation, misprints and shall be held totally harmless. Listing(s) information is provided for consumer's personal, non-commercial use and may not be used for any purpose other than to identify prospective properties consumers may be interested in
